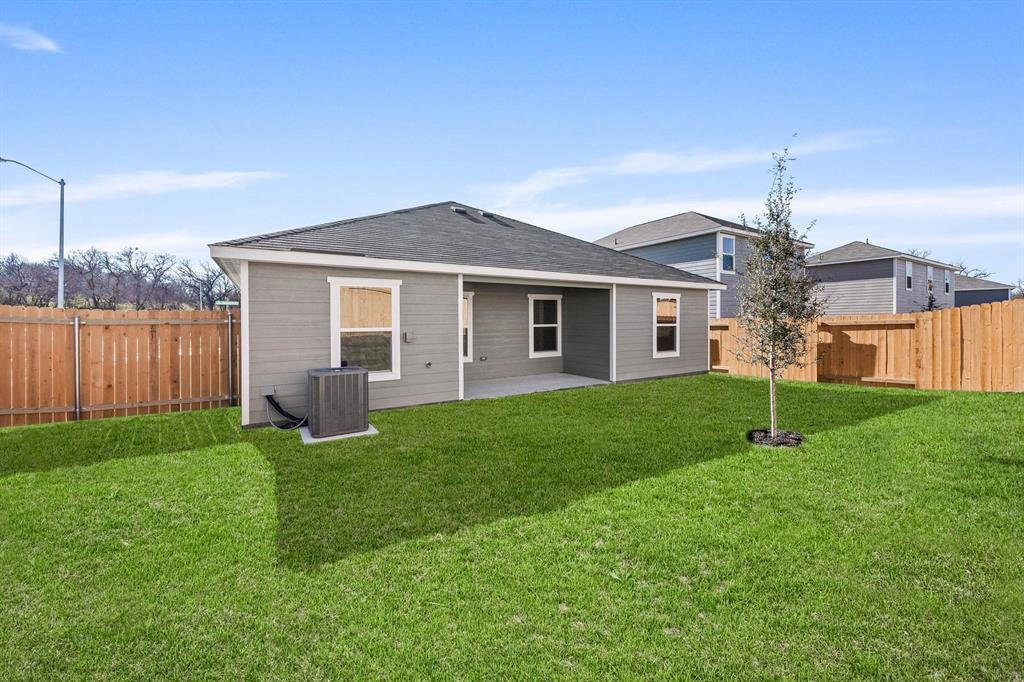
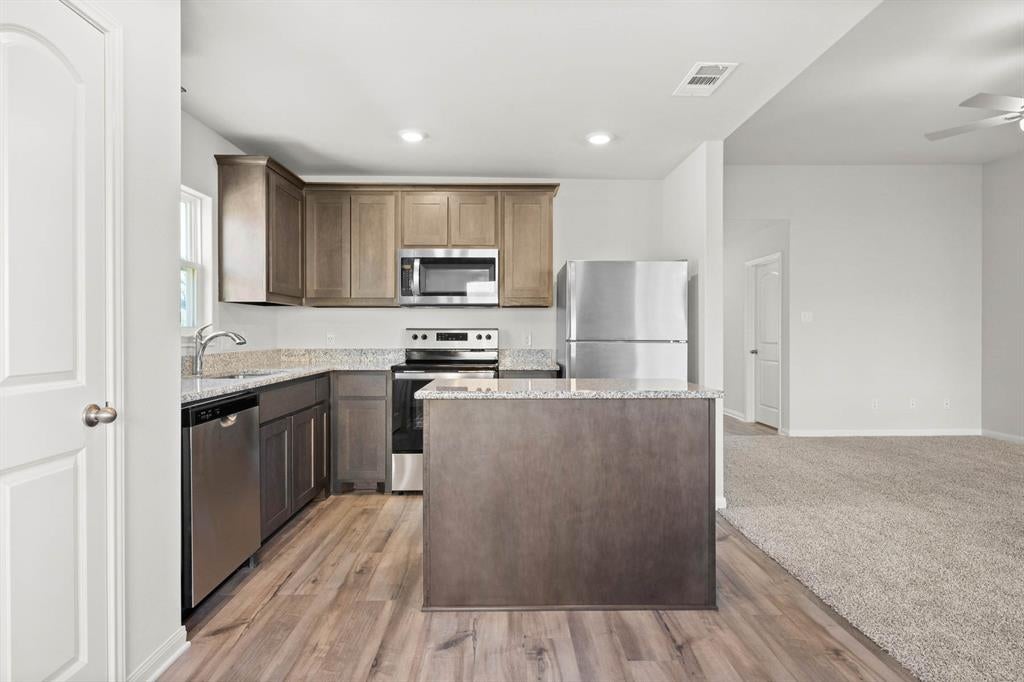
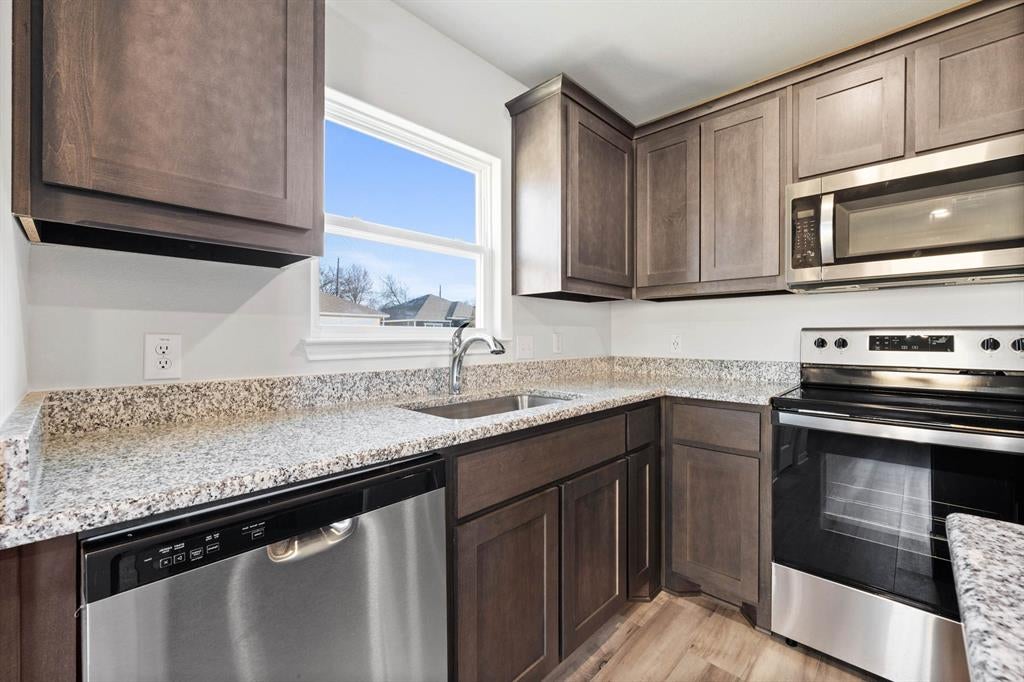
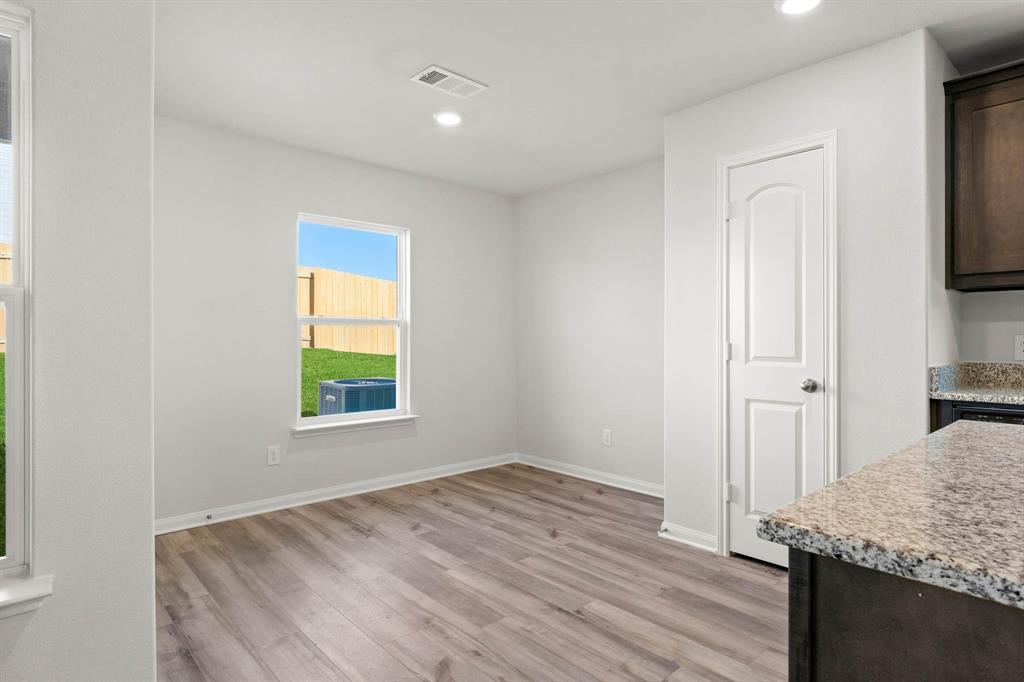
Blanco – 1 story, 3-bed, 2-bath, 1,316 sqft! The one-story Blanco plan has three bedrooms, two baths, a huge family room and an open-concept layout. In the kitchen, enjoy spacious granite countertops, a large center island, beautiful wood cabinets and energy-efficient, Whirlpool® appliances. Whether you are cooking weeknight for your family or Thanksgiving dinner for friends, the kitchen of the Blanco is ready for it! Other upgrades around this wonderful home include a programmable thermostat, a Wi-Fi-enabled garage door opener and much more! These upgrades come at no extra cost to you and further complement the design of this new construction home. The Blanco plan offers plenty of space for your family, all conveniently located on one story. Enjoy the convenience of single-story living, while still having the space for your family to grow and create memories.
Save
Ask
Tour
Hide
Share
Listing Snapshot
Price
$319,900
Days On Site
0 Days
Bedrooms
3
Inside Area (SqFt)
1,316 sqft
Total Baths
2
Full Baths
2
Partial Baths
N/A
Lot Size
0.1148 Acres
Year Built
2026
MLS® Number
21390780
Status
Active
Property Tax
N/A
HOA/Condo/Coop Fees
$38 monthly
Sq Ft Source
N/A
Friends & Family
React
Invite
Recent Activity
8 hours ago
Listing updated with changes from the MLS®
16 hours ago
Listing first seen on site
General Features
Acres
0.1148
Attached Garage
Yes
Foundation
Slab
Garage
Yes
Garage Spaces
2
Levels
One
Parking
GarageGarage Door OpenerInside EntranceAttached
Property Condition
New Construction
Property Sub Type
Single Family Residence
Security
Carbon Monoxide Detector(s)Smoke Detector(s)
Sewer
Public Sewer
Style
Traditional
Utilities
Electricity AvailableNatural Gas Available
Water Source
Public
Interior Features
Appliances
DishwasherDisposalGas RangeMicrowaveRefrigerator
Cooling
Ceiling Fan(s)Central AirElectric
Flooring
CarpetVinyl
Heating
CentralNatural Gas
Interior
Granite CountersKitchen IslandPantryWalk-In Closet(s)High Speed Internet
Laundry Features
Electric Dryer HookupWasher Hookup
Bath-Full
Dimensions - 9 x 7Level - First
Bedroom
Dimensions - 9 x 11Level - First
Dining Room
Dimensions - 7 x 11Level - First
Kitchen
Dimensions - 12 x 11Level - FirstFeatures - Kitchen Island, Pantry
Living Room
Dimensions - 18 x 13Level - First
Master Bathroom
Dimensions - 8 x 12Level - First
Master Bedroom
Dimensions - 14 x 12Level - FirstFeatures - Walk-In Closet(s)
Utility Room
Dimensions - 6 x 7Level - First
Save
Ask
Tour
Hide
Share
Exterior Features
Fencing
Back YardFencedWood
Roof
Composition
Community Features
Association Fee
$456.0
Association Fee Frequency
Annually
Community Features
ParkSidewalksOther
School District
Dallas ISD
Financing Terms Available
CashConventionalFHAUSDA LoanVA Loan
Schools
School District
Dallas ISD
Elementary School
Ervin
Middle School
Kennedy
High School
Wilmerhutc
Listing courtesy of Mona Hill of LGI Homes vickie.zucker@lgihomes.com