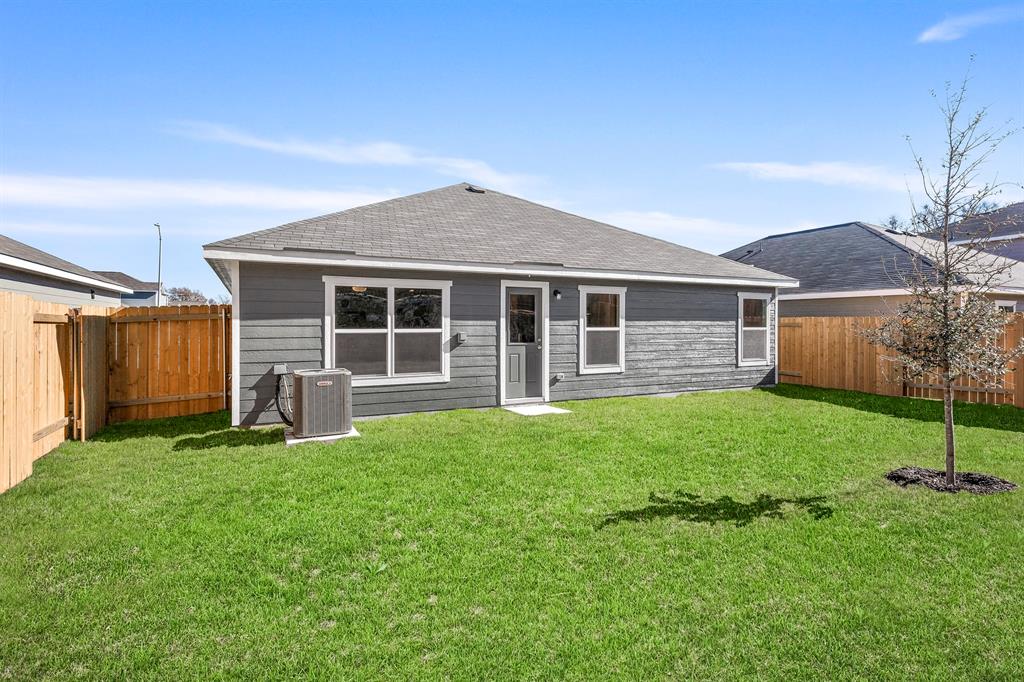
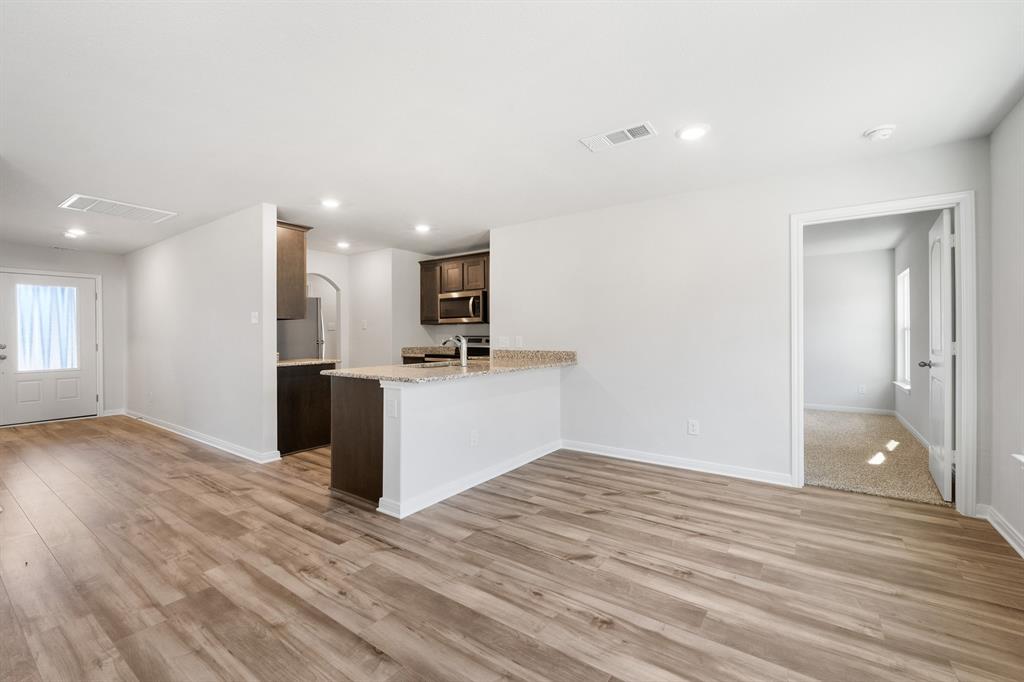
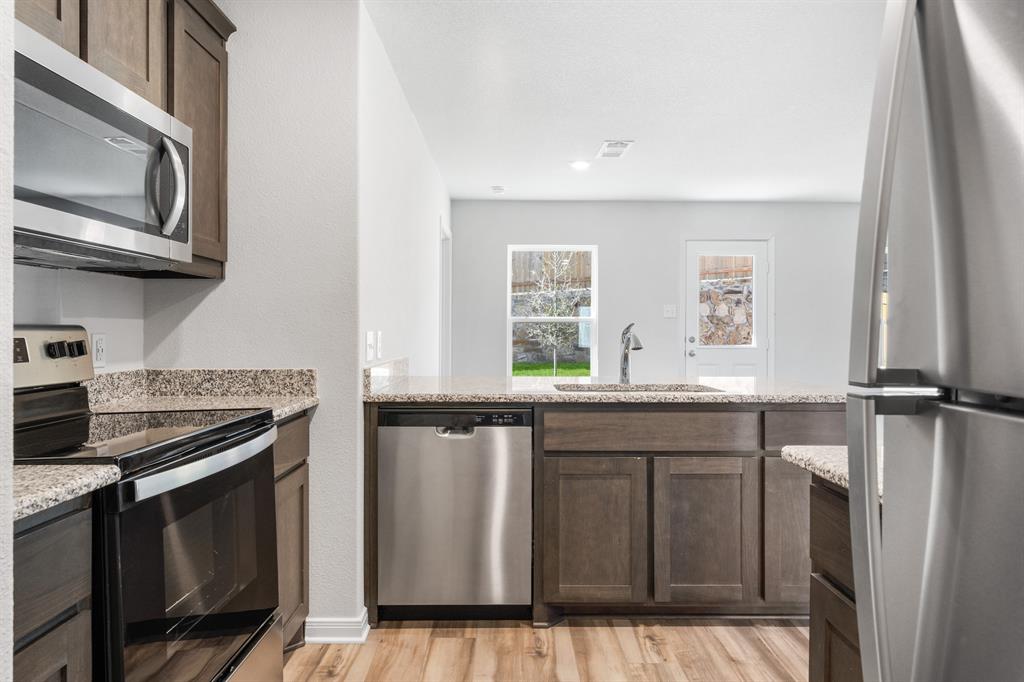
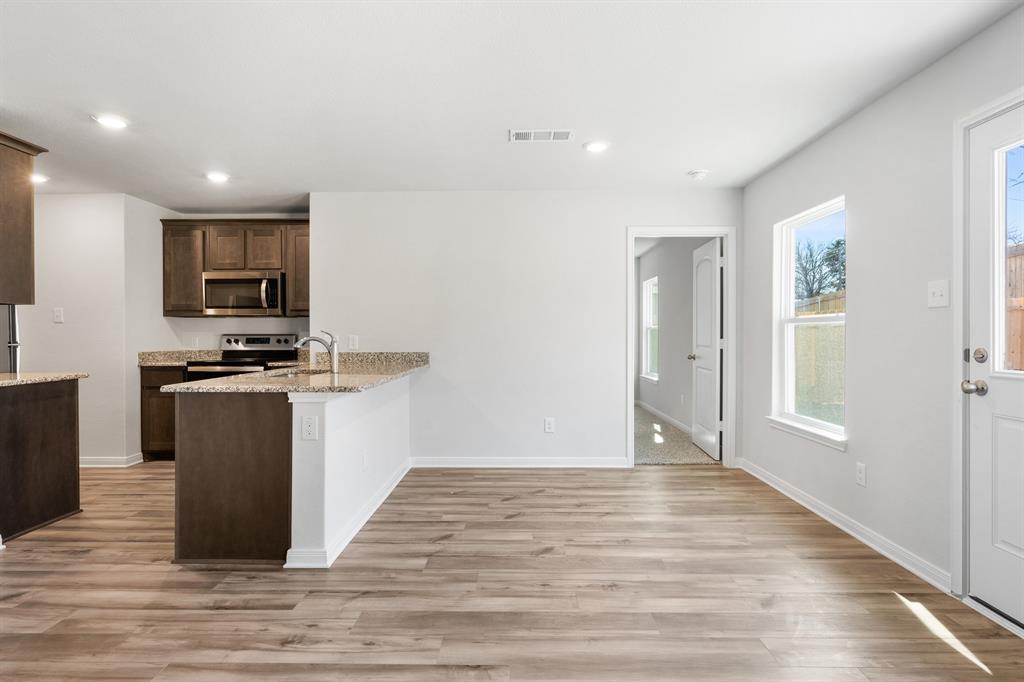
Rio Grande – 1 story, 3-bed, 2-bath, 1,175 sqft! The Rio Grande floor plan is a one-story, three-bedroom and two-bathroom home. It has a spacious, open-concept layout with a chef-ready kitchen and large family room. Built with our CompleteHome™ package, you will find a host of upgrades at no extra cost to you! Granite countertops, stainless steel appliances, and a Wi-Fi-enabled garage door opener are just a few of the wonderful upgrades you will enjoy when living in the Rio Grande. This spacious master suite is the perfect get away after a long day. Built with you in mind, this roomy retreat includes a spacious room equipped to fit your king-sized furniture, spa-like bathroom, and huge walk-in closet. From the high-end glass shower to the incredible storage space, you will have everything you need to relax and unwind!
Save
Ask
Tour
Hide
Share
Listing Snapshot
Price
$298,900
Days On Site
0 Days
Bedrooms
3
Inside Area (SqFt)
1,175 sqft
Total Baths
2
Full Baths
2
Partial Baths
N/A
Lot Size
0.1148 Acres
Year Built
2026
MLS® Number
21390772
Status
Active
Property Tax
N/A
HOA/Condo/Coop Fees
$38 monthly
Sq Ft Source
N/A
Friends & Family
React
Invite
Recent Activity
9 hours ago
Listing updated with changes from the MLS®
16 hours ago
Listing first seen on site
General Features
Acres
0.1148
Attached Garage
Yes
Foundation
Slab
Garage
Yes
Garage Spaces
2
Levels
One
Parking
GarageGarage Door OpenerInside EntranceAttached
Property Condition
New Construction
Property Sub Type
Single Family Residence
Security
Carbon Monoxide Detector(s)Smoke Detector(s)
Sewer
Public Sewer
Style
Traditional
Utilities
Electricity ConnectedNatural Gas Available
Water Source
Public
Interior Features
Appliances
DishwasherDisposalGas RangeMicrowaveRefrigerator
Cooling
Ceiling Fan(s)Central AirElectric
Flooring
CarpetVinyl
Heating
CentralNatural Gas
Interior
Granite CountersWalk-In Closet(s)High Speed Internet
Laundry Features
Electric Dryer HookupWasher Hookup
Bath-Full
Dimensions - 5 x 9Level - First
Bedroom
Dimensions - 9 x 10Level - First
Dining Room
Dimensions - 10 x 6Level - First
Kitchen
Dimensions - 11 x 6Level - First
Living Room
Dimensions - 14 x 17Level - First
Master Bathroom
Dimensions - 8 x 10Level - First
Master Bedroom
Dimensions - 12 x 13Level - FirstFeatures - Walk-In Closet(s)
Utility Room
Dimensions - 6 x 6Level - First
Save
Ask
Tour
Hide
Share
Exterior Features
Fencing
Back YardFencedWood
Roof
Composition
Community Features
Association Fee
$456.0
Association Fee Frequency
Annually
Community Features
ParkSidewalksOther
School District
Dallas ISD
Financing Terms Available
CashConventionalFHAUSDA LoanVA Loan
Schools
School District
Dallas ISD
Elementary School
Ervin
Middle School
Kennedy
High School
Wilmerhutc
Listing courtesy of Mona Hill of LGI Homes vickie.zucker@lgihomes.com