fortworthluxuryrealty.com

Save
Ask
Tour
Hide
Share
$985,000
New Listing

702 Mulberry Drive
Athens, TX 75751

For Sale|Single Family Residence|Active
3
Beds
5
Total Baths
4
Full Baths
1
Partial Bath
4,693
SqFt
$210
/SqFt
1960
Built
Subdivision:
Hawn
County:
Henderson
Call Now: (817) 680-1257
Is this the listing for you? We can help make it yours.
(817) 680-1257
702 Mulberry Drive702 Mulberry Drive702 Mulberry Drive702 Mulberry Drive
Save
Ask
Tour
Hide
Share

Mortgage Calculator

Monthly Payment (Est.)

$4,494
Calculator powered by Showcase IDX, a Constellation1 Company. Copyright ©2026 Information is deemed reliable but not guaranteed.

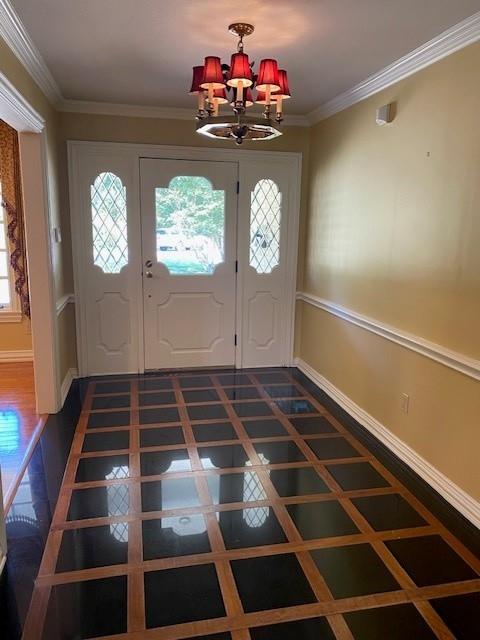
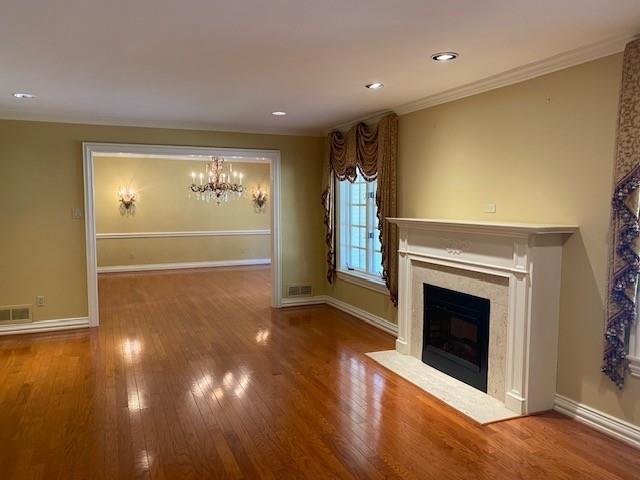
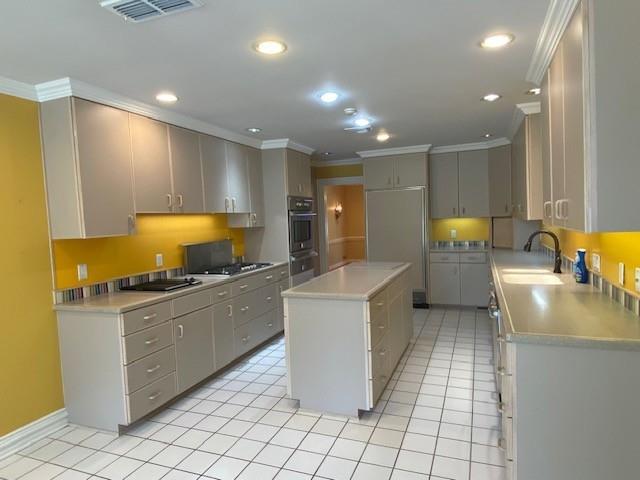
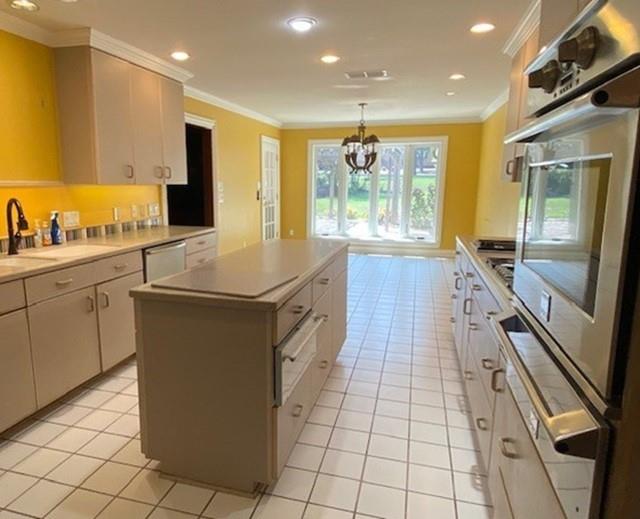
This distinctive three-bedroom, four-and-a-half-bath residence offers an exceptional combination of craftsmanship, privacy, and golf-course living. Located adjacent to the Athens Country Club, the home overlooks the club’s 12th hole and is surrounded by beautifully landscaped grounds. The interior features formal living and dining rooms, an inviting great room with an artistic design, beamed ceiling, fireplace, wet bar, and an expansive breakfast area with views of the patio and golf course. At the heart of the home is a chef-inspired kitchen equipped with a center work island, gas range and oven, two warming drawers, and an indoor grill—ideal for both everyday living and entertaining. The luxurious primary suite is designed as a private retreat, featuring a private sitting area, separate his-and-her bathrooms, steam shower, whirlpool tub, extensive storage, a dedicated workout area, and its own private patio. An additional office or playroom provides flexible space for work, hobbies, or recreation. Recent quality improvements include a new roof, energy-efficient windows, and a spacious three-car garage. Comfort-focused features include dehumidifiers and UV air-treatment systems serving both HVAC units. A private golf cart path and the home’s convenient proximity to Athens Country Club further enhance the lifestyle. Overall, the property is characterized by thoughtful design, handcrafted details, generous entertaining spaces, and high-quality finishes, creating a one-of-a-kind residence with a strong connection to its landscaped outdoor setting and golf-course views.

Save
Ask
Tour
Hide
Share
Listing Snapshot
Price 
$985,000
Days On Site 
0 Days
Bedrooms 
3
Inside Area (SqFt) 
4,693 sqft
Total Baths 
5
Full Baths 
4
Partial Baths 
1
Lot Size 
0.994 Acres
Year Built 
1960
MLS® Number 
21390754
Status 
Active
Property Tax 
$8,218
HOA/Condo/Coop Fees 
N/A
Sq Ft Source 
N/A
Friends & Family
Recent Activity
7 hours agoListing updated with changes from the MLS®
13 hours agoListing first seen on site
General Features
Acres 
0.994
Attached Garage 
Yes
Foundation 
CombinationPillar/Post/PierSlab
Garage 
Yes
Garage Spaces 
3
Levels 
One
Parking 
Garage Door OpenerGarage Faces SideOn SiteOversizedAttached
Property Sub Type 
Single Family Residence
Sewer 
Public Sewer
Special Circumstances 
Standard
Style 
Traditional
Utilities 
Cable AvailableElectricity ConnectedPhone AvailableElectricity AvailableNatural Gas Available
Water Source 
Public
Interior Features
Appliances 
RefrigeratorBuilt-In Gas RangeBuilt-In RefrigeratorDishwasherDisposalGas CooktopGas OvenIce MakerWarming Drawer
Cooling 
Ceiling Fan(s)Central AirElectricHumidity ControlZoned
Fireplace 
Yes
Fireplace Features 
DenGas StarterGreat RoomGas Log
Fireplaces 
2
Flooring 
CombinationHardwoodMarbleTileWood
Heating 
CentralNatural GasZoned
Interior 
Double VanityKitchen IslandPantryWalk-In Closet(s)Wet BarWired for DataHigh Speed Internet
Window Features 
Window Coverings
Bath-Full 
Dimensions - 17 x 14Level - First
Bath-Half 
Dimensions - 14 x 10Level - First
Bedroom 
Dimensions - 17 x 14Level - FirstFeatures - Walk-In Closet(s)
Den 
Dimensions - 32 x 20Level - First
Dining Room 
Dimensions - 18 x 18Level - First
Kitchen 
Dimensions - 20 x 15Level - FirstFeatures - Kitchen Island, Pantry
Living Room 
Dimensions - 25 x 17Level - FirstFeatures - Ceiling Fan(s)
Master Bathroom 
Dimensions - 25 x 24Level - FirstFeatures - Bidet
Master Bedroom 
Dimensions - 25 x 18Level - FirstFeatures - Walk-In Closet(s)
Office 
Dimensions - 20 x 17Level - First
Utility Room 
Dimensions - 15 x 12Level - First
Save
Ask
Tour
Hide
Share
Exterior Features
Construction Details 
Brick
Exterior 
Rain Gutters
Fencing 
Wrought Iron
Lot Features 
WoodedFew TreesLandscapedLevelOn Golf CourseSubdivided
Patio And Porch 
Front PorchPatio
Roof 
AsphaltComposition
Windows/Doors 
Window Coverings
Community Features
Accessibility Features 
Accessible EntranceAccessible Approach with Ramp
Community Features 
Golf
School District 
Athens ISD
Financing Terms Available 
CashConventional
Schools
School District
Athens ISD
Elementary School
Belair
Middle School
Athens
High School
Athens
Listing courtesy of Steve Grant of Steve Grant Realty LLC stevegrant@stevegrant.com


© 2020 North Texas Real Estate Information Systems. All rights reserved. Information is deemed reliable but is not guaranteed accurate by the MLS or NTREIS. The information being provided is for the consumer's personal, non-commercial use, and may not be reproduced, redistributed, or used for any purpose other than to identify prospective properties consumers may be interested in purchasing.
Last checked: 2026-09-19 06:32 AM CDT

Neighborhood & Commute
Source: Walkscore
Disclosure: Community information and market data powered by Constellation Data Labs. Information is deemed reliable but not guaranteed.
Save
Ask
Tour
Hide
Share
Scroll to Top