fortworthluxuryrealty.com

Save
Ask
Tour
Hide
Share
$295,490
New Listing

107 Willow Branch Lane
Canton, TX 75103

For Sale|Single Family Residence|Active
3
Beds
2
Total Baths
2
Full Baths
1,412
SqFt
$209
/SqFt
2026
Built
Subdivision:
Creeks at Burnett Trail
County:
Van Zandt
Call Now: (817) 680-1257
Is this the listing for you? We can help make it yours.
(817) 680-1257
107 Willow Branch Lane107 Willow Branch Lane107 Willow Branch Lane107 Willow Branch Lane
Save
Ask
Tour
Hide
Share

Mortgage Calculator

Monthly Payment (Est.)

$1,348
Calculator powered by Showcase IDX, a Constellation1 Company. Copyright ©2026 Information is deemed reliable but not guaranteed.

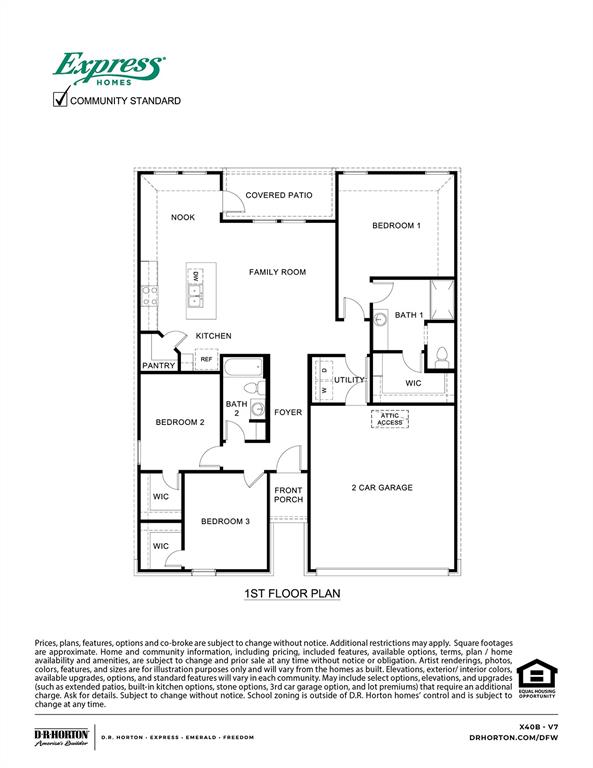
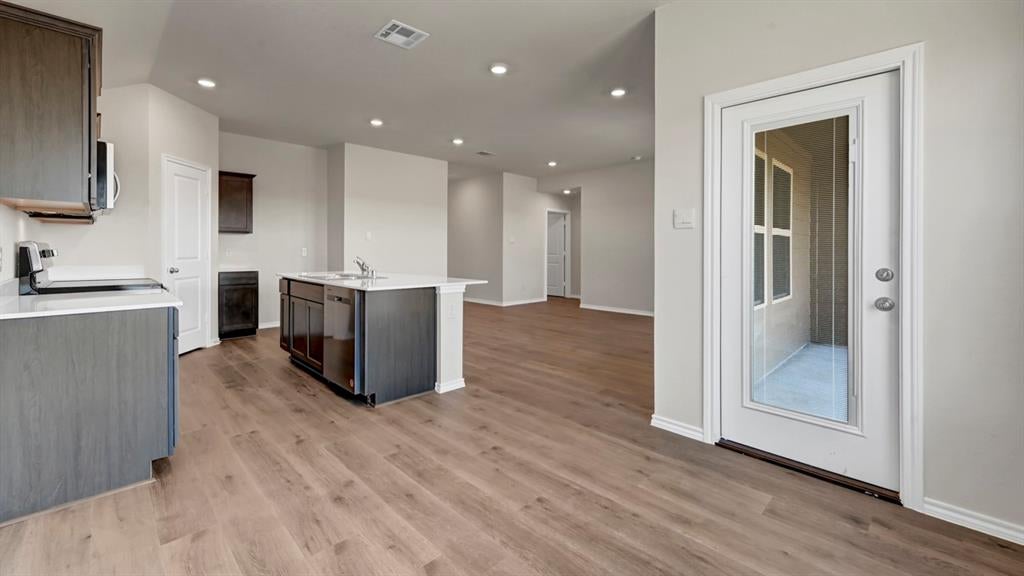
New! 3 bedrooms, 2 full baths, and covered patio. Home includes, island kitchen, granite counters throughout, LED lighting, full sprinkler system, professionally engineered post tension foundation, and much more! Welcome to Creeks at Burnett Trail! Situated in Canton, TX, our conveniently located community at Creeks at Burnett Trail offers an ideal setting near I-20 and an hour away Dallas. With a focus on creating a welcoming and vibrant neighborhood, we are thrilled to present a selection of beautiful floorplan options ranging from 1,264 to 2,276 square feet. Whether you’re searching for a place to call home or a close-knit community to connect with, Canton provides both. Embrace the limitless possibilities and join us in discovering the finest that Canton has to offer. Don’t forget to consider the community as you embark on your next home search!

Save
Ask
Tour
Hide
Share
Listing Snapshot
Price 
$295,490
Days On Site 
0 Days
Bedrooms 
3
Inside Area (SqFt) 
1,412 sqft
Total Baths 
2
Full Baths 
2
Partial Baths 
N/A
Lot Size 
0.182 Acres
Year Built 
2026
MLS® Number 
21390726
Status 
Active
Property Tax 
N/A
HOA/Condo/Coop Fees 
$35 monthly
Sq Ft Source 
N/A
Friends & Family
Recent Activity
9 hours agoListing updated with changes from the MLS®
16 hours agoListing first seen on site
General Features
Acres 
0.182
Attached Garage 
Yes
Foundation 
Slab
Garage 
Yes
Garage Spaces 
2
Green Energy Efficient 
ConstructionHVACInsulationLightingThermostatWindows
Levels 
One
Parking 
Attached
Property Sub Type 
Single Family Residence
Security 
Carbon Monoxide Detector(s)Smoke Detector(s)
Sewer 
Public Sewer
Utilities 
Cable Available
Water Source 
Public
Interior Features
Appliances 
DishwasherDisposalElectric RangeMicrowave
Cooling 
Central AirElectric
Flooring 
CarpetLaminate
Heating 
CentralElectric
Interior 
Eat-in KitchenGranite CountersKitchen IslandOpen FloorplanPantryHigh Speed Internet
Bedroom 
Dimensions - 12 x 10Level - FirstFeatures - Walk-In Closet(s)
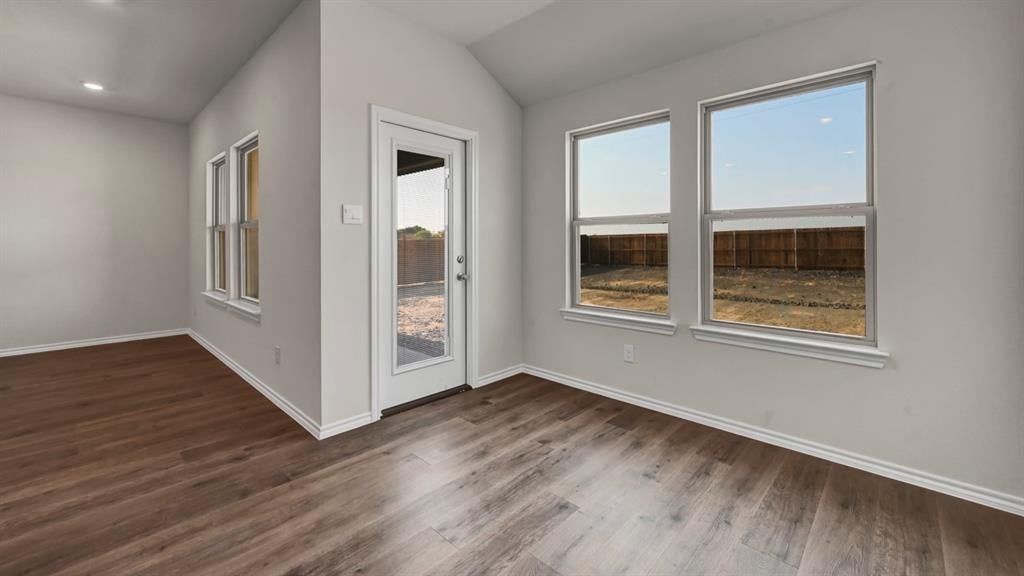
Breakfast Room 
Dimensions - 10 x 10Level - First
Kitchen 
Dimensions - 9 x 10Level - FirstFeatures - Breakfast Bar, Eat-in Kitchen, Pantry
Living Room 
Dimensions - 19 x 16Level - First
Master Bedroom 
Dimensions - 15 x 13Level - FirstFeatures - Walk-In Closet(s)
Save
Ask
Tour
Hide
Share
Exterior Features
Fencing 
Wood
Roof 
Composition
Community Features
Association Fee 
$420.0
Association Fee Frequency 
Annually
School District 
Canton ISD
Financing Terms Available 
CashConventionalFHAUSDA LoanVA Loan
Schools
School District
Canton ISD
Elementary School
Canton
Middle School
Canton
High School
Canton
Listing courtesy of Sarenadee Box of D.R. Horton-Texas, LTD DallasSouthMLSAdmins@DRHorton.com


© 2020 North Texas Real Estate Information Systems. All rights reserved. Information is deemed reliable but is not guaranteed accurate by the MLS or NTREIS. The information being provided is for the consumer's personal, non-commercial use, and may not be reproduced, redistributed, or used for any purpose other than to identify prospective properties consumers may be interested in purchasing.
Last checked: 2026-09-19 07:38 AM CDT

Neighborhood & Commute
Source: Walkscore
Disclosure: Community information and market data powered by Constellation Data Labs. Information is deemed reliable but not guaranteed.
Save
Ask
Tour
Hide
Share
Scroll to Top