fortworthluxuryrealty.com

Save
Ask
Tour
Hide
Share
$320,000
New Listing

1904 Briar Meadow Drive
Arlington, TX 76014

For Sale|Single Family Residence|Active
3
Beds
2
Total Baths
2
Full Baths
1,769
SqFt
$181
/SqFt
1977
Built
Subdivision:
Briar Meadow Add
County:
Tarrant
Call Now: (817) 680-1257
Is this the listing for you? We can help make it yours.
(817) 680-1257
Upcoming Open Houses
Sat, Sep 26, 2:00 PM - 4:00 PM
1904 Briar Meadow Drive1904 Briar Meadow Drive1904 Briar Meadow Drive1904 Briar Meadow Drive
Save
Ask
Tour
Hide
Share

Mortgage Calculator

Monthly Payment (Est.)

$1,460
Calculator powered by Showcase IDX, a Constellation1 Company. Copyright ©2026 Information is deemed reliable but not guaranteed.

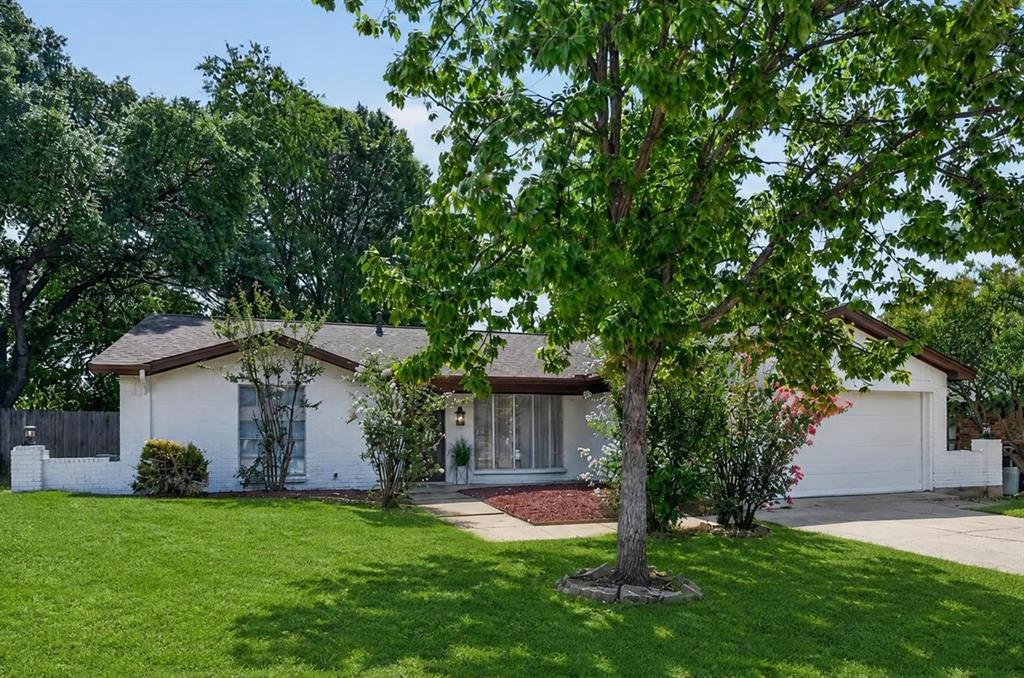
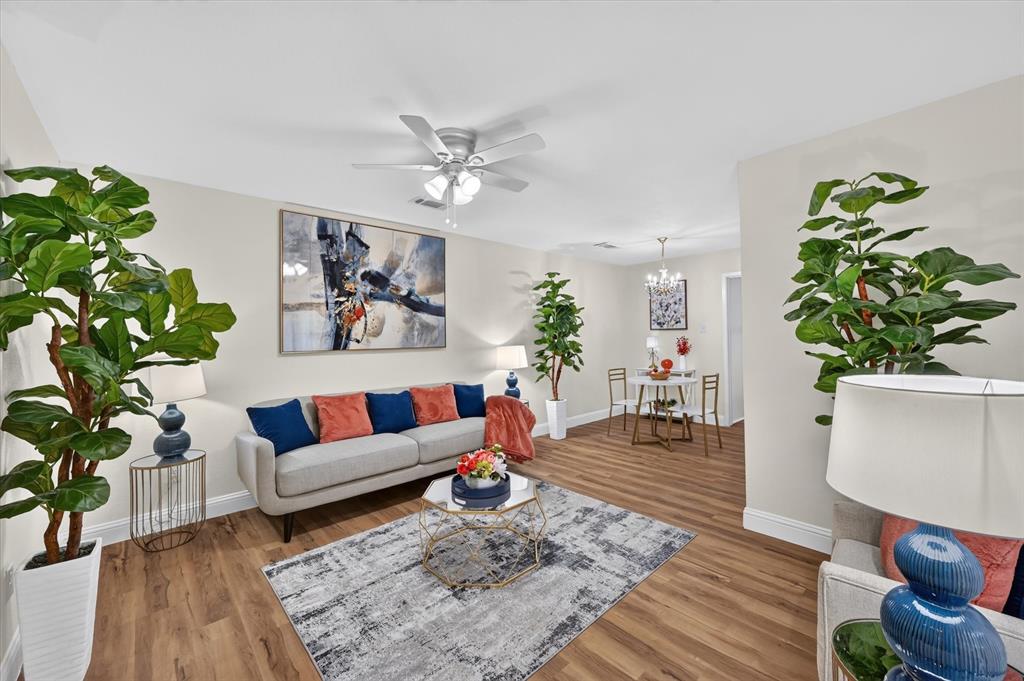
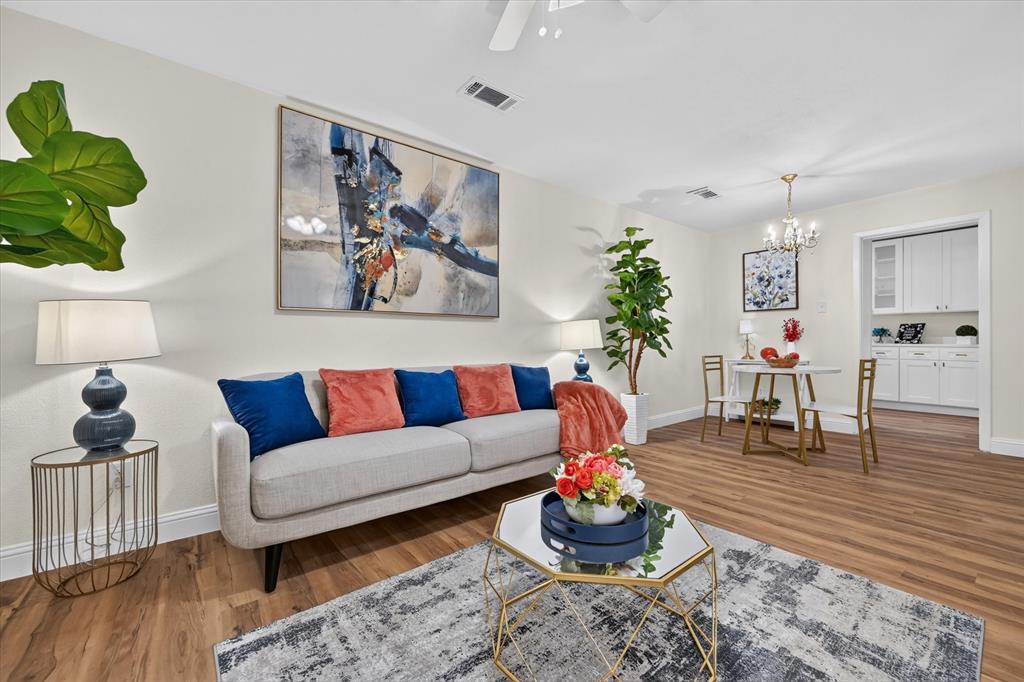
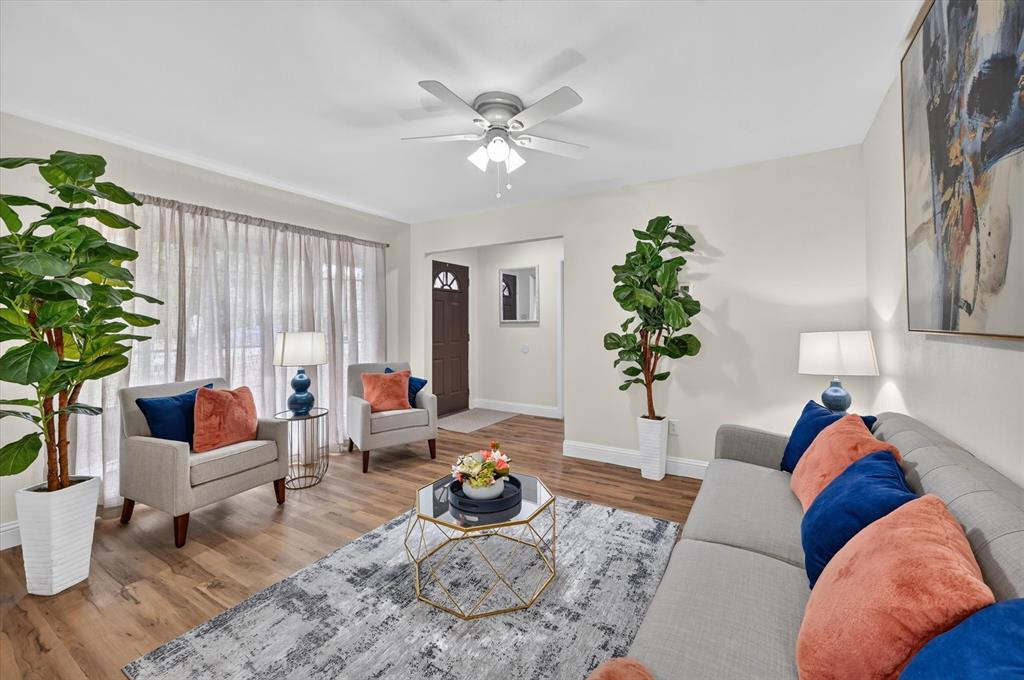
Completely Renovated & Move-In Ready! This beautifully updated home offers modern style, comfort, and functionality throughout. The open floor plan creates an inviting flow between the living spaces, while multiple living areas provide plenty of room for entertaining, relaxing, or working from home. A cozy fireplace adds warmth and character to the main living area. The extensive renovations include a brand-new roof and HVAC system, luxury vinyl plank flooring, quartz countertops, updated kitchen cabinets and appliances, and designer lighting. The beautifully refreshed bathroom features a walk-in shower with multiple rain showerheads, creating a spa-like experience at home. Thoughtfully updated from top to bottom, this home blends stylish finishes with everyday comfort. Commuters will love the convenient location, just minutes from Interstate 20 and Arlington's best shopping, dining, and entertainment. With its extensive updates, versatile living spaces, and prime location, this home is ready for its next owner to move in and enjoy!

Save
Ask
Tour
Hide
Share
Listing Snapshot
Price 
$320,000
Days On Site 
0 Days
Bedrooms 
3
Inside Area (SqFt) 
1,769 sqft
Total Baths 
2
Full Baths 
2
Partial Baths 
N/A
Lot Size 
0.166 Acres
Year Built 
1977
MLS® Number 
21390720
Status 
Active
Property Tax 
$5,422
HOA/Condo/Coop Fees 
N/A
Sq Ft Source 
N/A
Friends & Family
Recent Activity
3 hours agoListing updated with changes from the MLS®
12 hours agoListing first seen on site
General Features
Acres 
0.166
Attached Garage 
Yes
Foundation 
Slab
Garage 
Yes
Garage Spaces 
2
Levels 
One
Parking 
DrivewayGarageGarage Faces FrontAttached
Property Sub Type 
Single Family Residence
Sewer 
Public Sewer
Special Circumstances 
Standard
Utilities 
Cable Available
Water Source 
Public
Interior Features
Appliances 
Built-In Gas RangeDishwasherDisposal
Cooling 
Ceiling Fan(s)Central Air
Fireplace 
Yes
Fireplace Features 
Wood Burning
Fireplaces 
1
Flooring 
Vinyl
Heating 
Central
Interior 
ChandelierOpen FloorplanVaulted Ceiling(s)Walk-In Closet(s)High Speed Internet

Laundry Features 
Electric Dryer HookupWasher Hookup
Window Features 
Bay Window(s)Window Coverings
Bath-Full 
Dimensions - 9 x 7Level - First
Bedroom 
Dimensions - 13 x 10Level - FirstFeatures - Ceiling Fan(s), Walk-In Closet(s)
Breakfast Room 
Dimensions - 8 x 8Level - First
Dining Room 
Dimensions - 9 x 9Level - First
Family Room 
Dimensions - 13 x 11Level - FirstFeatures - Ceiling Fan(s)
Kitchen 
Dimensions - 14 x 8Level - FirstFeatures - Eat-in Kitchen
Laundry 
Dimensions - 3 x 8Level - First
Living Room 
Dimensions - 13 x 18Level - FirstFeatures - Ceiling Fan(s)
Master Bathroom 
Dimensions - 5 x 13Level - First
Master Bedroom 
Dimensions - 15 x 11Level - FirstFeatures - Ceiling Fan(s), Walk-In Closet(s)
Solarium/Sunrm 
Dimensions - 10 x 28Level - FirstFeatures - Ceiling Fan(s)
Save
Ask
Tour
Hide
Share
Exterior Features
Construction Details 
Brick
Patio And Porch 
Covered
Roof 
Composition
Windows/Doors 
Bay Window(s)Window Coverings
Community Features
School District 
Arlington ISD
Financing Terms Available 
CashConventionalFHA
Schools
School District
Arlington ISD
Elementary School
Atherton
Middle School
Workman
High School
Sam Houston
Listing courtesy of Cara Hackley of OnDemand Realty cara@carahackley.realtor


© 2020 North Texas Real Estate Information Systems. All rights reserved. Information is deemed reliable but is not guaranteed accurate by the MLS or NTREIS. The information being provided is for the consumer's personal, non-commercial use, and may not be reproduced, redistributed, or used for any purpose other than to identify prospective properties consumers may be interested in purchasing.
Last checked: 2026-09-19 06:47 AM CDT

Neighborhood & Commute
Source: Walkscore
Disclosure: Community information and market data powered by Constellation Data Labs. Information is deemed reliable but not guaranteed.
Save
Ask
Tour
Hide
Share
Scroll to Top