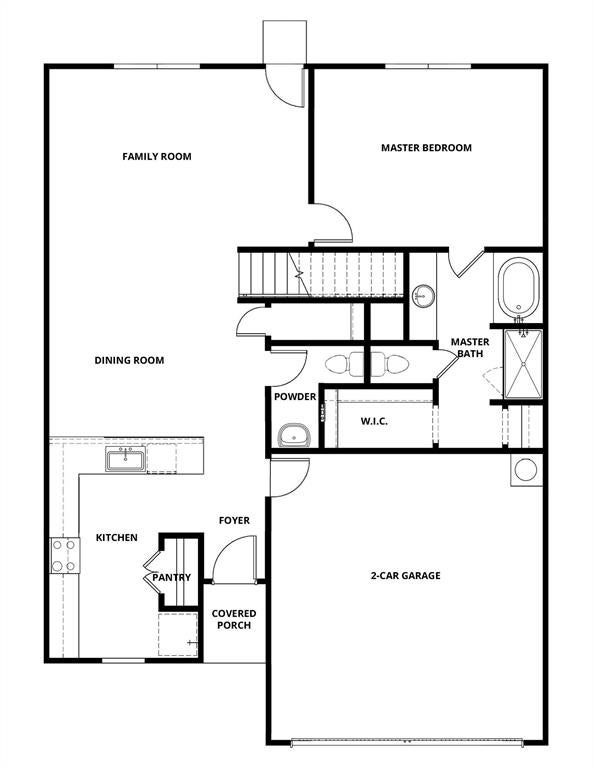
The Driftwood floor plan is all about space, style, and comfort—perfectly designed for modern family living. On the main level, you’ll find an open, flowing layout that brings together a beautifully upgraded kitchen, a welcoming dining area, and a spacious family room—ideal for everything from quiet evenings to lively get-togethers. The downstairs master suite is a true retreat, filled with natural light and featuring a double-sink vanity, oversized walk-in shower, and a roomy closet you'll love.
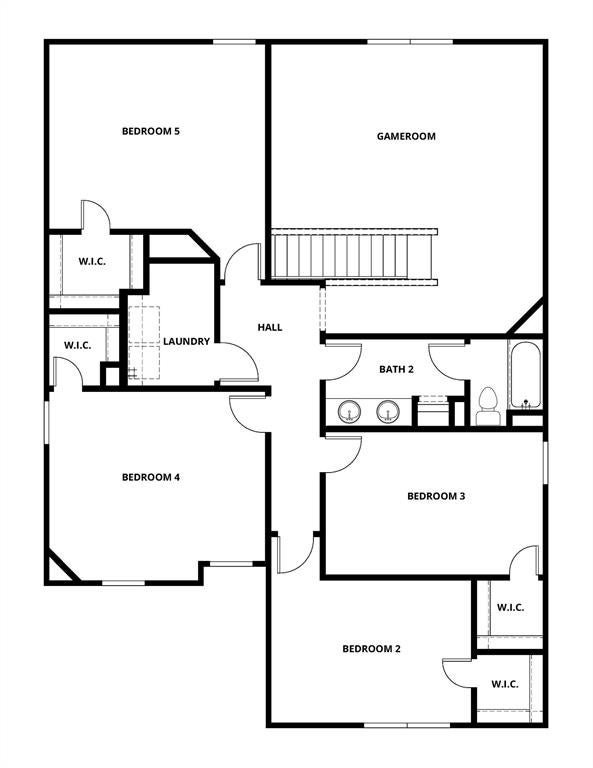
Upstairs, four generously sized bedrooms and a full bath offer the perfect setup for kids, guests, or even a home office. Every bedroom includes walk-in closets, and there’s extra storage throughout to keep everything organized. The upstairs loft adds even more flexibility—whether you turn it into a playroom, media space, or creative studio, it’s ready to fit your family’s needs and memories to come.
Save
Ask
Tour
Hide
Share
Listing Snapshot
Price
$409,900
Days On Site
0 Days
Bedrooms
5
Inside Area (SqFt)
2,616 sqft
Total Baths
3
Full Baths
2
Partial Baths
1
Lot Size
0.1515 Acres
Year Built
2026
MLS® Number
21390715
Status
Pending
Property Tax
N/A
HOA/Condo/Coop Fees
$37 monthly
Sq Ft Source
N/A
Friends & Family
React
Invite
Recent Activity
16 hours ago
Listing updated with changes from the MLS®
16 hours ago
Listing first seen on site
General Features
Acres
0.1515
Attached Garage
Yes
Foundation
Slab
Garage
Yes
Garage Spaces
2
Levels
Two
Parking
Direct AccessDrivewayElectric Vehicle Charging Station(s)GarageGarage Door OpenerGarage Faces FrontAttached
Property Condition
New Construction
Property Sub Type
Single Family Residence
Security
Carbon Monoxide Detector(s)Smoke Detector(s)
Sewer
Public Sewer
Style
Traditional
Utilities
Cable Available
Water Source
Public
Interior Features
Appliances
Water PurifierDishwasherDisposalElectric CooktopElectric OvenElectric RangeElectric Water HeaterIce MakerMicrowaveRefrigerator
Cooling
Ceiling Fan(s)Central AirElectric
Flooring
CarpetVinyl
Heating
CentralElectric
Interior
Granite CountersOpen FloorplanPantryVaulted Ceiling(s)Walk-In Closet(s)High Speed Internet
Laundry Features
Electric Dryer HookupWasher Hookup
Bath-Full
Dimensions - 6 x 15Level - Second
Bath-Half
Dimensions - 5 x 6Level - First
Bedroom
Dimensions - 11 x 14Level - SecondFeatures - Walk-In Closet(s)
Dining Room
Dimensions - 14 x 13Level - First
Game Room
Dimensions - 16 x 19Level - Second
Kitchen
Dimensions - 13 x 9Level - FirstFeatures - Pantry
Living Room
Dimensions - 12 x 17Level - FirstFeatures - Ceiling Fan(s)