fortworthluxuryrealty.com

Save
Ask
Tour
Hide
Share
$289,000
New Listing

2653 Via Catalina
Carrollton, TX 75006

For Sale|Townhouse|Active
2
Beds
2
Total Baths
1
Full Bath
1
Partial Bath
1,120
SqFt
$258
/SqFt
1973
Built
Subdivision:
Two Worlds Keller Spgs Village
County:
Dallas
Call Now: (817) 680-1257
Is this the listing for you? We can help make it yours.
(817) 680-1257
2653 Via Catalina2653 Via Catalina2653 Via Catalina2653 Via Catalina
Save
Ask
Tour
Hide
Share

Mortgage Calculator

Monthly Payment (Est.)

$1,319
Calculator powered by Showcase IDX, a Constellation1 Company. Copyright ©2026 Information is deemed reliable but not guaranteed.

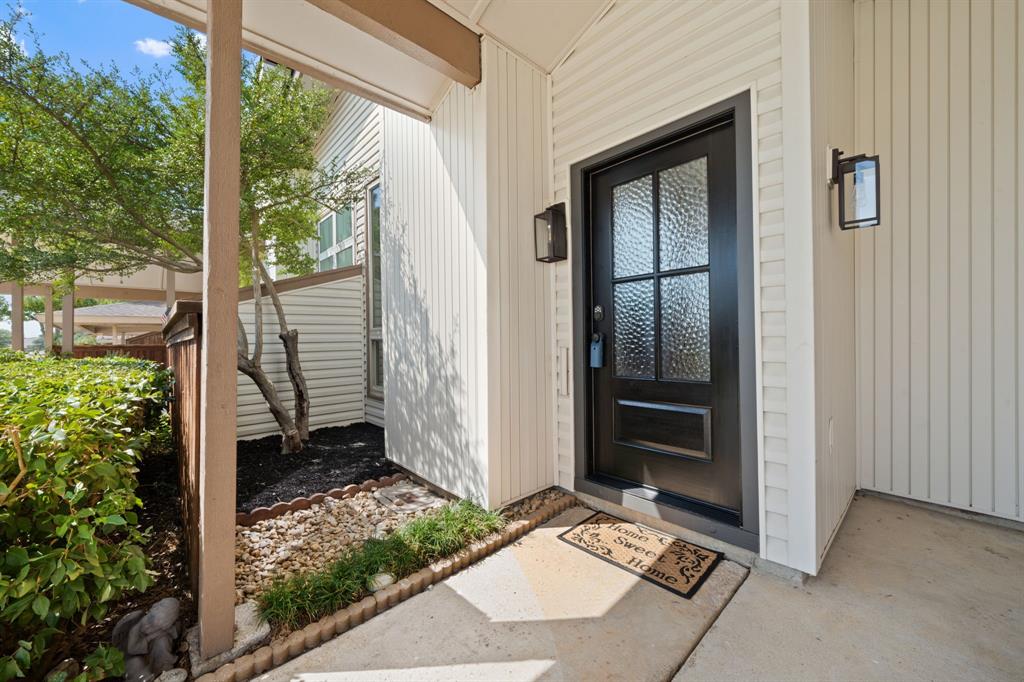
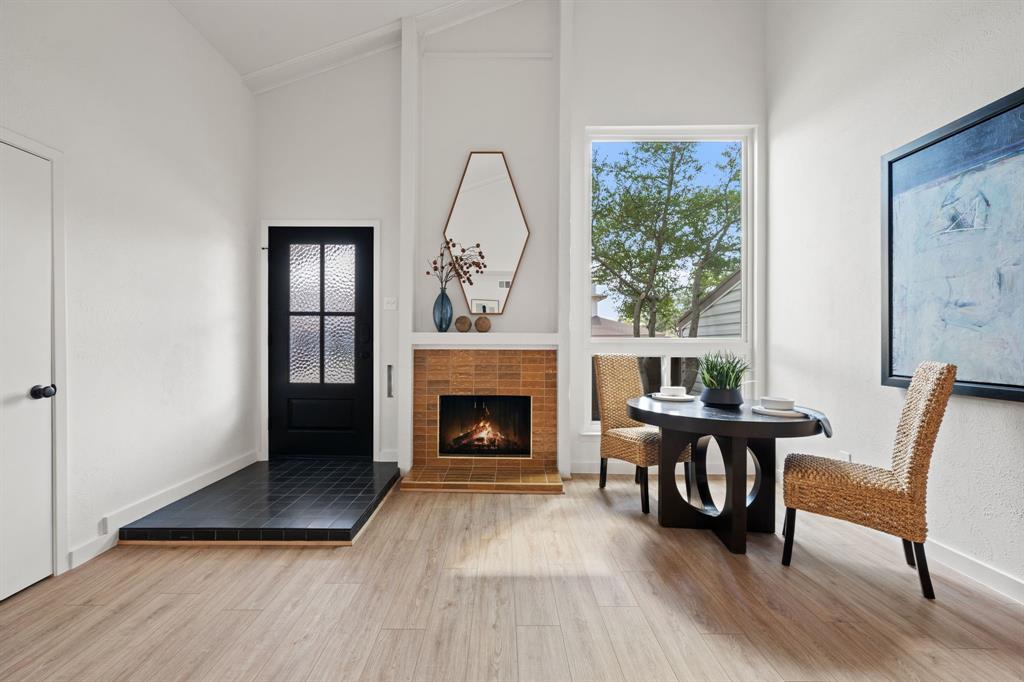
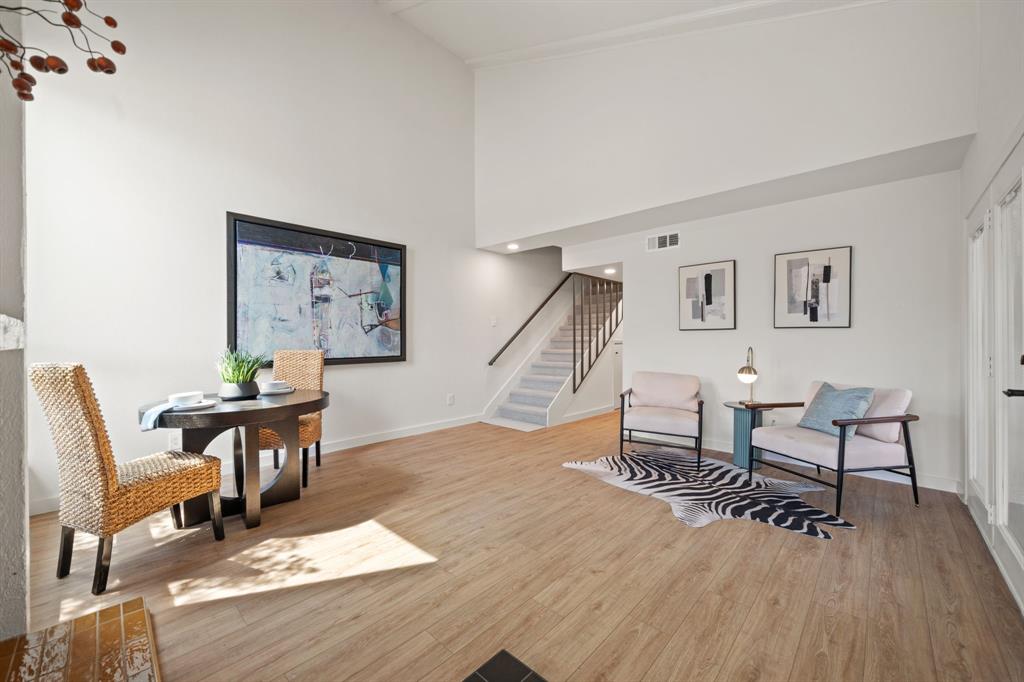
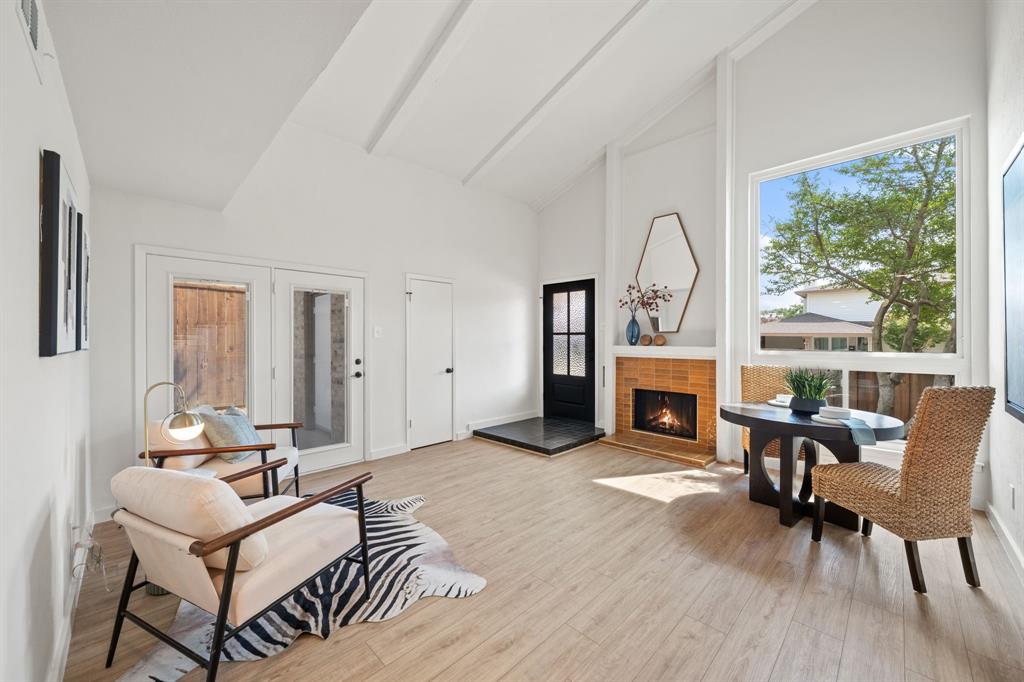
Beautifully updated while thoughtfully preserving its original charm, this inviting townhome offers fresh, designer-selected interior finishes. Enter through the mahogany front door and be greeted by large, bright windows that fill the home with natural light, highlighting a stylish mix of new LVP flooring, natural stone tile and carpet throughout. The refreshed kitchen features quartz countertops, new appliances and carefully selected finishes that complement the home’s character while giving the space a crisp, modern feel. A dedicated laundry room adds everyday convenience, while the charming private courtyard creates a wonderful extension of the living space—perfect for morning coffee, outdoor dining or relaxing at the end of the day and the community swimming pool is perfect for a little downtime. Tucked along a quiet street with plentiful guest parking nearby, this move-in-ready home offers a wonderful balance of style, comfort and a carefree lifestyle. Conveniently located to shopping and dining and walking trail is nearby. This one is special!

Save
Ask
Tour
Hide
Share
Listing Snapshot
Price 
$289,000
Days On Site 
0 Days
Bedrooms 
2
Inside Area (SqFt) 
1,120 sqft
Total Baths 
2
Full Baths 
1
Partial Baths 
1
Lot Size 
0.058 Acres
Year Built 
1973
MLS® Number 
21390707
Status 
Active
Property Tax 
$4,553
HOA/Condo/Coop Fees 
$117 monthly
Sq Ft Source 
N/A
Friends & Family
Recent Activity
7 hours agoListing updated with changes from the MLS®
14 hours agoListing first seen on site
General Features
Acres 
0.058
Carport 
2
Foundation 
Slab
Levels 
Two
Parking 
Direct AccessDriveway
Property Sub Type 
Townhouse
Sewer 
Public Sewer
Special Circumstances 
Standard
Style 
Contemporary/ModernSouthwestern
Water Source 
Public
Interior Features
Appliances 
DishwasherElectric Range
Cooling 
Ceiling Fan(s)Central Air
Fireplace 
Yes
Fireplace Features 
Wood Burning
Fireplaces 
1
Flooring 
CarpetStoneVinyl
Heating 
Central
Interior 
Vaulted Ceiling(s)
Bedroom 
Dimensions - 12 x 11Level - SecondFeatures - Ceiling Fan(s)
Family Room 
Dimensions - 20 x 11Level - First
Living Room 
Dimensions - 12 x 11Level - First
Master Bathroom 
Dimensions - 8 x 7Level - Second
Master Bedroom 
Dimensions - 14 x 11Level - SecondFeatures - Ceiling Fan(s)
Save
Ask
Tour
Hide
Share
Exterior Features
Construction Details 
StoneAluminum Siding
Patio And Porch 
Side Porch
Roof 
Asphalt
Community Features
Association Fee 
$117.0
Association Fee Frequency 
Monthly
School District 
Carrollton-Farmers Branch ISD
Financing Terms Available 
CashConventionalFHAVA Loan
Schools
School District
Carrollton-Farmers Branch ISD
Elementary School
Countrypla
Middle School
Polk
High School
Smith
Listing courtesy of Nicole Foster of Ebby Halliday, REALTORS nicolefoster@ebby.com


© 2020 North Texas Real Estate Information Systems. All rights reserved. Information is deemed reliable but is not guaranteed accurate by the MLS or NTREIS. The information being provided is for the consumer's personal, non-commercial use, and may not be reproduced, redistributed, or used for any purpose other than to identify prospective properties consumers may be interested in purchasing.
Last checked: 2026-09-19 06:37 AM CDT

Neighborhood & Commute
Source: Walkscore
Disclosure: Community information and market data powered by Constellation Data Labs. Information is deemed reliable but not guaranteed.
Save
Ask
Tour
Hide
Share
Scroll to Top