fortworthluxuryrealty.com

Save
Ask
Tour
Hide
Share
$515,000
New Listing

8504 Fannin Creek Trail
McKinney, TX 75071

For Sale|Single Family Residence|Active
4
Beds
3
Total Baths
3
Full Baths
2,278
SqFt
$226
/SqFt
2024
Built
Subdivision:
Trinity Falls
County:
Collin
Call Now: (817) 680-1257
Is this the listing for you? We can help make it yours.
(817) 680-1257
8504 Fannin Creek Trail8504 Fannin Creek Trail8504 Fannin Creek Trail8504 Fannin Creek Trail
Save
Ask
Tour
Hide
Share

Mortgage Calculator

Monthly Payment (Est.)

$2,350
Calculator powered by Showcase IDX, a Constellation1 Company. Copyright ©2026 Information is deemed reliable but not guaranteed.

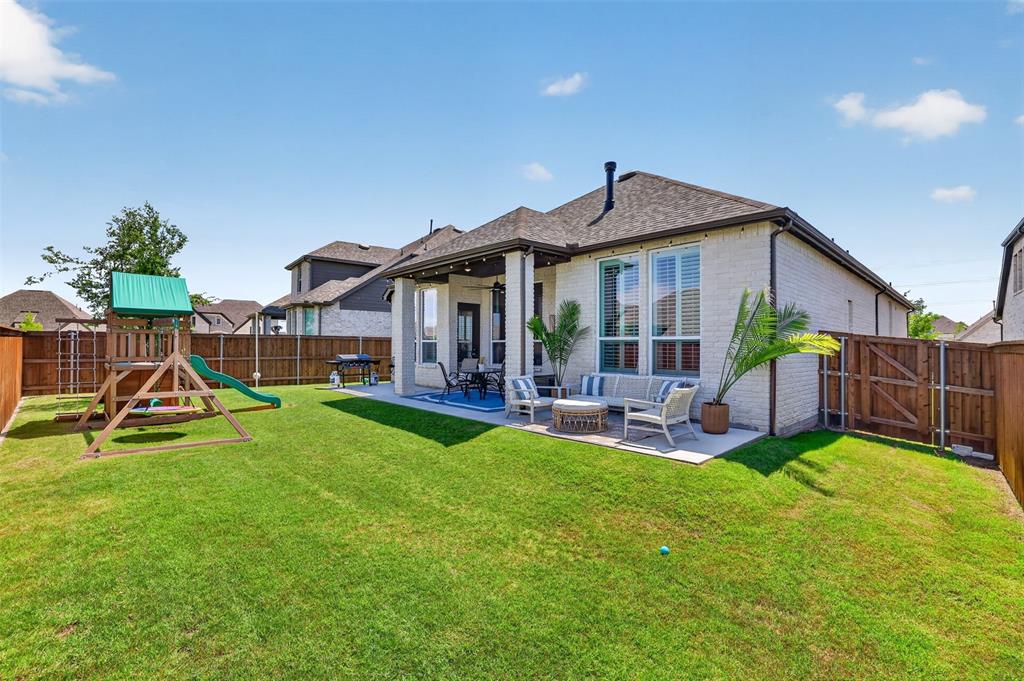
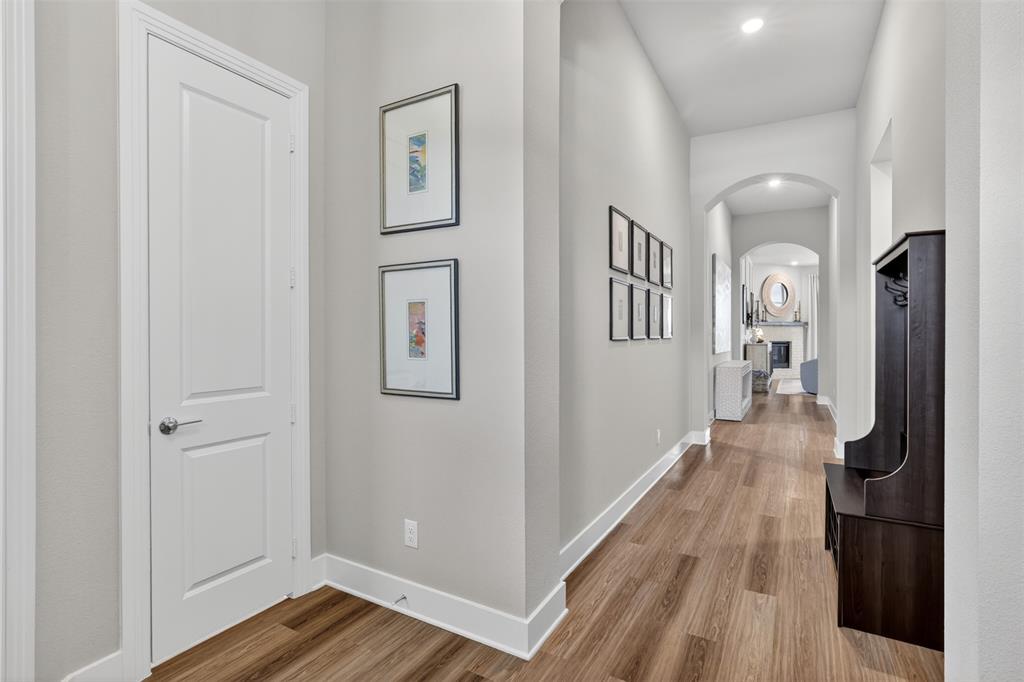
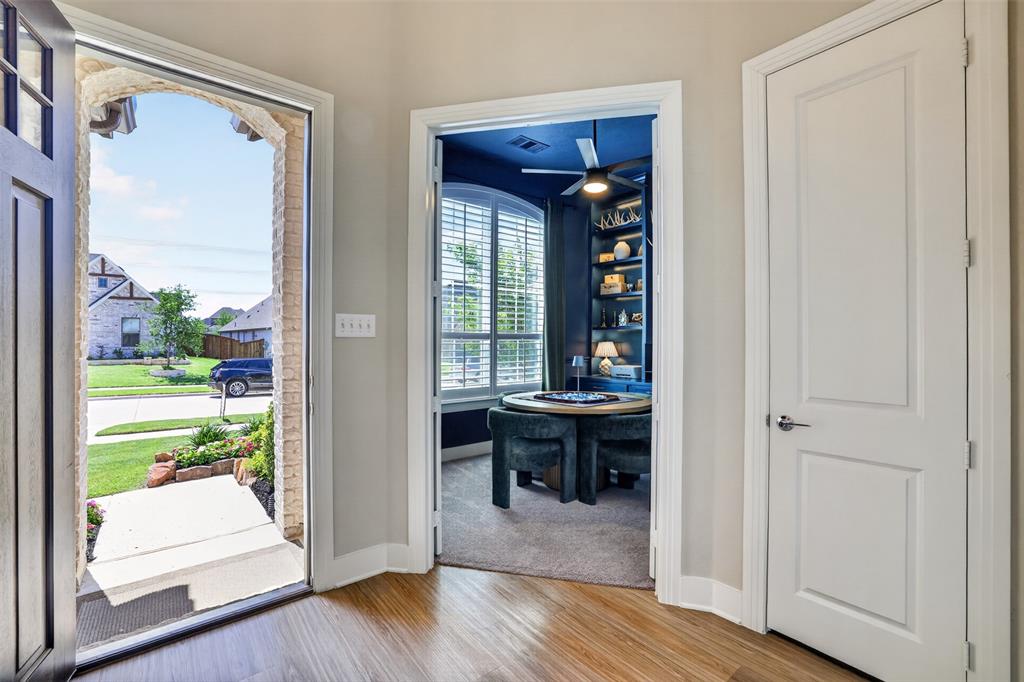
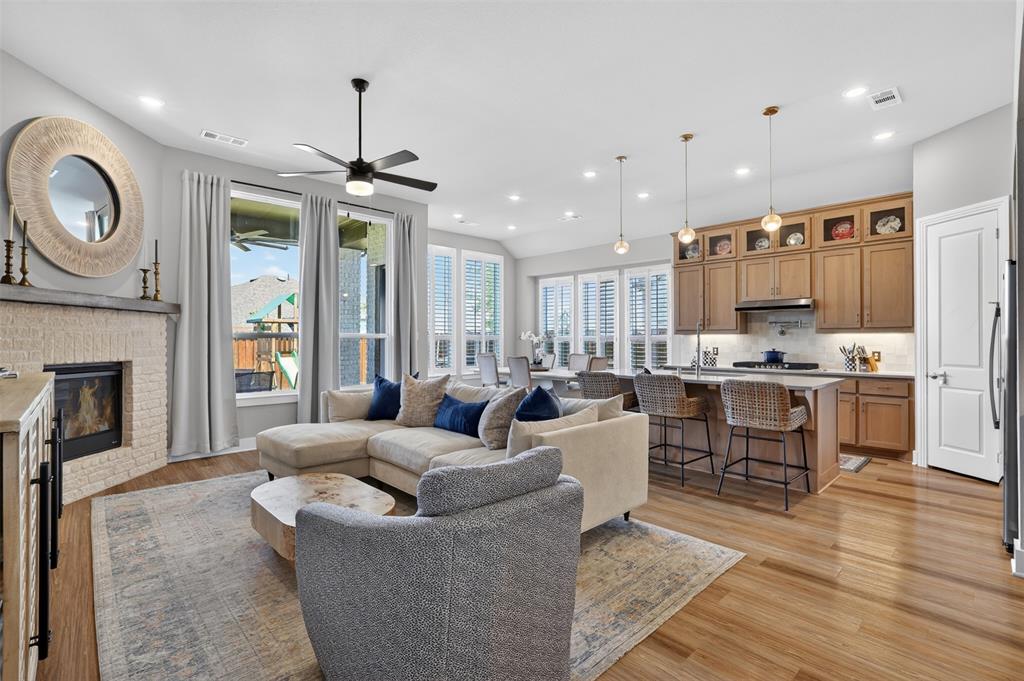
This is what you've been waiting for! Barely lived in and loaded with upgrades, stunning Highland Denton plan on 60 ft lot offers exceptional curb appeal featuring 4 bedrooms, 3 full baths, a private study and ensuite 4th bedroom, every detail reflects thoughtful design and impeccable style. The open-concept kitchen, dining and family room feature light natural-stained cabinetry, quartz countertops, pot filler, built-in wine rack, decorative lighting, oversized island and a custom accent wall. Beautiful brick gas fireplace creates a warm focal point in the family room. Private study includes custom built-ins, while plantation shutters in the kitchen, study, primary bedroom and primary bath add timeless style. Extensive upgrades include R-13 sound insulation in all interior walls, ceiling fans in every bedroom, study and covered patio, plus TV outlets with hidden-cord conduits in the living room, primary suite and patio. Upgraded trim details enhance the hallway bath and primary water closet. Storage is maximized with added shelving in all closets, an upper hanging rack in the primary closet plus a large shelf with hanging rod above the washer and dryer. Outdoor living is equally impressive with an extended and widened covered patio spanning the width of the home, added side-yard walkway and dedicated pad for trash and recycling bins. The driveway was widened approximately 2 feet for added convenience. The garage offers an overhead storage rack plus decked attic storage with 2x10 flooring. Professionally enhanced front & backyard landscaping and irrigation complete the picture. WHY BUILD when you can have a barely lived-in, move-in-ready home where the upgrades are already done?Located in sought-after Trinity Falls and zoned for FRAZIER ELEMENTARY, premier master-planned community offers resort-style amenities including multiple pools, splash pads, parks, playgrounds, dog parks, fitness areas, fishing, walking & bike trails, pickleball & year-round community events.

Save
Ask
Tour
Hide
Share
Listing Snapshot
Price 
$515,000
Days On Site 
0 Days
Bedrooms 
4
Inside Area (SqFt) 
2,278 sqft
Total Baths 
3
Full Baths 
3
Partial Baths 
N/A
Lot Size 
0.16 Acres
Year Built 
2024
MLS® Number 
21390672
Status 
Active
Property Tax 
$7,778
HOA/Condo/Coop Fees 
$125 monthly
Sq Ft Source 
N/A
Friends & Family
Recent Activity
9 hours agoListing updated with changes from the MLS®
16 hours agoListing first seen on site
General Features
Acres 
0.16
Attached Garage 
Yes
Foundation 
Slab
Garage 
Yes
Garage Spaces 
2
Green Energy Efficient 
AppliancesHVACInsulation
Levels 
One
Parking 
Garage Door OpenerGarage Faces FrontOversizedStorageAttached
Property Sub Type 
Single Family Residence
Security 
Carbon Monoxide Detector(s)PrewiredSecurity SystemSmoke Detector(s)
Sewer 
Public Sewer
Special Circumstances 
Standard
Utilities 
Cable Available
Water Source 
Public
Interior Features
Appliances 
DishwasherDisposalElectric OvenGas CooktopMicrowaveTankless Water HeaterVented Exhaust Fan
Cooling 
Ceiling Fan(s)Central AirElectricENERGY STAR Qualified Equipment
Fireplace 
Yes
Fireplace Features 
Family RoomGasGas StarterGlass DoorsGas Log
Fireplaces 
1
Flooring 
CarpetCeramic TileVinyl
Heating 
Exhaust FanENERGY STAR Qualified EquipmentFireplace(s)Natural Gas
Interior 
Built-in FeaturesKitchen IslandOpen FloorplanWalk-In Closet(s)High Speed InternetSmart Home
Laundry Features 
Electric Dryer HookupWasher Hookup
Window Features 
Window Coverings
Bath-Full 
Dimensions - 0 x 0Level - First
Bedroom 
Dimensions - 12 x 10Level - FirstFeatures - Ceiling Fan(s), Walk-In Closet(s)
Breakfast Room 
Dimensions - 10 x 13Level - First
Extra Strg Rm 
Dimensions - 7 x 4Level - FirstFeatures - Other
Kitchen 
Dimensions - 12 x 10Level - FirstFeatures - Kitchen Island
Living Room 
Dimensions - 15 x 20Level - FirstFeatures - Ceiling Fan(s)
Master Bedroom 
Dimensions - 13 x 16Level - FirstFeatures - Ceiling Fan(s), Walk-In Closet(s)
Office 
Dimensions - 13 x 10Level - FirstFeatures - Ceiling Fan(s)
Utility Room 
Dimensions - 6 x 6Level - First
Save
Ask
Tour
Hide
Share
Exterior Features
Construction Details 
Brick
Exterior 
Rain GuttersPlayground
Fencing 
Wood
Lot Features 
Interior LotLandscapedSubdivided
Patio And Porch 
CoveredPatio
Roof 
Composition
Waterfront Features 
Lake Privileges
Windows/Doors 
Window Coverings
Community Features
Association Fee 
$1500.0
Association Fee Frequency 
Annually
Community Features 
PoolClubhouseCurbsFishingFitness CenterLakeParkPlaygroundSidewalks
School District 
McKinney ISD
Financing Terms Available 
CashConventionalFHAVA Loan
Schools
School District
McKinney ISD
Elementary School
Ruth and Harold Frazier
Middle School
Johnson
High School
McKinney North
Listing courtesy of Sharon Apligian of RE/MAX DFW Associates sapligian@gmail.com


© 2020 North Texas Real Estate Information Systems. All rights reserved. Information is deemed reliable but is not guaranteed accurate by the MLS or NTREIS. The information being provided is for the consumer's personal, non-commercial use, and may not be reproduced, redistributed, or used for any purpose other than to identify prospective properties consumers may be interested in purchasing.
Last checked: 2026-09-19 07:43 AM CDT

Neighborhood & Commute
Source: Walkscore
Disclosure: Community information and market data powered by Constellation Data Labs. Information is deemed reliable but not guaranteed.
Save
Ask
Tour
Hide
Share
Scroll to Top