
Save
Ask
Tour
Hide
$298,850
New Listing
Oxford Park2513 S 2nd Street 1BWaco, TX 76706
For Sale|Condominium|Active
3
Beds
4
Total Baths
3
Full Baths
1
Partial Bath
1,722
SqFt
$174
/SqFt
2008
Built
Subdivision:
Oxford Park
County:
McLennan
Call Now: (817) 680-1257
Is this the listing for you? We can help make it yours.
(817) 680-1257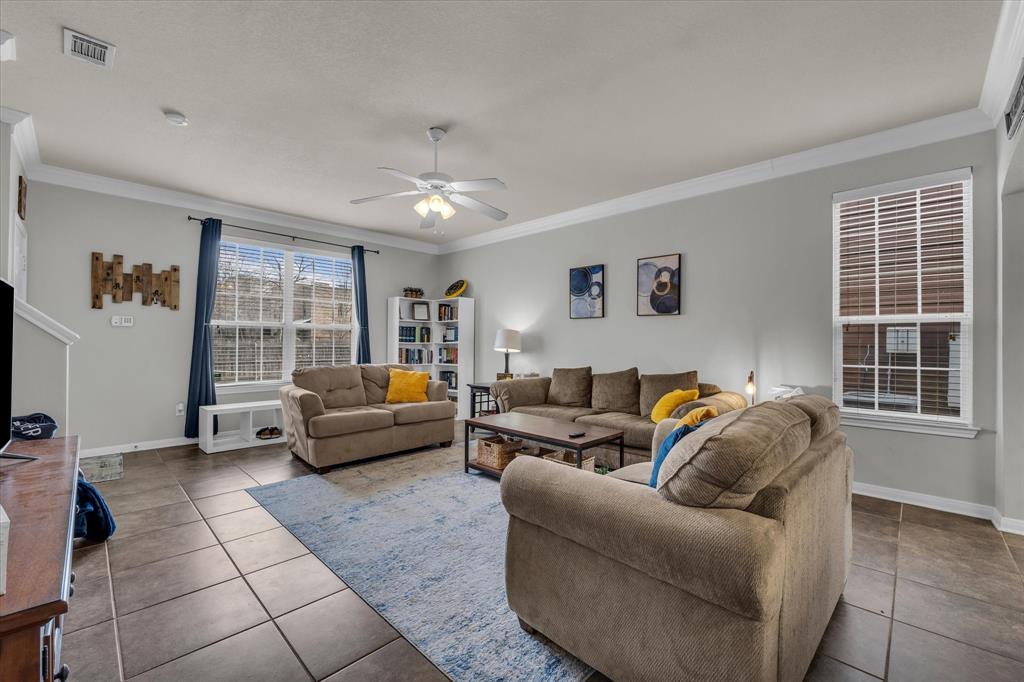
Save
Ask
Tour
Hide
Mortgage Calculator
Monthly Payment (Est.)
$1,363Calculator powered by Showcase IDX, a Constellation1 Company. Copyright ©2026 Information is deemed reliable but not guaranteed.
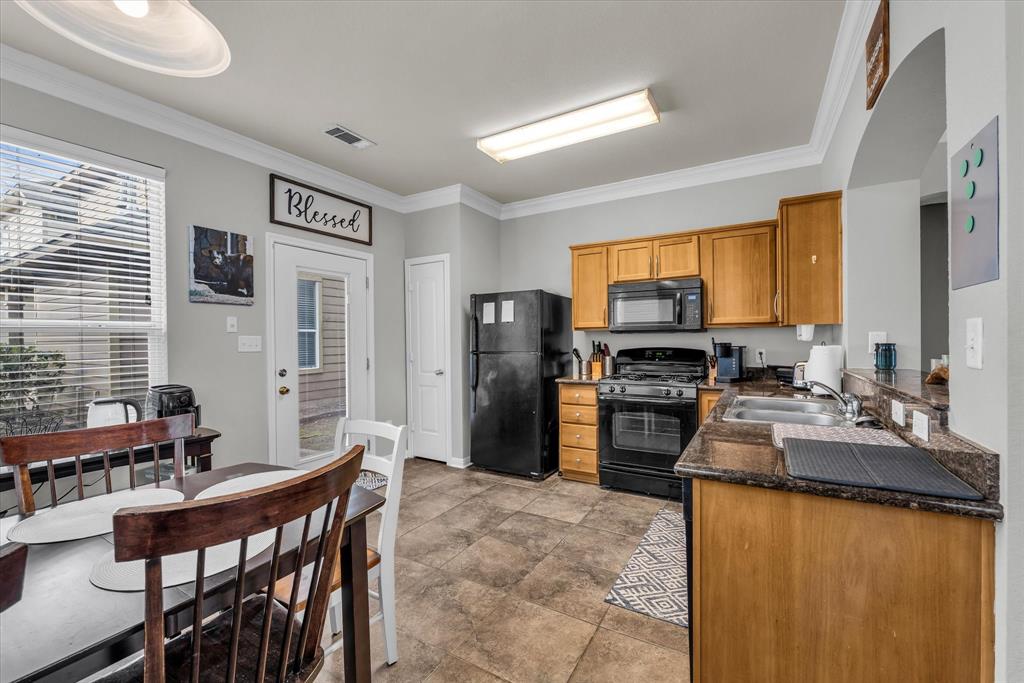
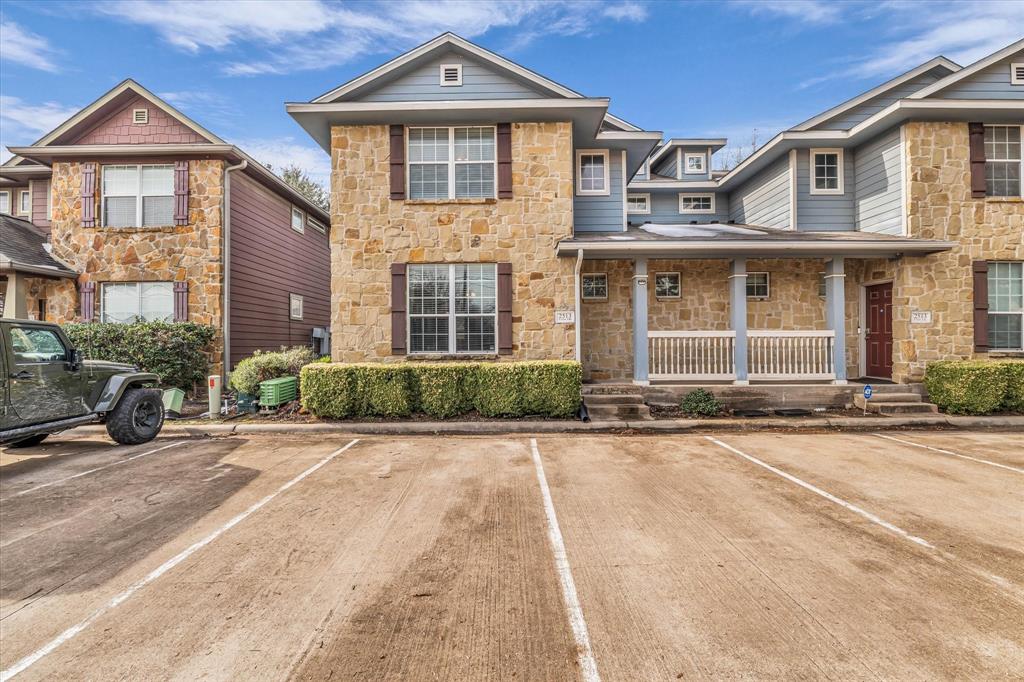
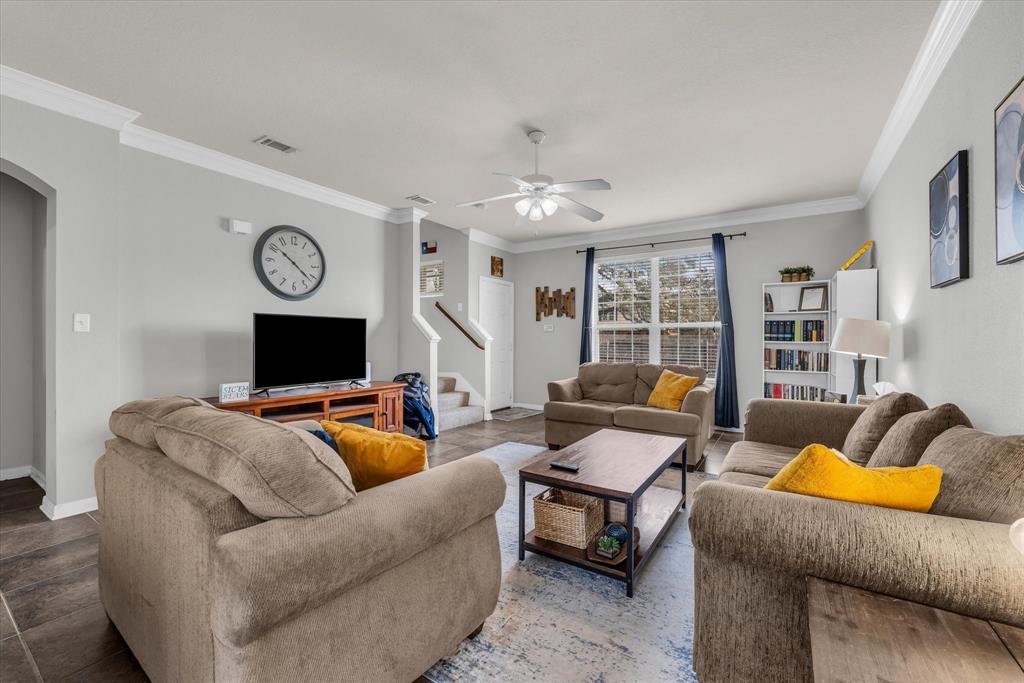
Rare find in Oxford Park, minutes from Baylor University! 3-bedroom, 3.5-bathroom move-in ready condo, gated community, secure parking! Built in 2008, this 2-story condo has been well-maintained and freshly repainted, perfect open floorplan with each bedroom having its own private en suite bathroom and big closets and a half bath off the living room. Attractive community back yard space with fire pit and grill. Also eligible for short-term rental (STR, AirBnb, VRBO), no Special Permit required.
Save
Ask
Tour
Hide
Listing Snapshot
Price
$298,850
Days On Site
0 Days
Bedrooms
3
Inside Area (SqFt)
1,722 sqft
Total Baths
4
Full Baths
3
Partial Baths
1
Lot Size
0.1045 Acres
Year Built
2008
MLS® Number
21390664
Status
Active
Property Tax
$5,331
HOA/Condo/Coop Fees
$108 monthly
Sq Ft Source
N/A
Friends & Family
Recent Activity
| 9 hours ago | Listing updated with changes from the MLS® | |
| 17 hours ago | Listing first seen on site |
General Features
Acres
0.1045
Foundation
Slab
Levels
Two
Number Of Stories
2
Parking
CommonElectric GateGatedParking LotPrivate
Property Sub Type
Condominium
Sewer
Public Sewer
Special Circumstances
Standard
Utilities
Cable AvailableElectricity ConnectedNatural Gas AvailableSewer Available
Water Source
Public
Interior Features
Appliances
DishwasherDisposalGas RangeMicrowaveRefrigerator
Cooling
Central AirElectric
Fireplace Features
None
Flooring
CarpetTile
Heating
CentralElectric
Interior
Eat-in KitchenGranite CountersOpen FloorplanPantryHigh Speed Internet
Living Room
Dimensions - 21 x 20Level - First
Master Bedroom
Dimensions - 15 x 14Level - Second
Save
Ask
Tour
Hide
Exterior Features
Construction Details
BrickFrameStone
Exterior
BarbecueCourtyardFire Pit
Fencing
GateWrought Iron
Roof
Composition
Community Features
Association Fee
$108.0
Association Fee Frequency
Monthly
School District
Waco ISD
Financing Terms Available
CashConventional
Schools
School District
Waco ISD
Elementary School
South Waco
Middle School
Cesar Chavez
High School
University
Listing courtesy of Austin Hooper of AG Real Estate & Associates austin@agwaco.com

© 2020 North Texas Real Estate Information Systems. All rights reserved. Information is deemed reliable but is not guaranteed accurate by the MLS or NTREIS. The information being provided is for the consumer's personal, non-commercial use, and may not be reproduced, redistributed, or used for any purpose other than to identify prospective properties consumers may be interested in purchasing.
Last checked: 2026-09-19 07:38 AM CDT
© 2020 North Texas Real Estate Information Systems. All rights reserved. Information is deemed reliable but is not guaranteed accurate by the MLS or NTREIS. The information being provided is for the consumer's personal, non-commercial use, and may not be reproduced, redistributed, or used for any purpose other than to identify prospective properties consumers may be interested in purchasing.
Last checked: 2026-09-19 07:38 AM CDT
Neighborhood & Commute
Source: Walkscore
Disclosure: Community information and market data powered by Constellation Data Labs. Information is deemed reliable but not guaranteed.
Save
Ask
Tour
Hide
Did you know? You can invite friends and family to your search. They can join your search, rate and discuss listings with you.