fortworthluxuryrealty.com

Save
Ask
Tour
Hide
Share
$398,000
New Listing

717 Redwing Drive
Saginaw, TX 76131

For Sale|Single Family Residence|Active
4
Beds
3
Total Baths
3
Full Baths
2,206
SqFt
$180
/SqFt
2007
Built
Subdivision:
Heather Ridge Estates
County:
Tarrant
Call Now: (817) 680-1257
Is this the listing for you? We can help make it yours.
(817) 680-1257
717 Redwing Drive717 Redwing Drive717 Redwing Drive717 Redwing Drive
Save
Ask
Tour
Hide
Share

Mortgage Calculator

Monthly Payment (Est.)

$1,816
Calculator powered by Showcase IDX, a Constellation1 Company. Copyright ©2026 Information is deemed reliable but not guaranteed.

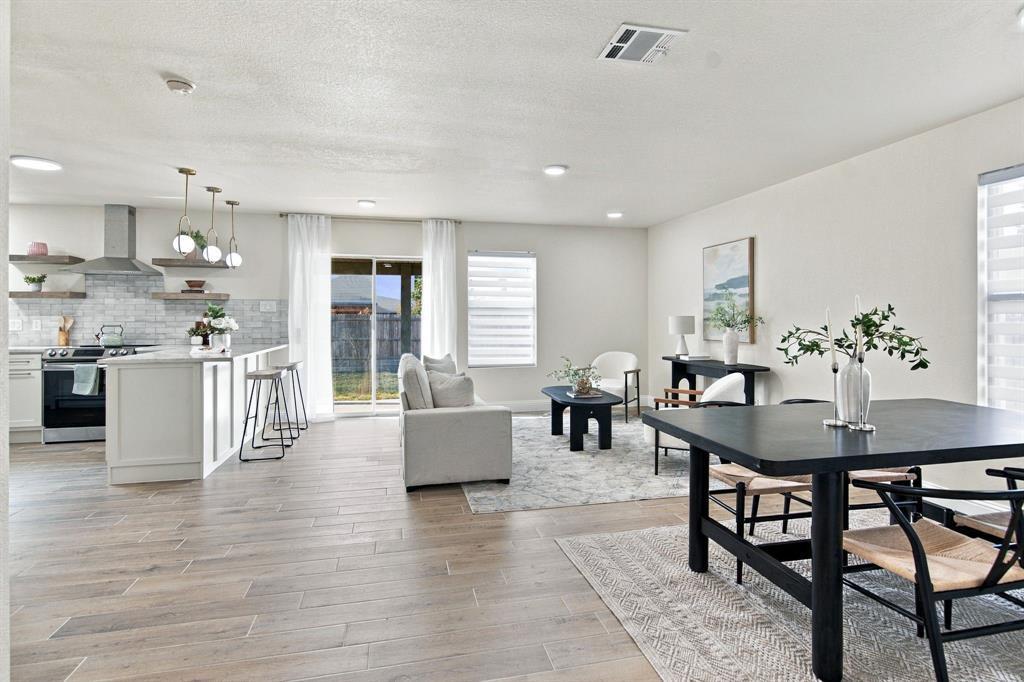
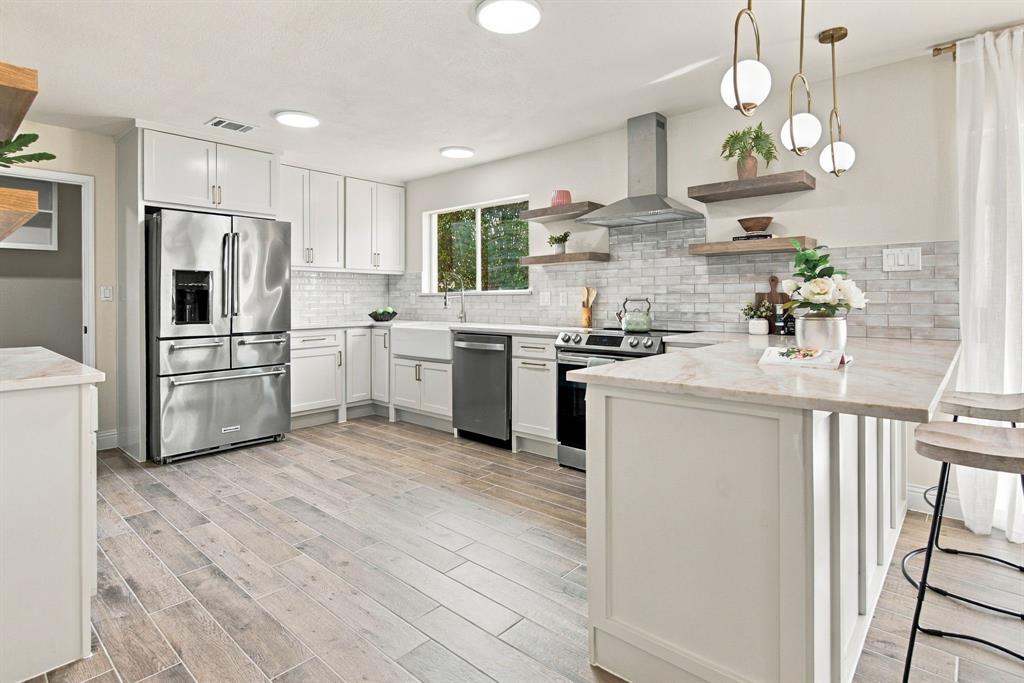
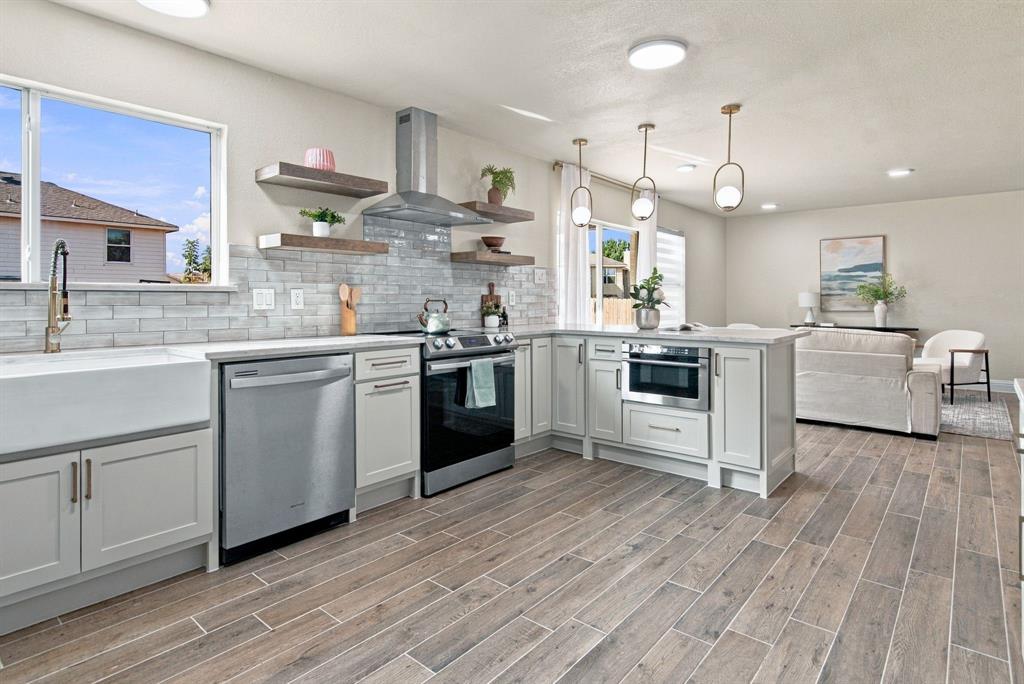
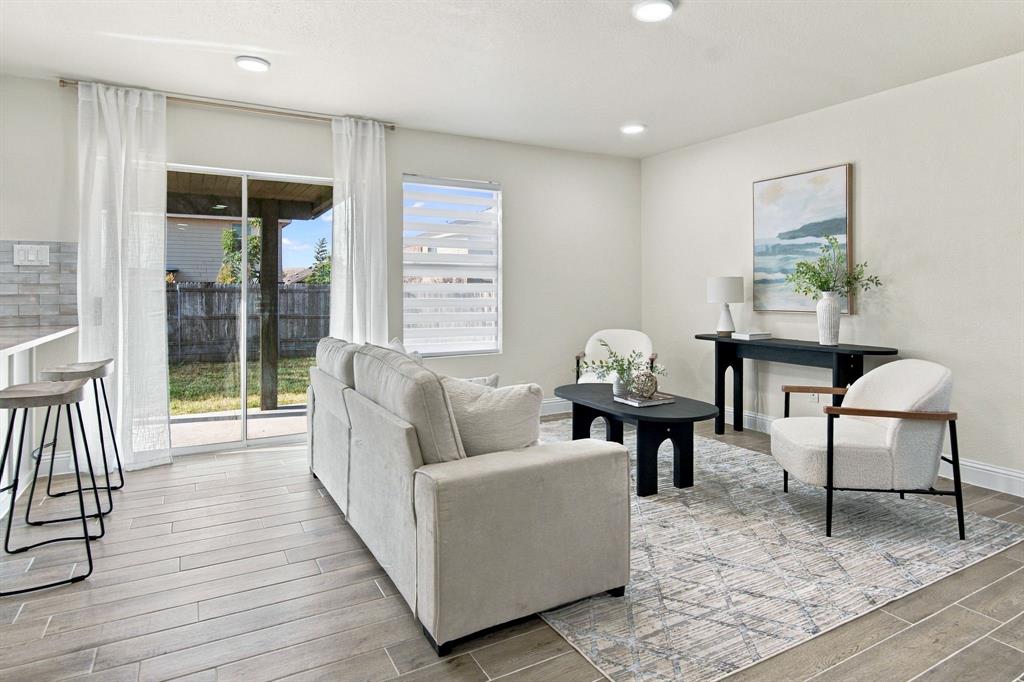
Completely reimagined in 2026, this stunning home offers the look and feel of a new home with upgrades rarely found at this price point. The extensive renovation includes a brand-new roof, fresh interior and exterior paint, new flooring throughout, three beautifully remodeled full bathrooms, and updated lighting and plumbing fixtures. The showpiece kitchen features brand-new cabinetry, quartz countertops, farmhouse-style sink, modern finishes, and exceptional storage. Just beyond the kitchen is a truly impressive custom butler’s pantry with extensive cabinetry and countertop space—the kind of feature typically seen in luxury homes and design magazines. The home also offers a bright dedicated front office, ideal for working from home, and a spacious primary suite with a beautifully renovated bath featuring a double vanity and oversized glass-enclosed shower. The primary closet has been completely redesigned with extensive built-in shelving and storage. Additional upgrades include modern fixtures, upgraded baseboards, abundant cabinetry, and modern window blinds. This was more than a cosmetic update—it was a comprehensive 2026 renovation designed to make the entire home feel fresh, modern and move-in ready. Hurry, this won't last long!

Save
Ask
Tour
Hide
Share
Listing Snapshot
Price 
$398,000
Days On Site 
0 Days
Bedrooms 
4
Inside Area (SqFt) 
2,206 sqft
Total Baths 
3
Full Baths 
3
Partial Baths 
N/A
Lot Size 
0.165 Acres
Year Built 
2007
MLS® Number 
21390646
Status 
Active
Property Tax 
$7,010
HOA/Condo/Coop Fees 
$23.17 monthly
Sq Ft Source 
N/A
Friends & Family
Recent Activity
9 hours agoListing updated with changes from the MLS®
16 hours agoListing first seen on site
General Features
Acres 
0.165
Attached Garage 
Yes
Foundation 
Slab
Garage 
Yes
Garage Spaces 
2
Levels 
Two
Parking 
GarageAttached
Property Sub Type 
Single Family Residence
Security 
Smoke Detector(s)
Sewer 
Public Sewer
Special Circumstances 
Standard
Utilities 
Electricity Available
Water Source 
Public
Interior Features
Appliances 
DishwasherElectric OvenMicrowaveRefrigerator
Cooling 
Central AirElectric
Flooring 
Vinyl
Heating 
Electric
Interior 
Kitchen IslandWalk-In Closet(s)
Laundry Features 
Electric Dryer HookupWasher Hookup
Bath-Full 
Dimensions - 5 x 10Level - Second
Bedroom 
Dimensions - 13 x 14Level - Second
Kitchen 
Dimensions - 14 x 25Level - First
Living Room 
Dimensions - 12 x 14Level - First
Master Bedroom 
Dimensions - 19 x 15Level - SecondFeatures - Walk-In Closet(s)
Utility Room 
Dimensions - 8 x 16Level - First
Save
Ask
Tour
Hide
Share
Exterior Features
Construction Details 
Brick
Patio And Porch 
Covered
Roof 
Asphalt
Community Features
Association Fee 
$278.0
Association Fee Frequency 
Annually
School District 
Eagle MT-Saginaw ISD
Financing Terms Available 
CashConventionalFHAVA Loan
Schools
School District
Eagle MT-Saginaw ISD
Elementary School
Highctry
Middle School
Highland
High School
Saginaw
Listing courtesy of John Prell of Creekview Realty listing@creekviewrealty.com


© 2020 North Texas Real Estate Information Systems. All rights reserved. Information is deemed reliable but is not guaranteed accurate by the MLS or NTREIS. The information being provided is for the consumer's personal, non-commercial use, and may not be reproduced, redistributed, or used for any purpose other than to identify prospective properties consumers may be interested in purchasing.
Last checked: 2026-09-19 07:38 AM CDT

Neighborhood & Commute
Source: Walkscore
Disclosure: Community information and market data powered by Constellation Data Labs. Information is deemed reliable but not guaranteed.
Save
Ask
Tour
Hide
Share
Scroll to Top