fortworthluxuryrealty.com

Save
Ask
Tour
Hide
Share
$375,000
New Listing

4905 Rock River Drive
Fort Worth, TX 76103

For Sale|Single Family Residence|Active
3
Beds
2
Total Baths
2
Full Baths
1,944
SqFt
$193
/SqFt
1967
Built
Subdivision:
White Lake Hills Add
County:
Tarrant
Call Now: (817) 680-1257
Is this the listing for you? We can help make it yours.
(817) 680-1257
4905 Rock River Drive4905 Rock River Drive4905 Rock River Drive4905 Rock River Drive
Save
Ask
Tour
Hide
Share

Mortgage Calculator

Monthly Payment (Est.)

$1,711
Calculator powered by Showcase IDX, a Constellation1 Company. Copyright ©2026 Information is deemed reliable but not guaranteed.

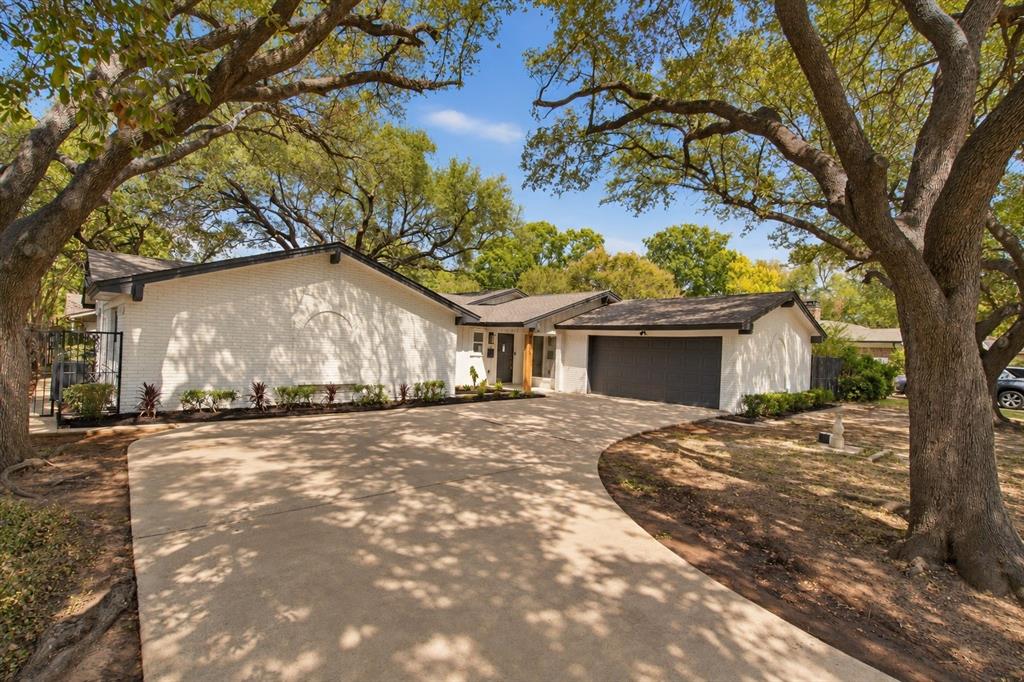
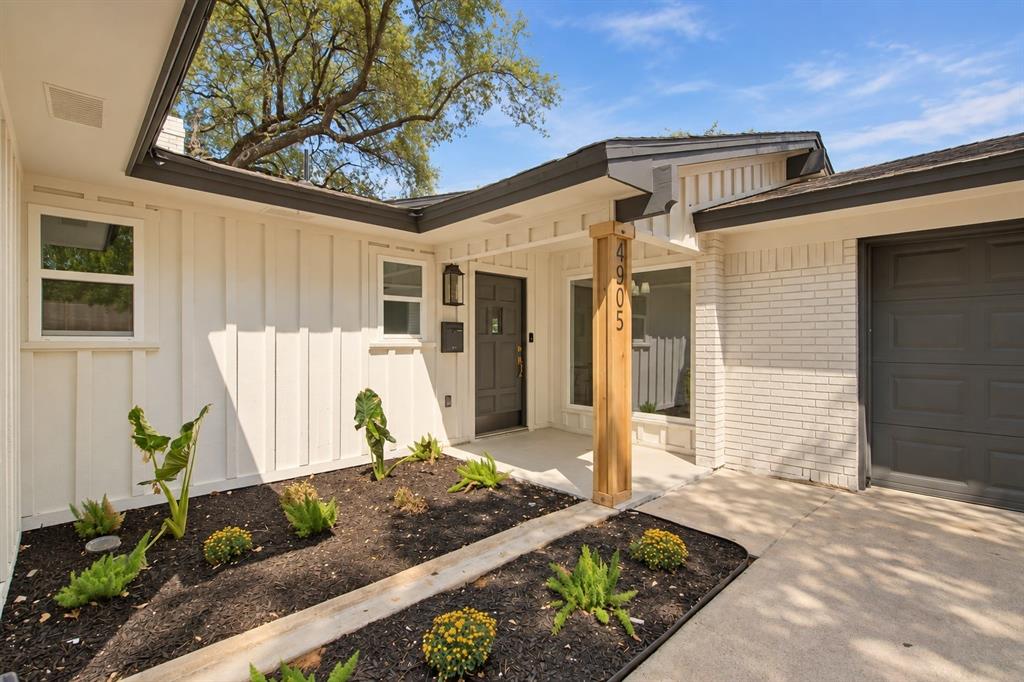
Located in the established White Lake Hills neighborhood, this beautifully updated single-story ranch is surrounded by mature trees and distinctive mid-century architecture. The home features striking painted brick, dark contrasting trim, an inviting courtyard-style entrance, an attached garage and a covered back patio overlooking the spacious, tree-shaded yard. Large windows bring in plenty of natural light, while the thoughtful updates complement the home’s original architectural charm. White Lake Hills offers gently rolling streets, nearby parks and convenient access to I-30, Loop 820, Downtown Fort Worth and Arlington. Developed in the early 1960s and featured in the 1963 Parade of Homes, the neighborhood is known for its character, spacious homesites and active voluntary neighborhood association. Enjoy nearby Smith-Wilemon Park along with convenient access to the Trinity River and Fort Worth’s extensive trail system.

Save
Ask
Tour
Hide
Share
Listing Snapshot
Price 
$375,000
Days On Site 
0 Days
Bedrooms 
3
Inside Area (SqFt) 
1,944 sqft
Total Baths 
2
Full Baths 
2
Partial Baths 
N/A
Lot Size 
0.22 Acres
Year Built 
1967
MLS® Number 
21390634
Status 
Active
Property Tax 
$4,400
HOA/Condo/Coop Fees 
N/A
Sq Ft Source 
N/A
Friends & Family
Recent Activity
6 hours agoListing updated with changes from the MLS®
15 hours agoListing first seen on site
General Features
Acres 
0.22
Attached Garage 
Yes
Foundation 
Slab
Garage 
Yes
Garage Spaces 
2
Levels 
One
Parking 
GarageAttached
Property Sub Type 
Single Family Residence
Sewer 
Public Sewer
Special Circumstances 
Standard
Style 
RanchTraditional
Water Source 
Public
Interior Features
Appliances 
DishwasherElectric Cooktop
Cooling 
Ceiling Fan(s)Central AirElectric
Fireplace 
Yes
Fireplace Features 
Wood Burning
Fireplaces 
1
Flooring 
TileVinyl
Heating 
CentralElectric
Interior 
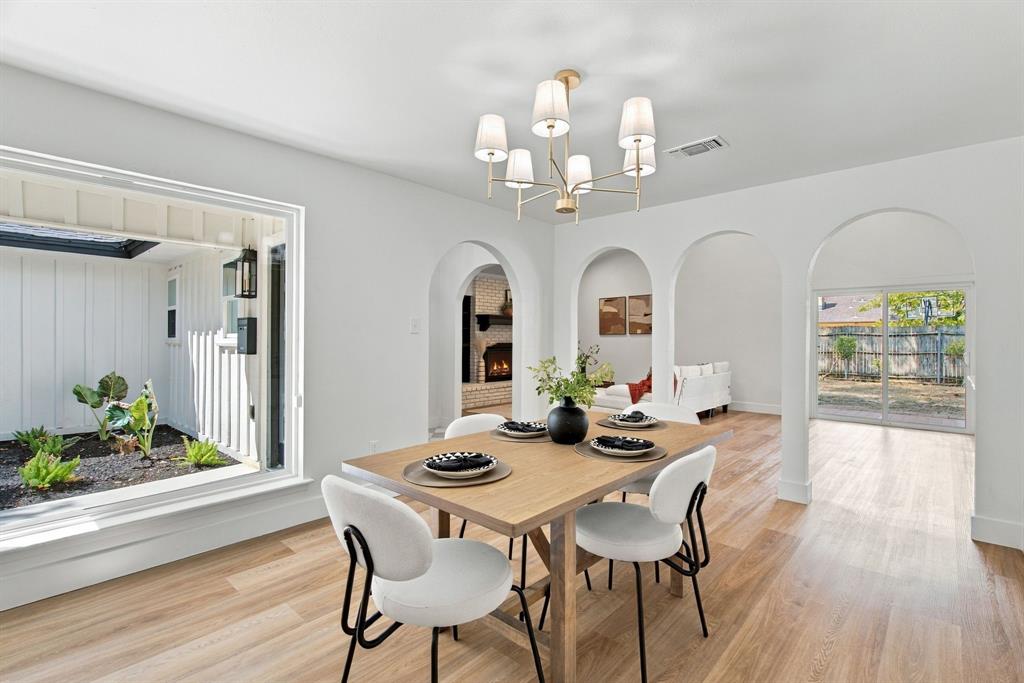
Built-in FeaturesCathedral Ceiling(s)ChandelierDouble VanityGranite CountersOpen FloorplanPantryWalk-In Closet(s)
Dining Room 
Dimensions - 12 x 15Level - First
Kitchen 
Dimensions - 9 x 12Level - FirstFeatures - Pantry
Living Room 
Dimensions - 25 x 15Level - FirstFeatures - Ceiling Fan(s)
Master Bedroom 
Dimensions - 17 x 16Level - FirstFeatures - Ceiling Fan(s), Walk-In Closet(s)
Save
Ask
Tour
Hide
Share
Exterior Features
Construction Details 
Board & Batten SidingBrick
Fencing 
Fenced
Patio And Porch 
Covered
Roof 
CompositionShingle
Community Features
School District 
Fort Worth ISD
Schools
School District
Fort Worth ISD
Elementary School
West Handley
Middle School
Meadowbrook
High School
Eastern Hills
Listing courtesy of Angelica Vargas of Monument Realty angievargastx@gmail.com


© 2020 North Texas Real Estate Information Systems. All rights reserved. Information is deemed reliable but is not guaranteed accurate by the MLS or NTREIS. The information being provided is for the consumer's personal, non-commercial use, and may not be reproduced, redistributed, or used for any purpose other than to identify prospective properties consumers may be interested in purchasing.
Last checked: 2026-09-19 05:28 AM CDT

Neighborhood & Commute
Source: Walkscore
Disclosure: Community information and market data powered by Constellation Data Labs. Information is deemed reliable but not guaranteed.
Save
Ask
Tour
Hide
Share
Scroll to Top