fortworthluxuryrealty.com

Save
Ask
Tour
Hide
Share
$495,000
New Listing

711 Williams Way
Lowry Crossing, TX 75069

For Sale|Single Family Residence|Active
4
Beds
4
Total Baths
3
Full Baths
1
Partial Bath
3,102
SqFt
$160
/SqFt
2024
Built
Subdivision:
Simpson Crossing Ph 1
County:
Collin
Call Now: (817) 680-1257
Is this the listing for you? We can help make it yours.
(817) 680-1257
711 Williams Way711 Williams Way711 Williams Way711 Williams Way
Save
Ask
Tour
Hide
Share

Mortgage Calculator

Monthly Payment (Est.)

$2,258
Calculator powered by Showcase IDX, a Constellation1 Company. Copyright ©2026 Information is deemed reliable but not guaranteed.

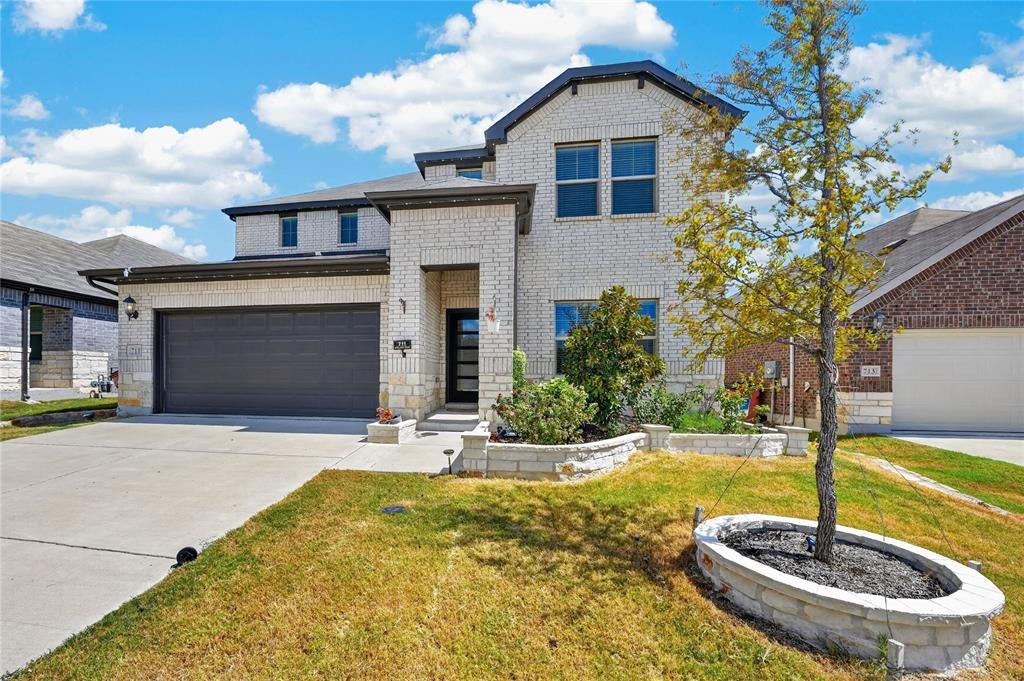
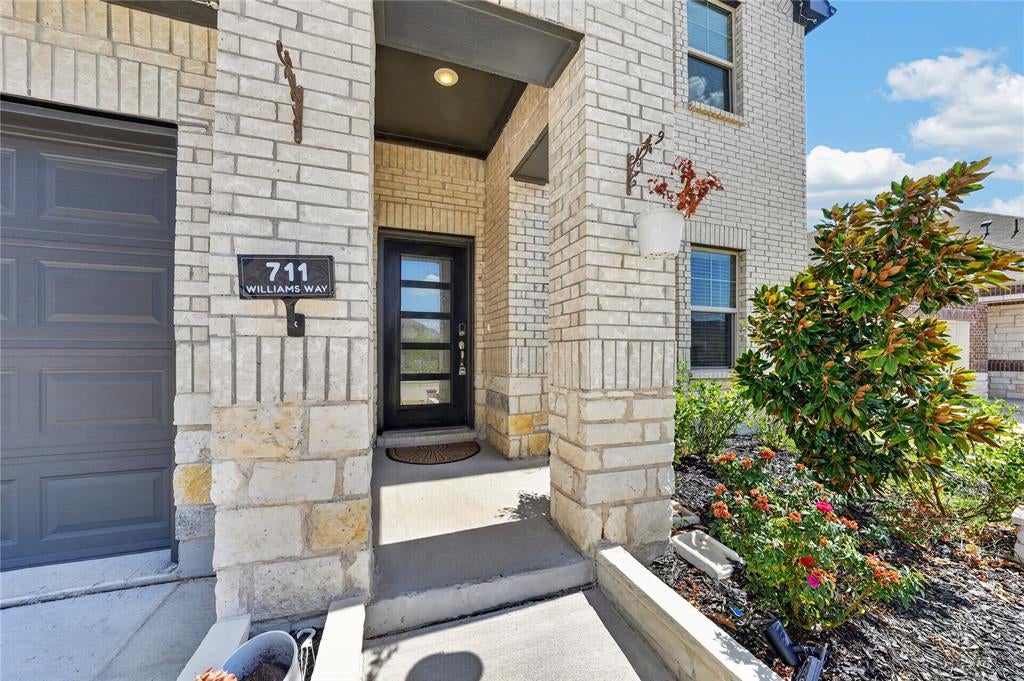
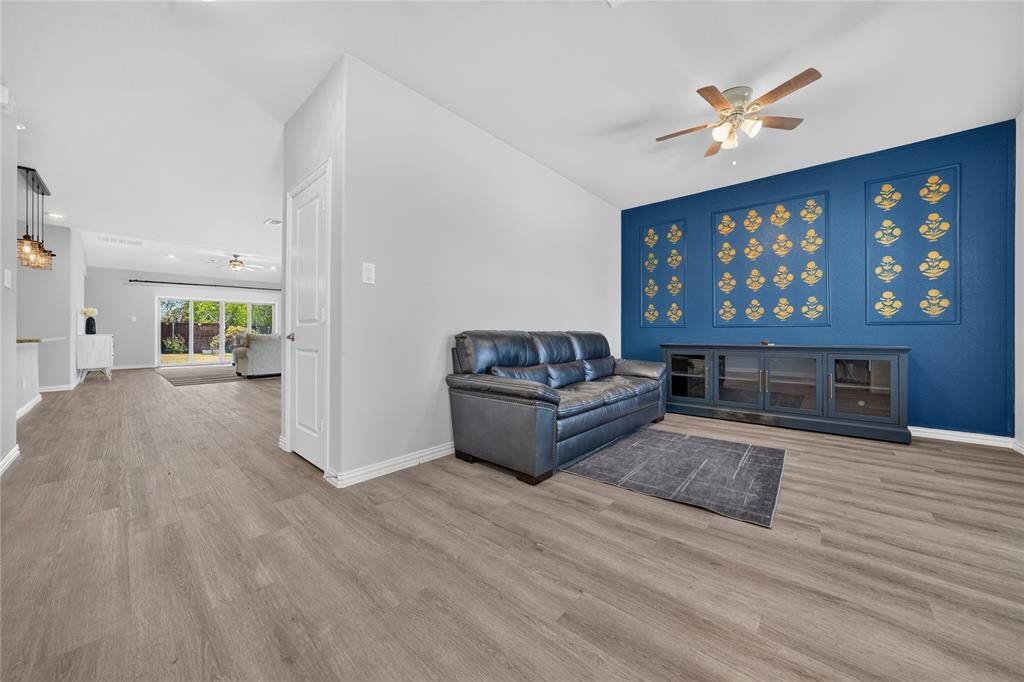
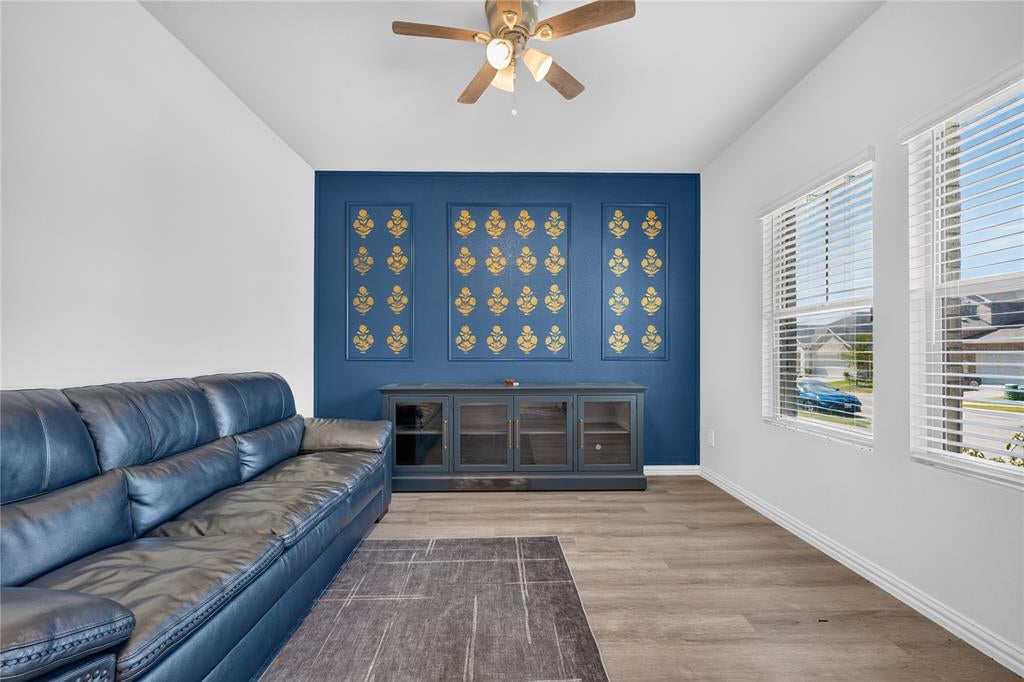
Beautiful 2024-built home in Simpson Crossing featuring 4 bedrooms, 3.5 baths, and a functional floor plan in McKinney ISD. The primary suite is conveniently located downstairs, along with an open flex space at the entry that can be used as a study, living area, or other versatile space. Upstairs offers three bedrooms, two full baths, and a spacious game room. The inviting kitchen features a large island, spacious pantry, pebble cabinetry, and granite countertops. The living area opens to a covered patio through a sliding glass door, perfect for relaxing or entertaining outdoors. Refrigerator, washer, dryer, and select furniture may convey with an acceptable offer. Solar panels are leased and the lease will need to be transferred to the buyer. Conveniently located near US 380 with easy access to McKinney, Frisco, and surrounding areas, with community amenities including a resort-style pool, playground, trails, and green spaces.

Save
Ask
Tour
Hide
Share
Listing Snapshot
Price 
$495,000
Days On Site 
0 Days
Bedrooms 
4
Inside Area (SqFt) 
3,102 sqft
Total Baths 
4
Full Baths 
3
Partial Baths 
1
Lot Size 
0.12 Acres
Year Built 
2024
MLS® Number 
21390611
Status 
Active
Property Tax 
$6,886
HOA/Condo/Coop Fees 
$50 monthly
Sq Ft Source 
N/A
Friends & Family
Recent Activity
9 hours agoListing updated with changes from the MLS®
16 hours agoListing first seen on site
General Features
Acres 
0.12
Attached Garage 
Yes
Garage 
Yes
Garage Spaces 
2
Levels 
Two
Parking 
GarageGarage Door OpenerGarage Faces FrontAttached
Property Sub Type 
Single Family Residence
Sewer 
Public Sewer
Special Circumstances 
Standard
Utilities 
Cable Available
Water Source 
Public
Interior Features
Appliances 
DishwasherGas CooktopMicrowaveTankless Water HeaterWater Softener
Interior 
Eat-in KitchenKitchen IslandWalk-In Closet(s)High Speed Internet
Bedroom 
Dimensions - 11 x 12Level - Second
Game Room 
Dimensions - 13 x 13Level - Second
Living Room 
Dimensions - 14 x 15Level - First
Save
Ask
Tour
Hide
Share
Community Features
Association Fee 
$600.0
Association Fee Frequency 
Annually
School District 
McKinney ISD
Schools
School District
McKinney ISD
Elementary School
Webb
Middle School
Johnson
High School
McKinney North
Listing courtesy of Anu Gupta of DHS Realty anugrealtor@gmail.com


© 2020 North Texas Real Estate Information Systems. All rights reserved. Information is deemed reliable but is not guaranteed accurate by the MLS or NTREIS. The information being provided is for the consumer's personal, non-commercial use, and may not be reproduced, redistributed, or used for any purpose other than to identify prospective properties consumers may be interested in purchasing.
Last checked: 2026-09-19 07:38 AM CDT

Neighborhood & Commute
Source: Walkscore
Disclosure: Community information and market data powered by Constellation Data Labs. Information is deemed reliable but not guaranteed.
Save
Ask
Tour
Hide
Share
Scroll to Top