
16045 County Road 1130Flint, TX 75762
Mortgage Calculator
Monthly Payment (Est.)
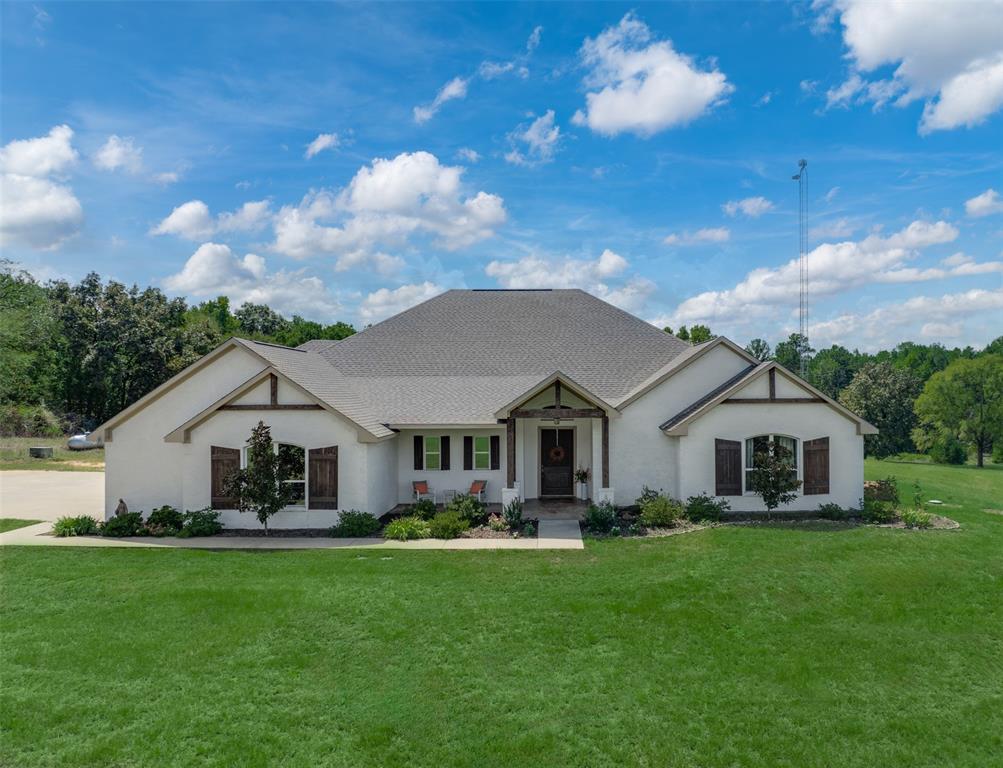
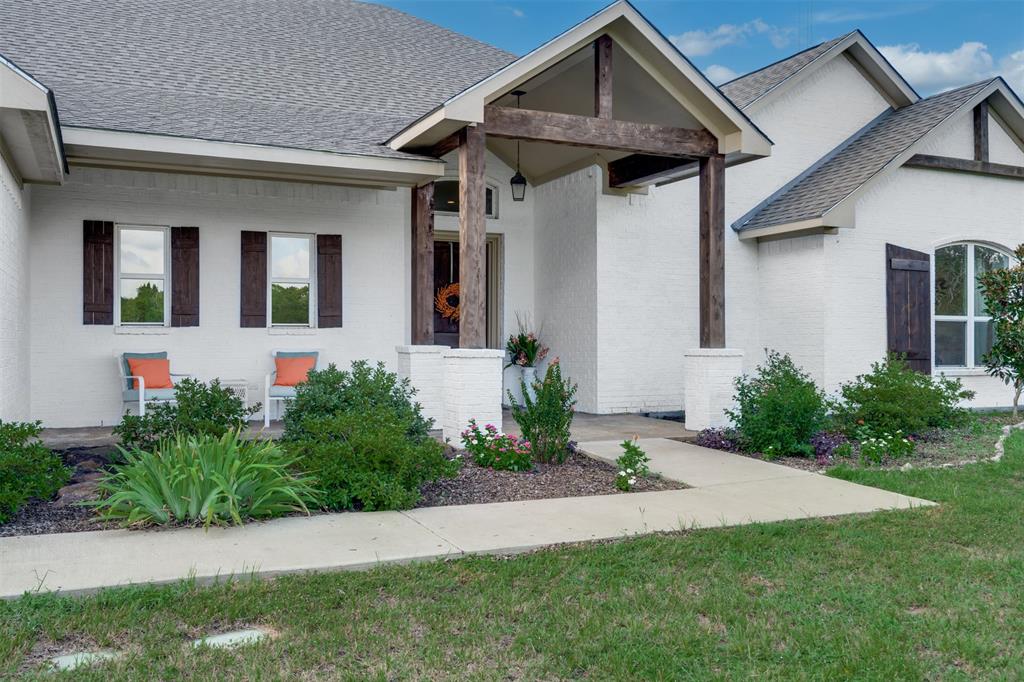
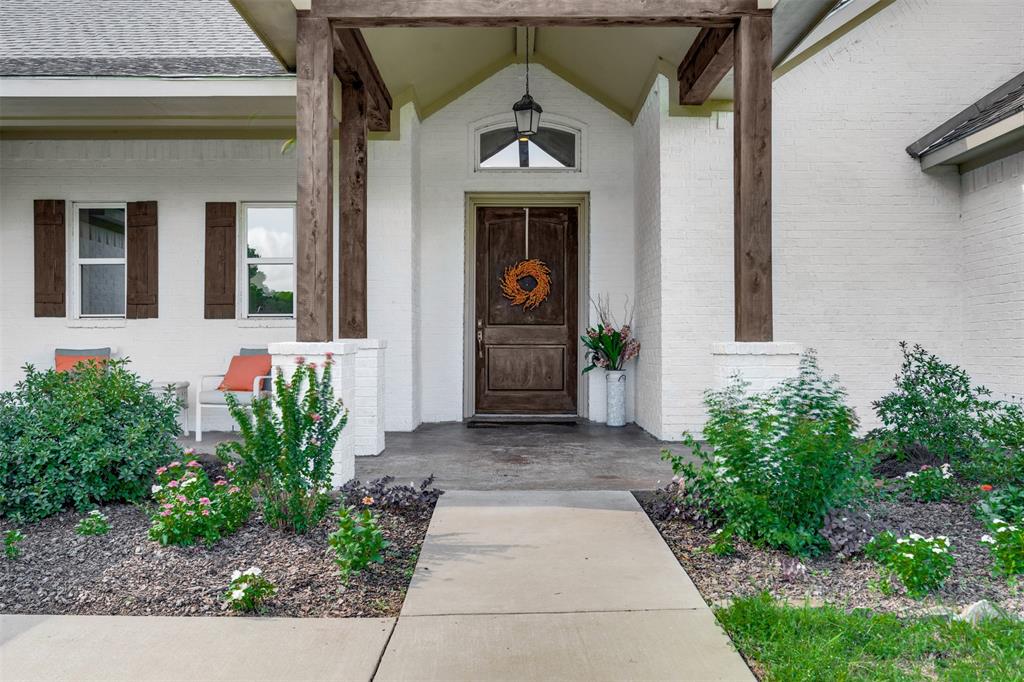
$3,627Beautifully updated 5-bedroom, 3.5-bath home with 3,580 sq. ft. situated atop 9.69 acres with rolling pasture, mature trees and incredible privacy. A long drive winds to the hilltop setting where this thoughtfully updated home welcomes you with a distinctive limewashed exterior. Inside, the spacious open-concept living area features a stone fireplace with gas logs, dining area, and beautifully appointed kitchen, all filled with natural light from a wall of picture windows spanning the back of the home and framing panoramic views of the surrounding natural beauty. The kitchen offers a gas cooktop, stainless steel appliances, large walk-in pantry, and generous breakfast bar for casual dining. Sliding French doors open to a versatile second living area or office, again showcasing beautiful views. The split primary suite is a peaceful retreat with expansive nature views, sitting area, walk-in closet, ensuite bath with soaking tub, double sinks and separate shower, plus a built-in saferoom. Three guest bedrooms are privately located on the opposite side of the home and share a full hall bath. Upstairs, the fifth bedroom-bonus room offers a bath and closet, making it ideal for guests, hobbies, media, or additional living space. Easy-care stained concrete floors throughout. Step outside to the large covered back porch with built-in grill, perfectly positioned to enjoy the tranquil surroundings. Pasture and mature trees completely surround the home, while a creek meanders along the back property line. A three-car garage provides plenty of storage space for vehicles and equipment. Quality construction and exceptional energy efficiency include 16-inch walls and 29 owned solar panels that have reduced electricity bills by approximately 75%! And a chicken coop is present for those wishing to have feathered friends to provide fresh eggs! This is a rare combination of updated comfort, privacy, acreage, and thoughtful design located just minutes from all that South Tyler offers!
| 9 hours ago | Listing updated with changes from the MLS® | |
| 16 hours ago | Listing first seen on site |

© 2020 North Texas Real Estate Information Systems. All rights reserved. Information is deemed reliable but is not guaranteed accurate by the MLS or NTREIS. The information being provided is for the consumer's personal, non-commercial use, and may not be reproduced, redistributed, or used for any purpose other than to identify prospective properties consumers may be interested in purchasing.
Last checked: 2026-09-19 07:43 AM CDT
Did you know? You can invite friends and family to your search. They can join your search, rate and discuss listings with you.