fortworthluxuryrealty.com

Save
Ask
Tour
Hide
Share
$415,900
New Listing

10117 Stoneleigh Drive
Benbrook, TX 76126

For Sale|Single Family Residence|Active
4
Beds
2
Total Baths
2
Full Baths
2,240
SqFt
$186
/SqFt
1984
Built
Subdivision:
Westpark Estates
County:
Tarrant
Call Now: (817) 680-1257
Is this the listing for you? We can help make it yours.
(817) 680-1257
10117 Stoneleigh Drive10117 Stoneleigh Drive10117 Stoneleigh Drive10117 Stoneleigh Drive
Save
Ask
Tour
Hide
Share

Mortgage Calculator

Monthly Payment (Est.)

$1,898
Calculator powered by Showcase IDX, a Constellation1 Company. Copyright ©2026 Information is deemed reliable but not guaranteed.

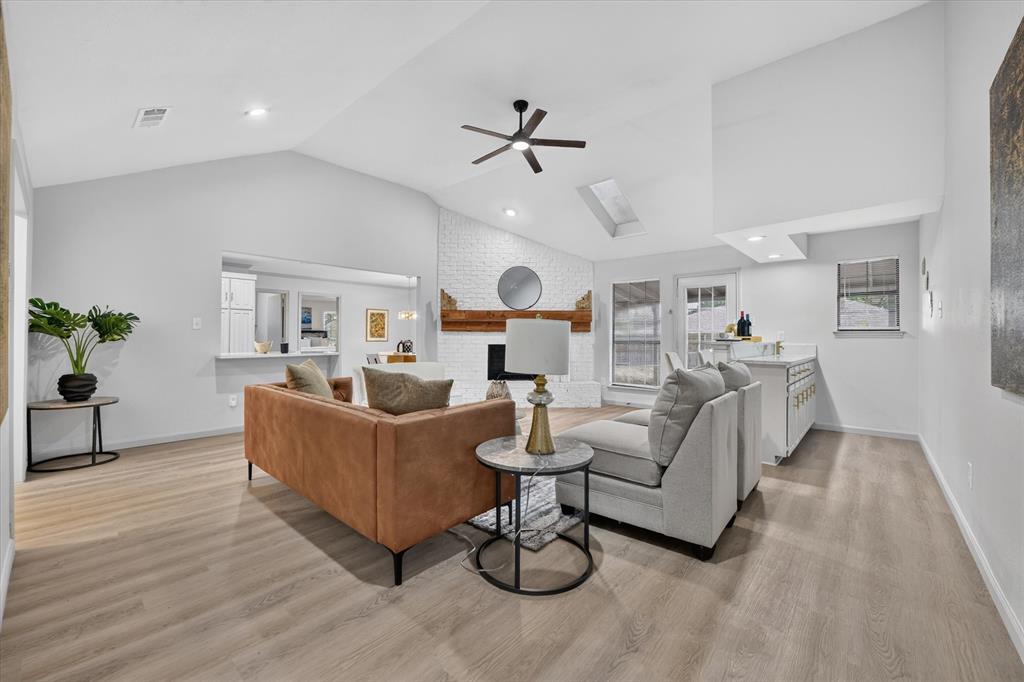
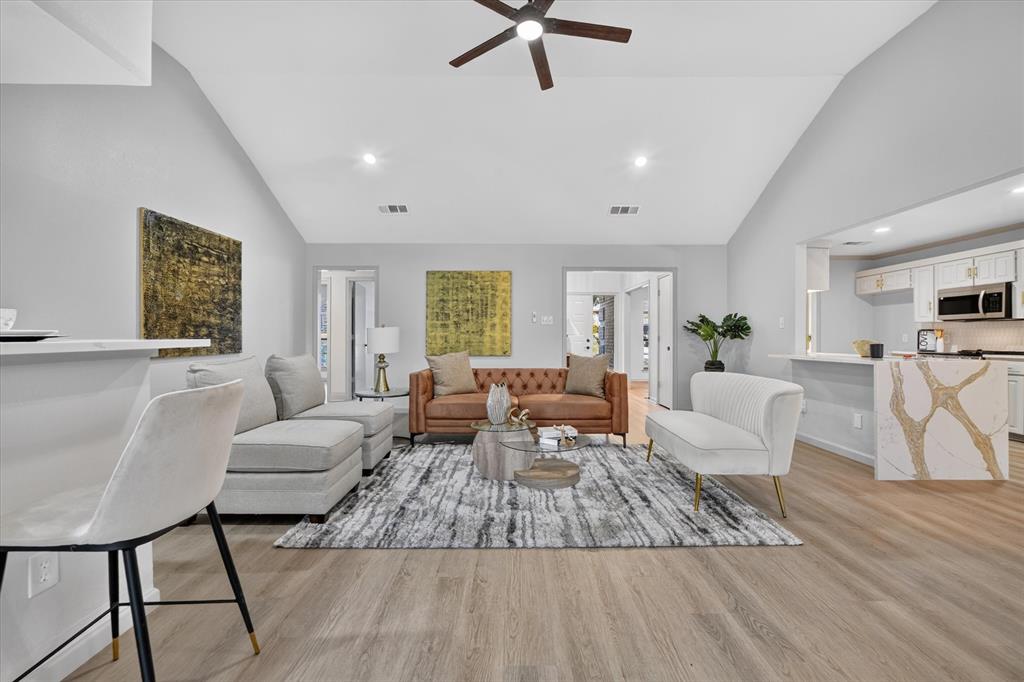
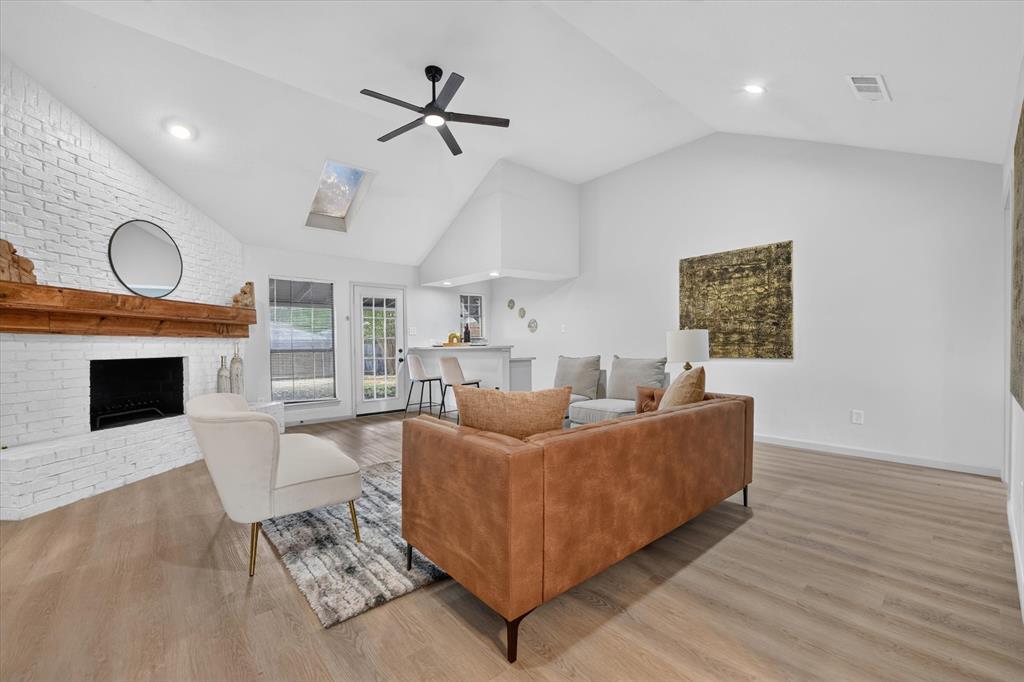
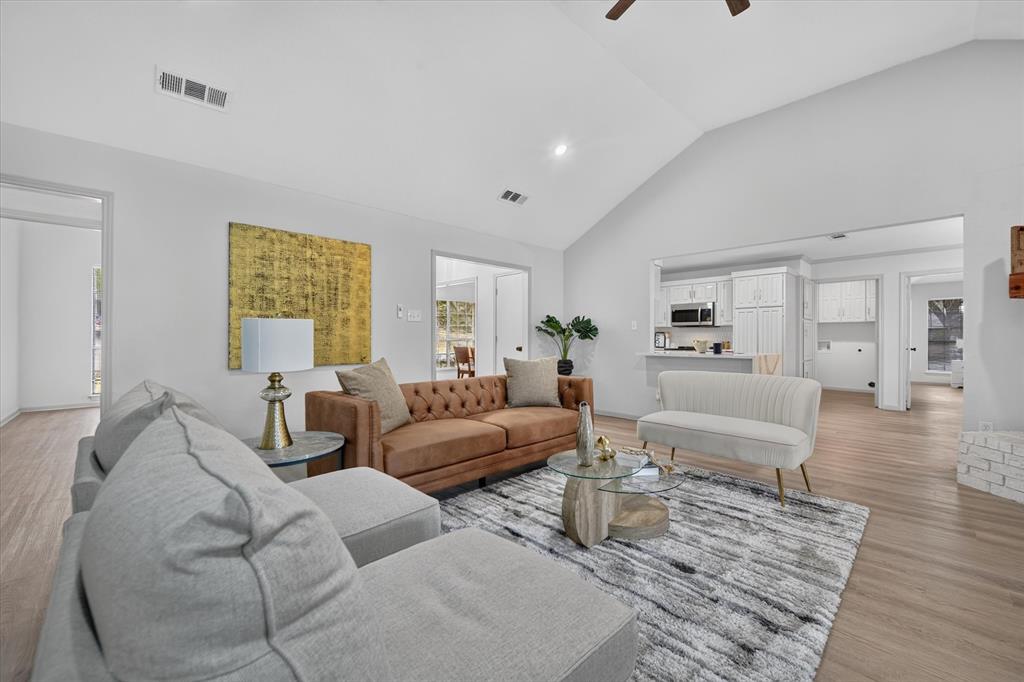
Step into refined comfort and timeless style in this beautifully renovated 4-bedroom, 2-bath home, where thoughtful design and upscale finishes come together in an inviting, modern setting. Among other renovations, the home features a brand new roof. From the moment you enter, soaring vaulted ceilings, fresh interior and exterior paint, new flooring, doors, and designer light fixtures create a bright and sophisticated atmosphere throughout. The thoughtfully designed split-bedroom floor plan offers both functionality and privacy, with three bedrooms positioned on one side of the home and the luxurious primary suite privately situated on the opposite side. The primary retreat is truly a showstopper, featuring a spacious seating area and an impressive spa-inspired bathroom complete with dual walk-in closets, a stunning modern double vanity, gorgeous oversized shower, and a freestanding soaking tub accented by an elegant statement chandelier. At the heart of the home, the completely redesigned kitchen combines style and functionality, creating a beautiful space for both everyday living and entertaining. The open living area features vaulted ceilings and a sophisticated wet bar, while a dedicated breakfast nook and separate dining area provide plenty of space for casual mornings or elegant dinners with guests. Outside, enjoy the covered back porch overlooking the fully fenced backyard, creating a private outdoor retreat perfect for relaxing, entertaining, or enjoying quiet evenings at home. Ideally located in the heart of Benbrook just minutes from Whitestone Golf Course with plenty of amenties nearby!

Save
Ask
Tour
Hide
Share
Listing Snapshot
Price 
$415,900
Days On Site 
0 Days
Bedrooms 
4
Inside Area (SqFt) 
2,240 sqft
Total Baths 
2
Full Baths 
2
Partial Baths 
N/A
Lot Size 
0.228 Acres
Year Built 
1984
MLS® Number 
21390603
Status 
Active
Property Tax 
$6,654
HOA/Condo/Coop Fees 
N/A
Sq Ft Source 
N/A
Friends & Family
Recent Activity
9 hours agoListing updated with changes from the MLS®
16 hours agoListing first seen on site
General Features
Acres 
0.228
Attached Garage 
Yes
Foundation 
Slab
Garage 
Yes
Garage Spaces 
2
Levels 
One
Parking 
DrivewayGarageAttached
Property Sub Type 
Single Family Residence
Security 
Fire Alarm
Sewer 
Public Sewer
Special Circumstances 
Standard
Style 
Traditional
Water Source 
Public
Interior Features
Appliances 
DishwasherElectric RangeMicrowave
Cooling 
Central Air
Fireplace 
Yes
Fireplace Features 
Wood Burning
Fireplaces 
1
Flooring 
CarpetCeramic TileVinyl
Heating 
Central
Interior 
ChandelierDouble VanityGranite CountersVaulted Ceiling(s)Walk-In Closet(s)Wet Bar
Window Features 
Window Coverings
Bath-Full 
Dimensions - 7 x 7Level - First
Bedroom 
Dimensions - 12 x 13Level - FirstFeatures - Ceiling Fan(s)
Breakfast Room 
Dimensions - 12 x 15Level - First
Dining Room 
Dimensions - 12 x 12Level - First
Kitchen 
Dimensions - 10 x 11Level - FirstFeatures - Breakfast Bar
Laundry 
Dimensions - 7 x 5Level - First
Living Room 
Dimensions - 20 x 20Level - FirstFeatures - Ceiling Fan(s)
Master Bathroom 
Dimensions - 14 x 10Level - First
Master Bedroom 
Dimensions - 18 x 19Level - FirstFeatures - Ceiling Fan(s), Walk-In Closet(s)
Save
Ask
Tour
Hide
Share
Exterior Features
Construction Details 
Brick
Exterior 
Rain Gutters
Fencing 
Privacy
Lot Features 
Few Trees
Patio And Porch 
CoveredRear Porch
Roof 
Composition
Windows/Doors 
Window Coverings
Community Features
School District 
Fort Worth ISD
Financing Terms Available 
CashConventionalFHAVA Loan
Schools
School District
Fort Worth ISD
Elementary School
Benbrook
Middle School
Benbrook
High School
Benbrook
Listing courtesy of Shaley Blanks of Blanks Realty shaley@blanksre.com


© 2020 North Texas Real Estate Information Systems. All rights reserved. Information is deemed reliable but is not guaranteed accurate by the MLS or NTREIS. The information being provided is for the consumer's personal, non-commercial use, and may not be reproduced, redistributed, or used for any purpose other than to identify prospective properties consumers may be interested in purchasing.
Last checked: 2026-09-19 07:38 AM CDT

Neighborhood & Commute
Source: Walkscore
Disclosure: Community information and market data powered by Constellation Data Labs. Information is deemed reliable but not guaranteed.
Save
Ask
Tour
Hide
Share
Scroll to Top