fortworthluxuryrealty.com

Save
Ask
Tour
Hide
Share
$649,000
New Listing

3015 Wallis Drive
Melissa, TX 75454

For Sale|Single Family Residence|Active
5
Beds
5
Total Baths
4
Full Baths
1
Partial Bath
4,213
SqFt
$154
/SqFt
2026
Built
Subdivision:
Milrany Ranch PH 3
County:
Collin
Call Now: (817) 680-1257
Is this the listing for you? We can help make it yours.
(817) 680-1257
3015 Wallis Drive3015 Wallis Drive3015 Wallis Drive3015 Wallis Drive
Save
Ask
Tour
Hide
Share

Mortgage Calculator

Monthly Payment (Est.)

$2,961
Calculator powered by Showcase IDX, a Constellation1 Company. Copyright ©2026 Information is deemed reliable but not guaranteed.

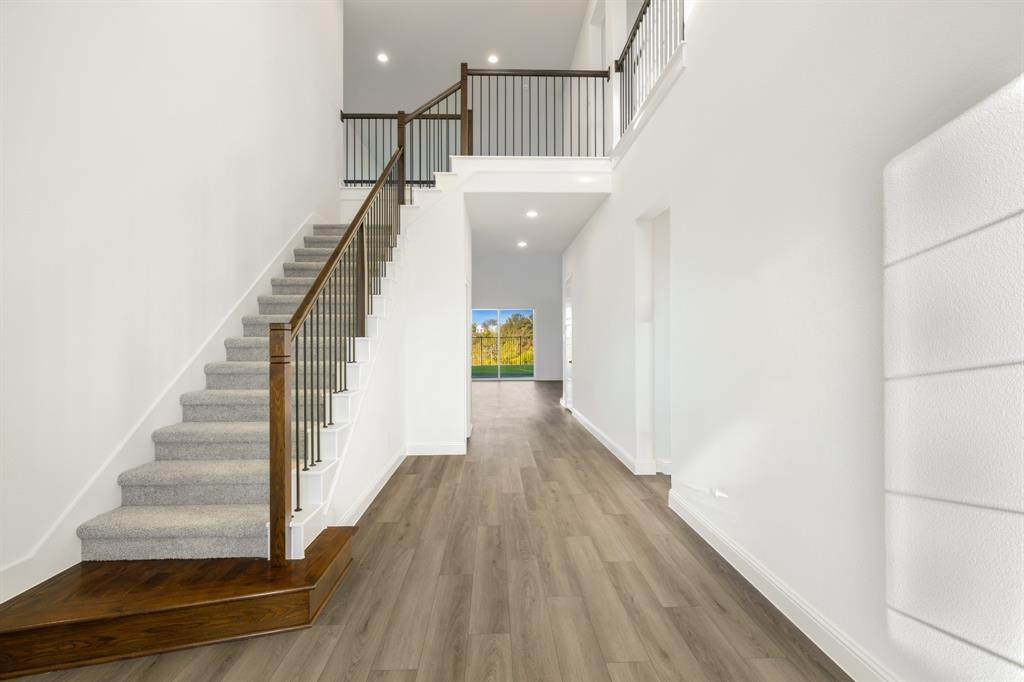
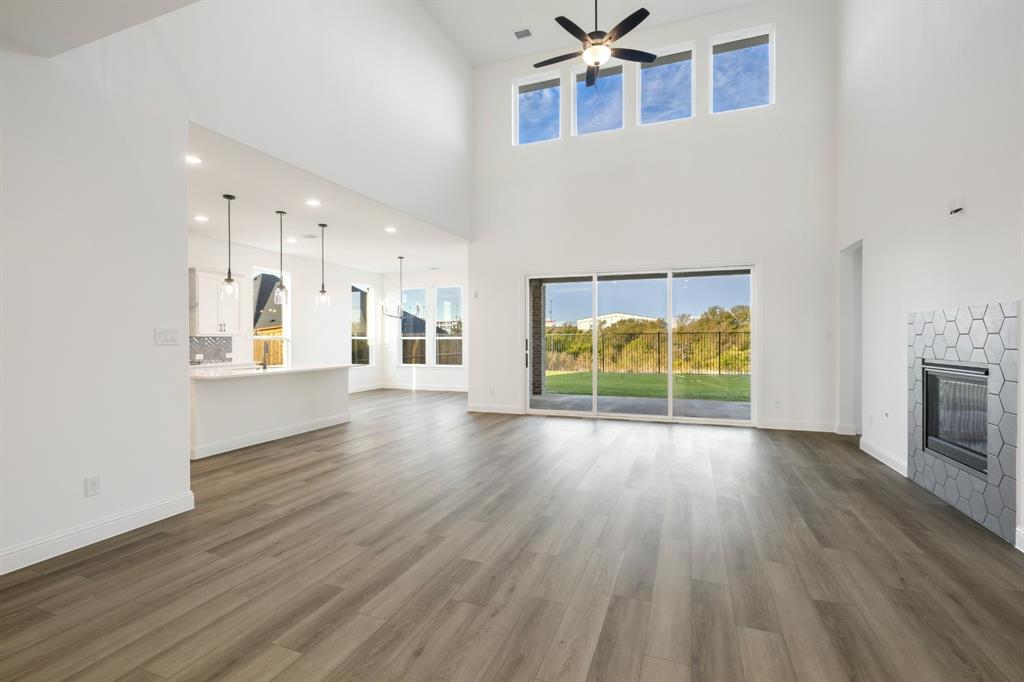
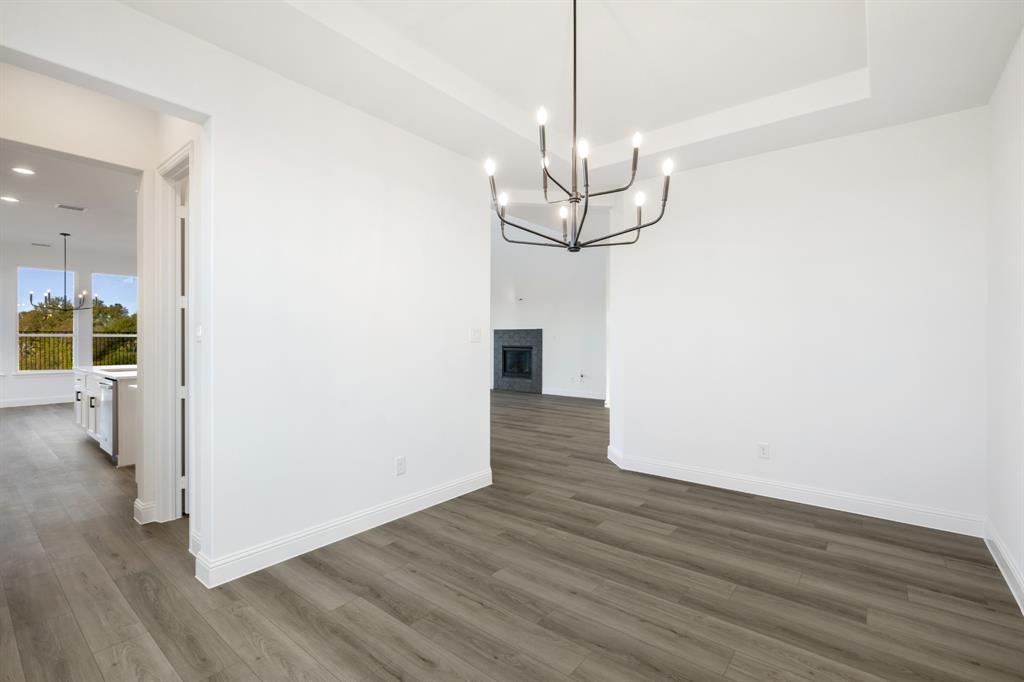
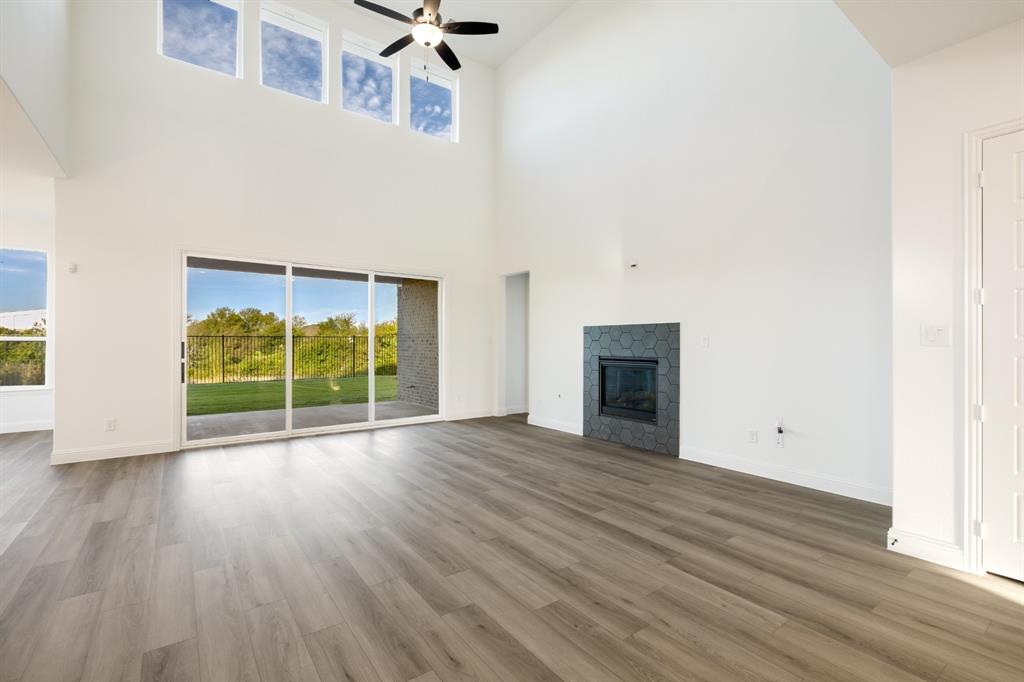
Gorgeous UnionMain Homes includes $79,360 in designer upgrades!! 5 bedrooms, 4 and a half baths, living room, dining room, office, media room, game room, loft area, mud room, large extended covered back patio, and 3 car tandem garage. Elegant curb appeal with clay king-sized brick and stone elevations and an 8 foot front door with keyless entry sets the tone from the start. Inside enjoy contemporary interior doors, rounded corners throughout and resilient laminate plank flooring throughout the main living areas. The kitchen features shop-finished cabinets with 42 inch upper cabinets, 3cm granite countertops, a large breakfast island, and a stainless steel appliance package with 36 inch gas cooktop and vent hood, and energy-saving dishwasher. The primary bedroom offers a private retreat with a large walk in closet, dual vanity sinks, a large walk-in shower with decorative tile, and soaking tub with tile surround. Primary bedroom, one guest bedroom and office located on the first floor. Media room, game room and loft area on the second floor. All bedrooms have carpet and walk in closets. Additional highlights include plumbed for a gas grill on back patio, large laundry room, mud room, Alexa Show, video doorbell, Honeywell WiFi thermostat, and a full security system with smoke and carbon monoxide detectors, full sprinkler system, 6 foot stained with cap fence, 16 SEER AC, PEX plumbing, tankless water heater, 30 year Dimensional Driftwood shingles, Vinyl Low E windows. Backed by a 10-year structural warranty. The HOA features a swimming pool, playground, and hiking & biking trails. Available for move in 30 DAYS FROM CONTRACT.

Save
Ask
Tour
Hide
Share
Listing Snapshot
Price 
$649,000
Days On Site 
0 Days
Bedrooms 
5
Inside Area (SqFt) 
4,213 sqft
Total Baths 
5
Full Baths 
4
Partial Baths 
1
Lot Size 
N/A
Year Built 
2026
MLS® Number 
21390596
Status 
Active
Property Tax 
N/A
HOA/Condo/Coop Fees 
$105.67 monthly
Sq Ft Source 
N/A
Friends & Family
Recent Activity
5 hours agoListing updated with changes from the MLS®
18 hours agoListing first seen on site
General Features
Attached Garage 
Yes
Foundation 
Slab
Garage 
Yes
Garage Spaces 
3
Levels 
Two
Parking 
DrivewayGarage Door OpenerTandemAttached
Property Condition 
New Construction
Property Sub Type 
Single Family Residence
Sewer 
Public Sewer
Style 
Contemporary/Modern
Utilities 
Cable Available
Water Source 
Public
Interior Features
Appliances 
DishwasherDisposalElectric OvenGas CooktopGas Water HeaterMicrowaveTankless Water Heater
Cooling 
Central AirENERGY STAR Qualified Equipment
Fireplace 
Yes
Fireplace Features 
Living Room
Fireplaces 
1
Flooring 
CarpetCeramic TileVinyl
Heating 
CentralENERGY STAR Qualified Equipment
Interior 
Kitchen IslandWalk-In Closet(s)High Speed Internet
Bedroom 
Dimensions - 0 x 0Level - Second
Dining Room 
Dimensions - 0 x 0Level - First
Game Room 
Dimensions - 0 x 0Level - Second
Living Room 
Dimensions - 0 x 0Level - First
Loft 
Dimensions - 0 x 0Level - Second
Master Bedroom 
Dimensions - 0 x 0Level - First
Media Room 
Dimensions - 0 x 0Level - First
Office 
Dimensions - 0 x 0Level - First
Save
Ask
Tour
Hide
Share
Exterior Features
Construction Details 
BrickStone
Fencing 
Wood
Roof 
Composition
Community Features
Association Fee 
$1268.0
Association Fee Frequency 
Annually
School District 
Melissa ISD
Financing Terms Available 
CashConventionalFHAVA Loan
Schools
School District
Melissa ISD
Elementary School
Sumeer
Middle School
Melissa
High School
Melissa
Listing courtesy of Cindy Petty of Tina Leigh Realty cindypetty1@yahoo.com


© 2020 North Texas Real Estate Information Systems. All rights reserved. Information is deemed reliable but is not guaranteed accurate by the MLS or NTREIS. The information being provided is for the consumer's personal, non-commercial use, and may not be reproduced, redistributed, or used for any purpose other than to identify prospective properties consumers may be interested in purchasing.
Last checked: 2026-09-19 08:41 AM CDT

Neighborhood & Commute
Source: Walkscore
Disclosure: Community information and market data powered by Constellation Data Labs. Information is deemed reliable but not guaranteed.
Save
Ask
Tour
Hide
Share
Scroll to Top