fortworthluxuryrealty.com

Save
Ask
Tour
Hide
Share
$665,000
New Listing

3405 Melrose Court
Wylie, TX 75098

For Sale|Single Family Residence|Active
4
Beds
4
Total Baths
3
Full Baths
1
Partial Bath
3,098
SqFt
$215
/SqFt
2020
Built
Subdivision:
Woodbridge Ph 21b
County:
Collin
Call Now: (817) 680-1257
Is this the listing for you? We can help make it yours.
(817) 680-1257
3405 Melrose Court3405 Melrose Court3405 Melrose Court3405 Melrose Court
Save
Ask
Tour
Hide
Share

Mortgage Calculator

Monthly Payment (Est.)

$3,034
Calculator powered by Showcase IDX, a Constellation1 Company. Copyright ©2026 Information is deemed reliable but not guaranteed.

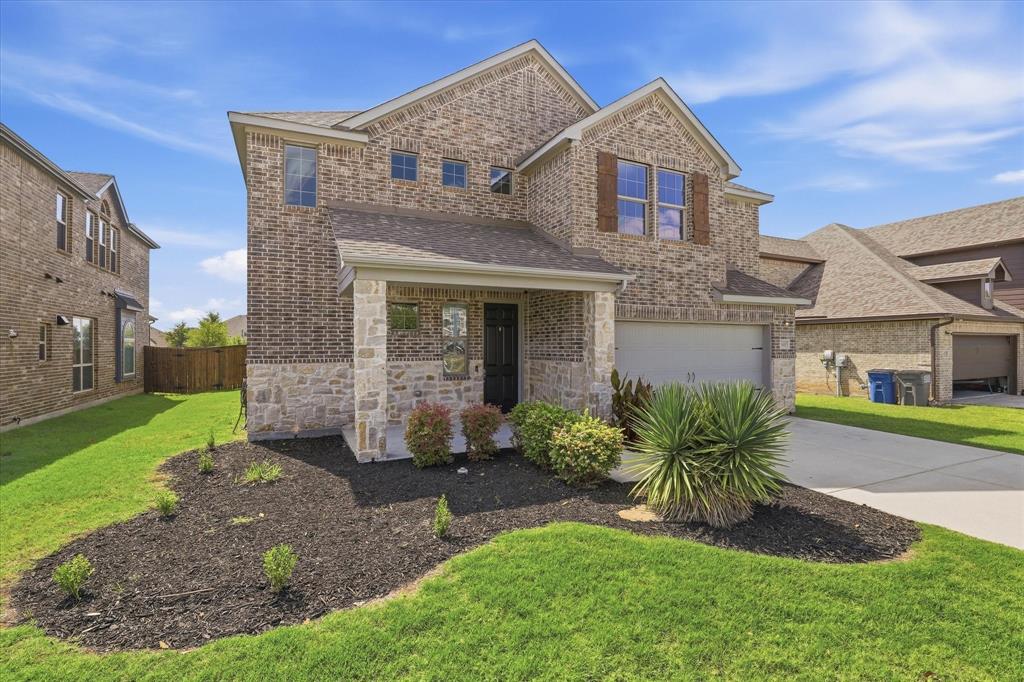
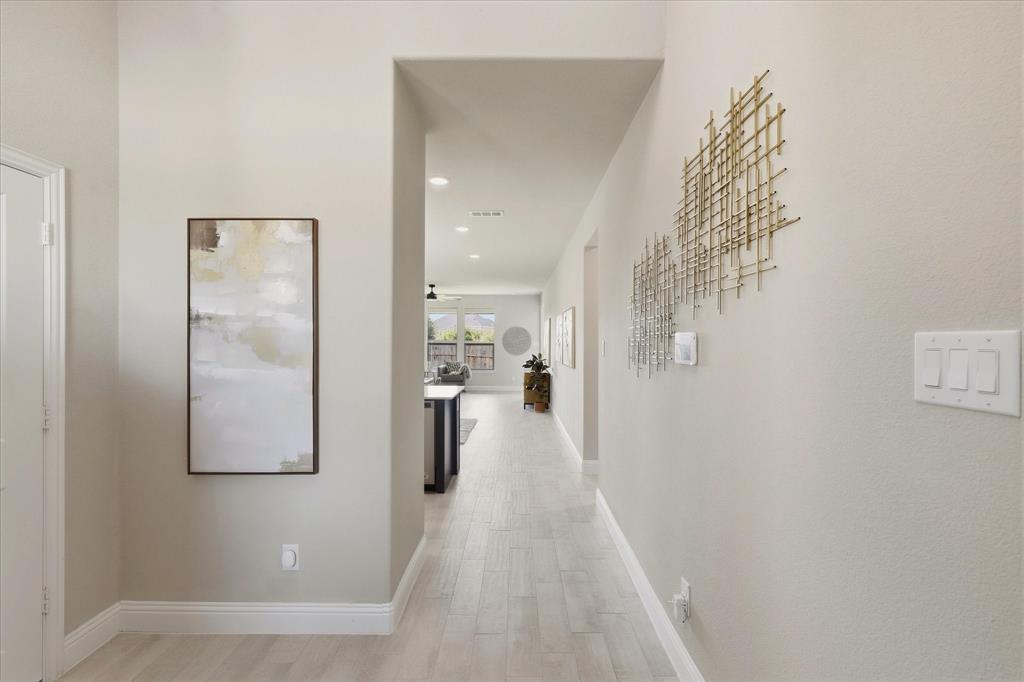
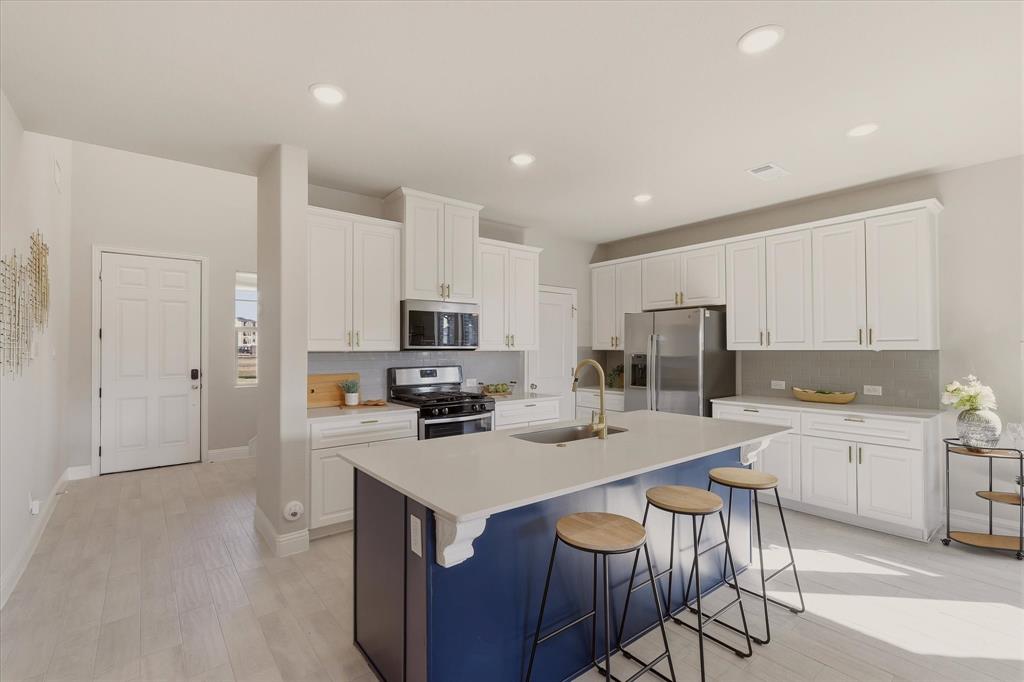
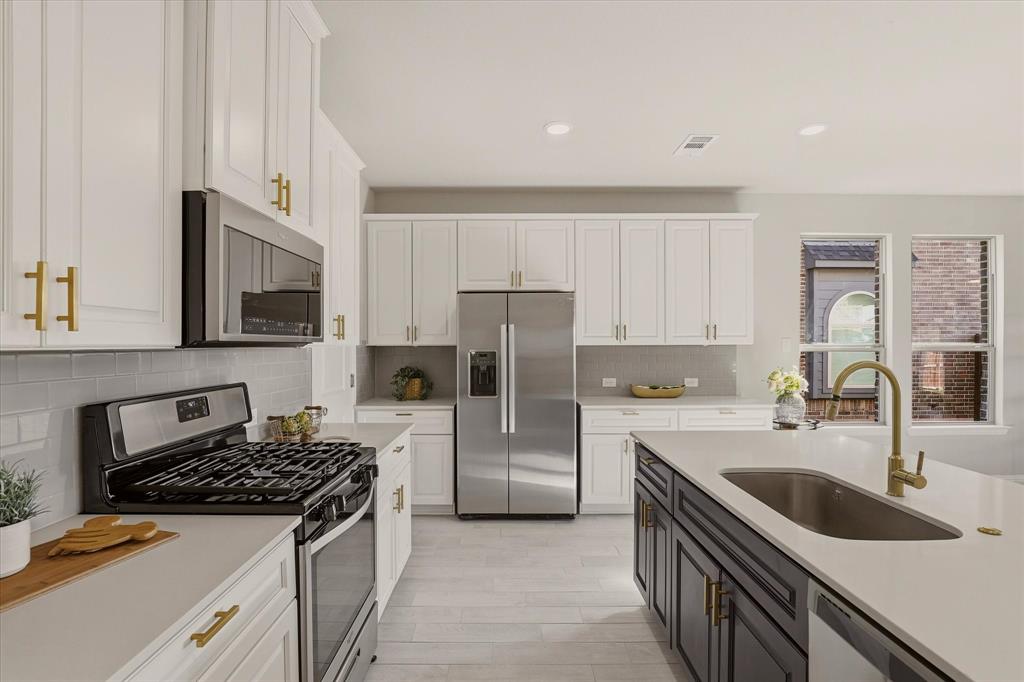
Seller & Rate Mortgage are offering up to $13,300 toward closing costs or a 2-1 Rate Buydown, your choice! Discover this exceptional two-story traditional home situated just minutes from Murphy’s shopping, dining, and entertainment. A grand foyer with awe-inspiring 19-ft. ceilings and sweeping wood-look tile floors welcome you inside this impressive entertainer’s dream, thoughtfully designed with style and functionality in mind. The soft neutral interior and expansive floor plan create a warm and inviting atmosphere throughout. Fall in love with the gourmet kitchen featuring quartz counter-tops, Whirlpool stainless steel appliances, gas range, decorative tile backsplash, large walk-in pantry, and an oversized island with additional prep space and casual seating. The light and bright living room offers a wall of windows that fills the space with natural light and provides the perfect setting for gathering with family and friends. The primary bedroom is thoughtfully positioned on the first floor and features a tranquil ensuite bath with dual sinks, quartz counter-tops, large shower, linen closet, and generous walk-in closet. Upstairs, the expansive game room offers plenty of space for a pool table and room for everyone to enjoy. Double doors lead to a media room complete with surround sound wiring, perfect for movie nights or watching the big game. This desirable floor plan also features a bedroom with a private ensuite bath, ideal for multigenerational living or extended guests, while two additional bedrooms share a well-appointed bath with dual sinks. Outside, the large backyard with covered patio provides plenty of room for playing and offers a comfortable space to enjoy time outdoors. Great lot with no rear or front neighbors. Residents of Woodbridge can enjoy the communities pools, trails, playground, and courts. With its flexible floor plan, spacious living areas, and convenient location, this home offers the space and versatility to fit the way you live.

Save
Ask
Tour
Hide
Share
Listing Snapshot
Price 
$665,000
Days On Site 
0 Days
Bedrooms 
4
Inside Area (SqFt) 
3,098 sqft
Total Baths 
4
Full Baths 
3
Partial Baths 
1
Lot Size 
0.165 Acres
Year Built 
2020
MLS® Number 
21390589
Status 
Active
Property Tax 
$11,788
HOA/Condo/Coop Fees 
$52.5 monthly
Sq Ft Source 
N/A
Friends & Family
Recent Activity
9 hours agoListing updated with changes from the MLS®
16 hours agoListing first seen on site
General Features
Acres 
0.165
Attached Garage 
Yes
Foundation 
Slab
Garage 
Yes
Garage Spaces 
2
Green Energy Efficient 
HVACRoofThermostatWater HeaterWindows
Levels 
Two
Parking 
Electric Vehicle Charging Station(s)Garage Door OpenerGarage Faces FrontAttached
Property Sub Type 
Single Family Residence
Security 
Carbon Monoxide Detector(s)Smoke Detector(s)
Sewer 
Public Sewer
Special Circumstances 
Standard
Style 
Traditional
Utilities 
Cable Available
Water Source 
Public
Interior Features
Appliances 
DishwasherDisposalGas RangeMicrowaveTankless Water HeaterVented Exhaust Fan
Cooling 
Ceiling Fan(s)Central AirElectricZoned
Fireplace Features 
None
Flooring 
CarpetCeramic Tile
Heating 
Exhaust FanCentralNatural GasZoned
Interior 
Double VanityKitchen IslandOpen FloorplanVaulted Ceiling(s)Walk-In Closet(s)High Speed InternetWired for Sound
Laundry Features 
Electric Dryer HookupWasher Hookup
Bath-Full 
Dimensions - 8 x 5Level - SecondFeatures - Bidet
Bath-Half 
Dimensions - 5 x 5Level - FirstFeatures - Bidet
Bedroom 
Dimensions - 12 x 11Level - Second
Dining Room 
Dimensions - 18 x 11Level - First
Game Room 
Dimensions - 22 x 18Level - Second
Kitchen 
Dimensions - 14 x 11Level - FirstFeatures - Breakfast Bar, Kitchen Island
Living Room 
Dimensions - 18 x 17Level - First
Master Bathroom 
Dimensions - 11 x 9Level - FirstFeatures - Bidet
Master Bedroom 
Dimensions - 15 x 15Level - FirstFeatures - Walk-In Closet(s)
Media Room 
Dimensions - 18 x 18Level - Second
Utility Room 
Dimensions - 9 x 7Level - First
Save
Ask
Tour
Hide
Share
Exterior Features
Construction Details 
BrickStone
Exterior 
Rain Gutters
Fencing 
Back YardWood
Lot Features 
Few TreesInterior LotLandscapedSubdivided
Patio And Porch 
CoveredFront Porch
Roof 
Composition
Community Features
Association Fee 
$630.0
Association Fee Frequency 
Annually
Community Features 
PoolCurbsPlaygroundSidewalks
School District 
Wylie ISD
Financing Terms Available 
CashConventionalFHAVA Loan
Schools
School District
Wylie ISD
Elementary School
Tibbals
Middle School
Cooper
High School
Wylie
Listing courtesy of Amr Omar of Keller Williams Legacy aomar@kw.com


© 2020 North Texas Real Estate Information Systems. All rights reserved. Information is deemed reliable but is not guaranteed accurate by the MLS or NTREIS. The information being provided is for the consumer's personal, non-commercial use, and may not be reproduced, redistributed, or used for any purpose other than to identify prospective properties consumers may be interested in purchasing.
Last checked: 2026-09-19 07:43 AM CDT

Neighborhood & Commute
Source: Walkscore
Disclosure: Community information and market data powered by Constellation Data Labs. Information is deemed reliable but not guaranteed.
Save
Ask
Tour
Hide
Share
Scroll to Top