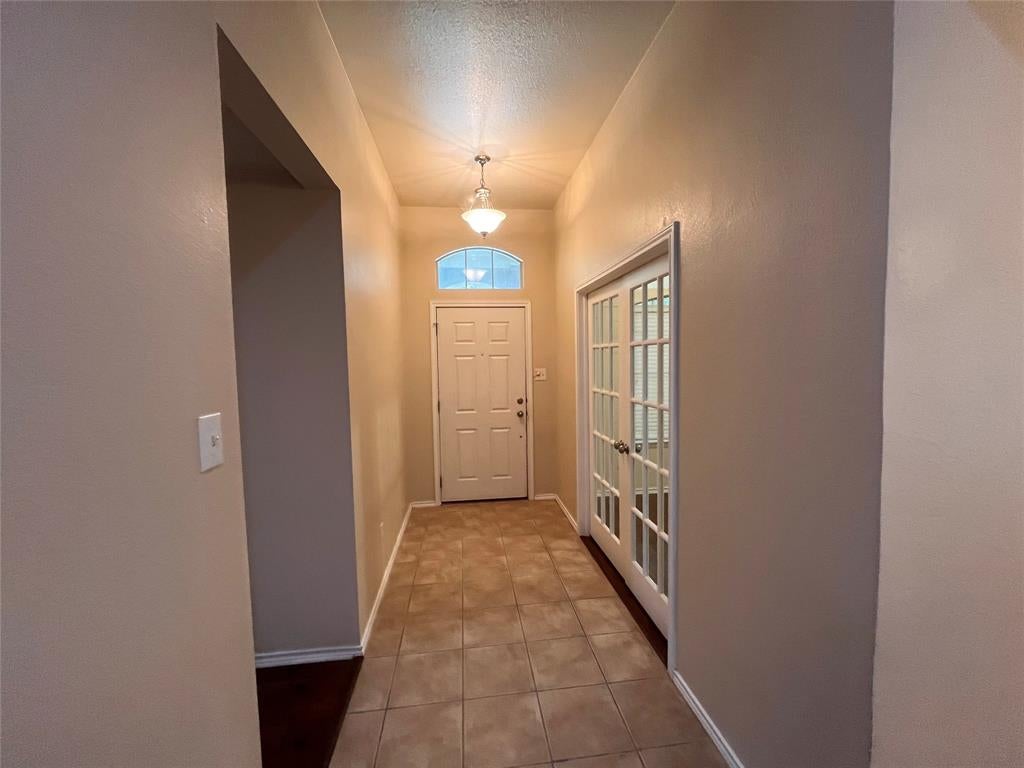
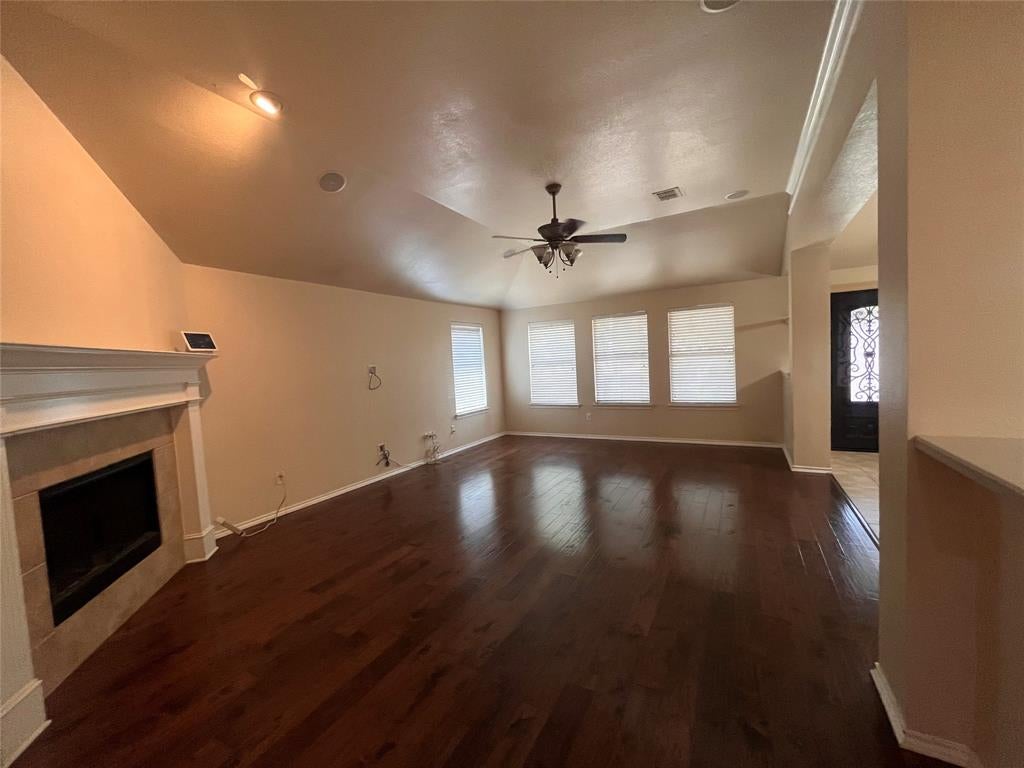
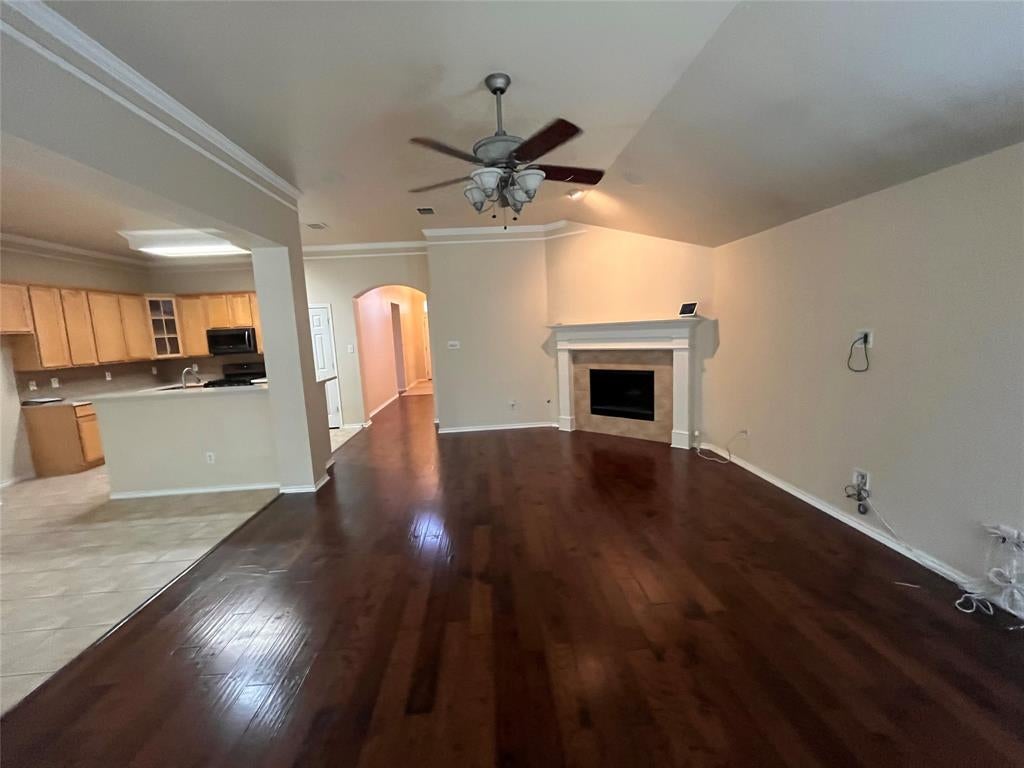
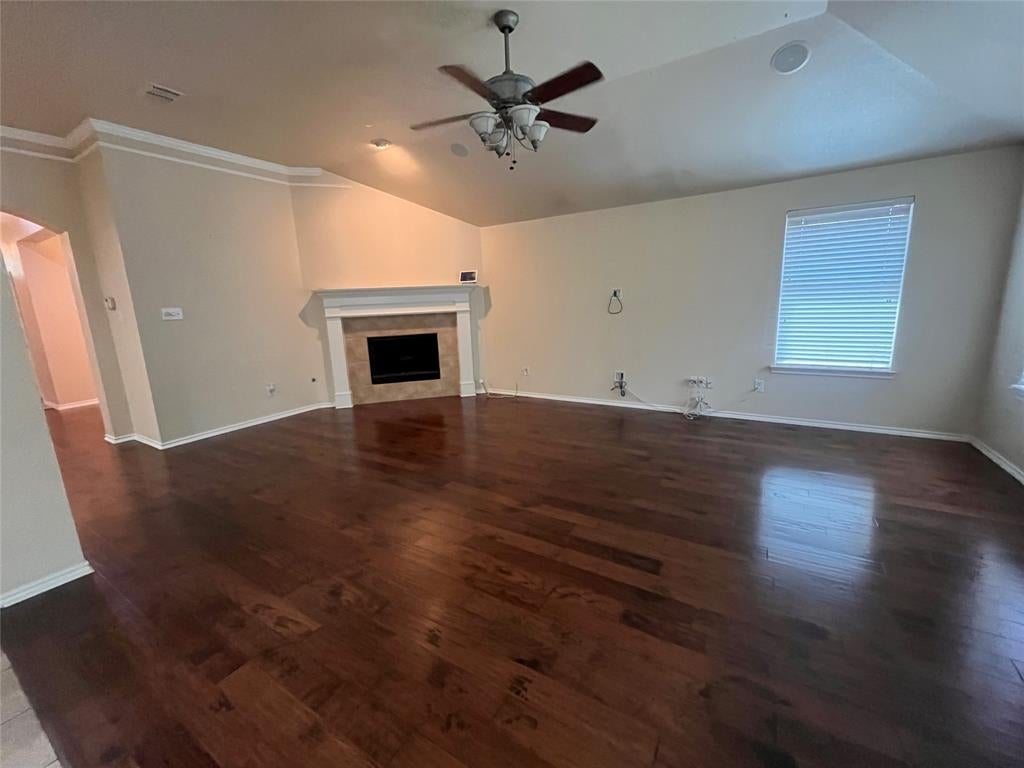
Exceptional four-bedroom single story home with dynamic floor plan to live in and enjoy. This home offers desired split bedroom arrangement. Formal dining area, separate office with French door entrance, large family room with fireplace adjacent of open kitchen and breakfast area with serving bar, updated appliances, gorgeous cabinets, large, utility room covered patio with wood deck plus extra storage build that includes a ramp. Estra security with electric wood fence. The offers a flowing floor plan with tall ceiling, gorgeous wood floors, tile in all wet areas and plush carpet in the bedrooms. The neighborhood is ideally located near schools' shops and highways it is complemented with an attractive community pool, walking trails and playground. Enjoy a covered Front porch and rear entry driveway with automatic gate and oversized garage with garage door opener
Save
Ask
Tour
Hide
Share
Listing Snapshot
Price
$354,900
Days On Site
0 Days
Bedrooms
4
Inside Area (SqFt)
2,361 sqft
Total Baths
2
Full Baths
2
Partial Baths
N/A
Lot Size
0.21 Acres
Year Built
2004
MLS® Number
21390576
Status
Active
Property Tax
N/A
HOA/Condo/Coop Fees
$58.75 monthly
Sq Ft Source
N/A
Friends & Family
React
Comment
Invite
No Comments Yet
Did you know? You can invite friends and family to your search. They can join your search, rate and discuss listings with you.
Recent Activity
10 hours ago
Listing updated with changes from the MLS®
19 hours ago
Listing first seen on site
General Features
Acres
0.21
Attached Garage
Yes
Foundation
Slab
Garage
Yes
Garage Spaces
2
Levels
One
Parking
Alley AccessDrivewayElectric GateGarage Door OpenerGarage Faces RearAttached
Property Sub Type
Single Family Residence
Security
Fire AlarmSmoke Detector(s)
Sewer
Public Sewer
Special Circumstances
Standard
Style
Traditional
Utilities
Cable Available
Water Source
Public
Interior Features
Appliances
DishwasherDisposalGas OvenGas RangeMicrowave
Cooling
Central AirElectric
Fireplace
Yes
Fireplace Features
Living Room
Fireplaces
1
Heating
Central
Window Features
Window Coverings
Bedroom
Dimensions - 13 x 10Level - FirstFeatures - Ceiling Fan(s)
Breakfast Room
Dimensions - 12 x 9Level - First
Dining Room
Dimensions - 12 x 12Level - First
Kitchen
Dimensions - 10 x 10Level - FirstFeatures - Breakfast Bar
Living Room
Dimensions - 22 x 16Level - FirstFeatures - Ceiling Fan(s)


Did you know? You can invite friends and family to your search. They can join your search, rate and discuss listings with you.