fortworthluxuryrealty.com

Save
Ask
Tour
Hide
Share
$525,000
New Listing

941 Freese Street
Justin, TX 76247

For Sale|Single Family Residence|Active
5
Beds
4
Total Baths
4
Full Baths
3,473
SqFt
$151
/SqFt
2026
Built
Subdivision:
Wildflower Ranch
County:
Denton
Call Now: (817) 680-1257
Is this the listing for you? We can help make it yours.
(817) 680-1257
941 Freese Street941 Freese Street941 Freese Street941 Freese Street
Save
Ask
Tour
Hide
Share

Mortgage Calculator

Monthly Payment (Est.)

$2,395
Calculator powered by Showcase IDX, a Constellation1 Company. Copyright ©2026 Information is deemed reliable but not guaranteed.

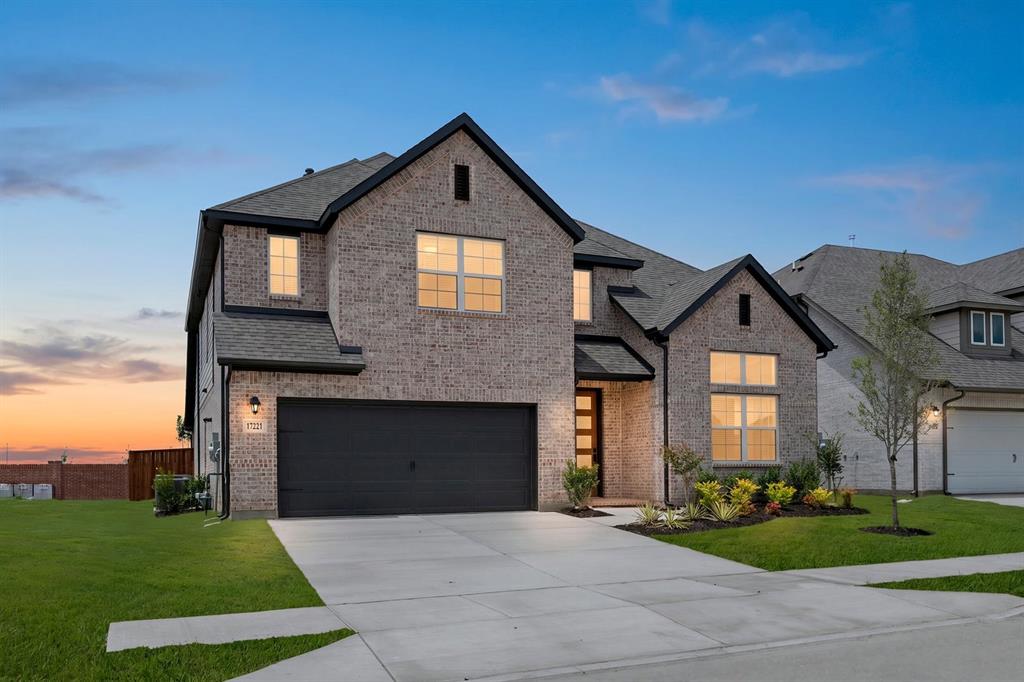
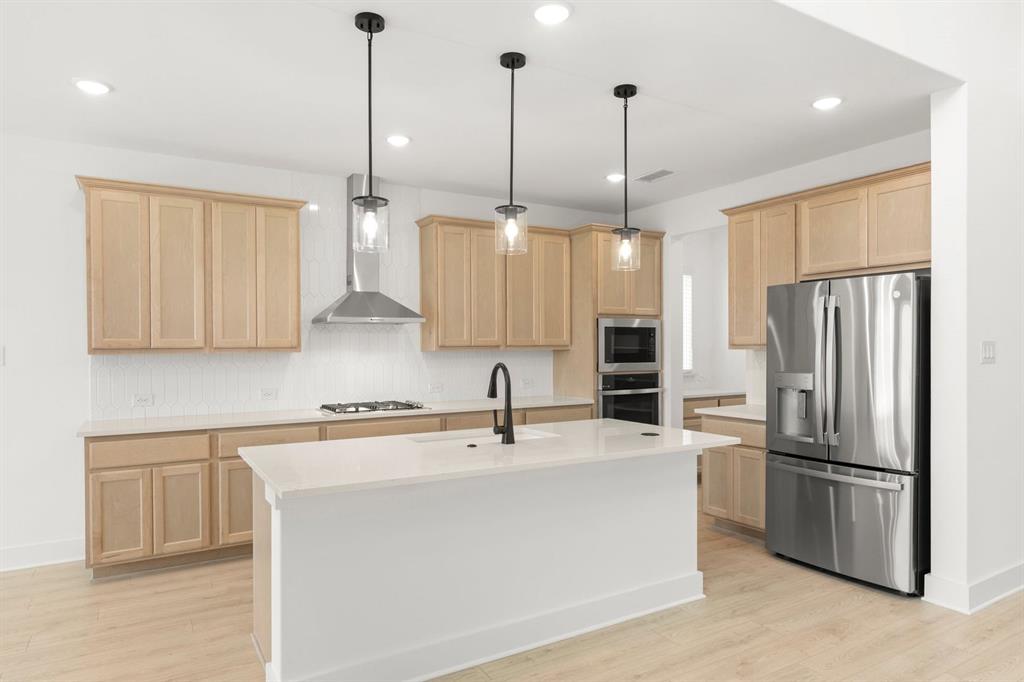
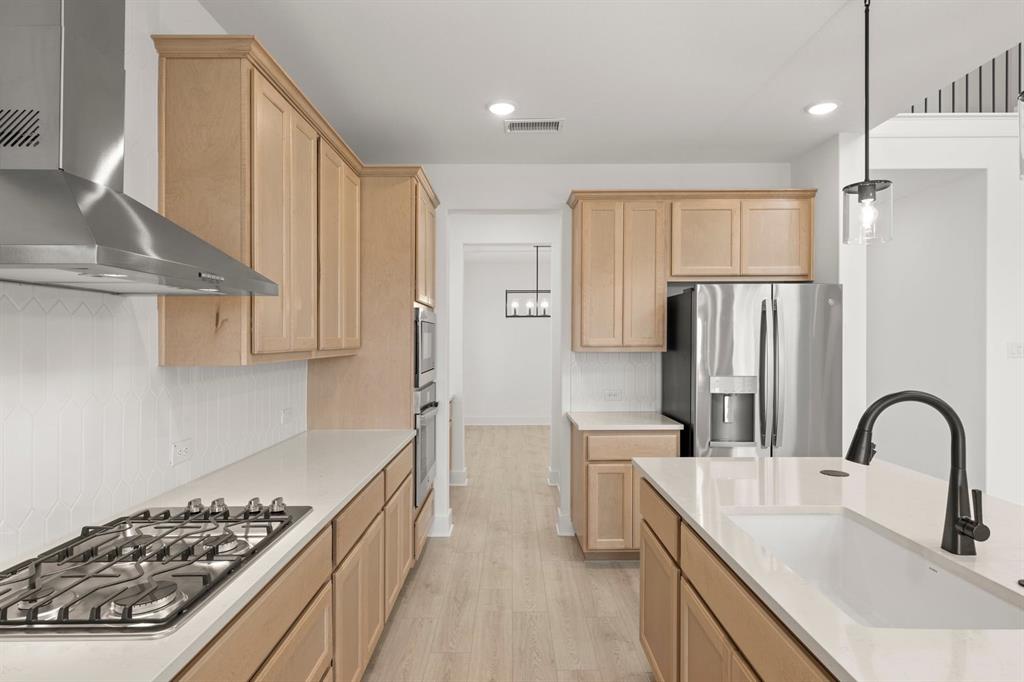
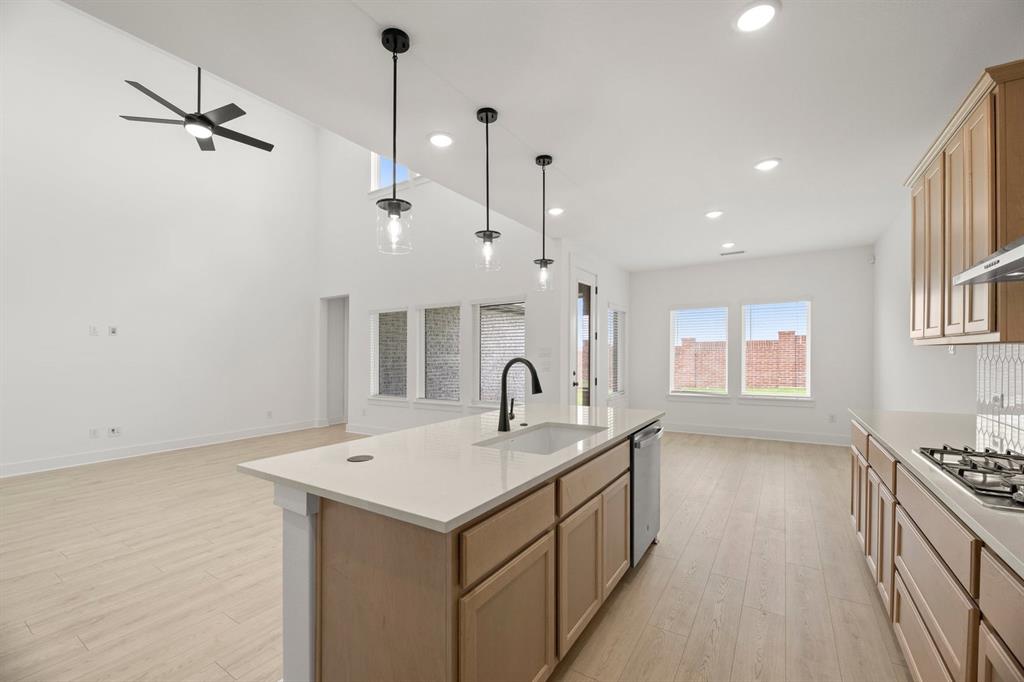
MLS# 21390567 - Built by RockWell Homes - October 2026 completion ~ Welcome home to a beautifully designed 5 - bedroom, 4 - bathroom residence offering exceptional space, thoughtful finishes, and room for everyone. From the moment you enter, the home makes an impression with an oversized 8 - foot solid - core mahogany front door with privacy glass, setting the tone for the quality found throughout. The main level features hard - surface flooring throughout all living areas, creating a clean, cohesive feel while offering easy everyday living. The open - concept living spaces are complemented by designer lighting and plumbing fixtures throughout, adding elevated details without sacrificing comfort. The home was designed for both entertaining and everyday life, featuring a dedicated dining room with a convenient valet pantry, providing additional storage and serving space just off the kitchen. Upstairs, you'll find a large media room and an enormous game room, giving the family plenty of space to spread out, entertain, or create dedicated areas for movie nights, gaming, and recreation. With five generously sized bedrooms and four full bathrooms, there's flexibility for guests, a home office, or growing families. The home's thoughtful layout provides both shared gathering spaces and private retreats. Step outside to the large covered patio, offering an ideal extension of the living space for outdoor dining, entertaining, or simply enjoying the evening. Additional standout features include 8 - foot, 5 - panel interior doors, upgraded designer fixtures, quality hard - surface flooring throughout the first - floor living areas, and a collection of architectural details that give the home a distinctive, elevated feel. Five bedrooms. Four full baths. Media room. Huge game room. Dedicated dining. Valet pantry. Oversized covered patio. Designer finishes throughout. This is a home built to give you the space and features to truly enjoy how you live.

Save
Ask
Tour
Hide
Share
Listing Snapshot
Price 
$525,000
Days On Site 
0 Days
Bedrooms 
5
Inside Area (SqFt) 
3,473 sqft
Total Baths 
4
Full Baths 
4
Partial Baths 
N/A
Lot Size 
0.1377 Acres
Year Built 
2026
MLS® Number 
21390567
Status 
Active
Property Tax 
N/A
HOA/Condo/Coop Fees 
$69 monthly
Sq Ft Source 
N/A
Friends & Family
Recent Activity
18 hours agoListing updated with changes from the MLS®
18 hours agoListing first seen on site
General Features
Acres 
0.1377
Attached Garage 
Yes
Foundation 
Slab
Garage 
Yes
Garage Spaces 
2
Green Energy Efficient 
AppliancesHVACInsulationLighting
Levels 
Two
Parking 
Garage Door OpenerGarage Faces FrontAttached
Property Condition 
New Construction
Property Sub Type 
Single Family Residence
Security 
Carbon Monoxide Detector(s)PrewiredSmoke Detector(s)
Sewer 
Public Sewer
Style 
Traditional
Utilities 
Cable AvailableElectricity ConnectedUnderground Utilities
Water Source 
Public
Interior Features
Appliances 
DishwasherDisposalGas CooktopGas RangeMicrowaveTankless Water HeaterVented Exhaust Fan
Cooling 
ENERGY STAR Qualified Equipment
Flooring 
CarpetCeramic TileTileVinyl
Heating 
Exhaust FanENERGY STAR Qualified Equipment
Interior 
Double VanityEat-in KitchenGranite CountersKitchen IslandOpen FloorplanOtherPantryVaulted Ceiling(s)Walk-In Closet(s)Wired for DataHigh Speed InternetSmart Home
Laundry Features 
Electric Dryer HookupWasher Hookup
Bath-Full 
Dimensions - 8 x 6Level - First
Bedroom 
Dimensions - 13 x 11Level - FirstFeatures - Ceiling Fan(s), Walk-In Closet(s)
Breakfast Room 
Dimensions - 12 x 13Level - FirstFeatures - Breakfast Bar, Eat-in Kitchen, Kitchen Island
Dining Room 
Dimensions - 13 x 12Level - First
Game Room 
Dimensions - 18 x 17Level - Second
Kitchen 
Dimensions - 15 x 14Level - FirstFeatures - Breakfast Bar, Eat-in Kitchen, Kitchen Island, Pantry
Living Room 
Dimensions - 20 x 18Level - FirstFeatures - Ceiling Fan(s)
Master Bathroom 
Dimensions - 14 x 12Level - First
Master Bedroom 
Dimensions - 17 x 15Level - FirstFeatures - Walk-In Closet(s)
Media Room 
Dimensions - 19 x 12Level - Second
Office 
Dimensions - 13 x 12Level - FirstFeatures - Other
Save
Ask
Tour
Hide
Share
Exterior Features
Construction Details 
Brick
Exterior 
Rain GuttersLightingPlaygroundPrivate Yard
Fencing 
Back YardFencedFullGatePrivacy
Lot Features 
Few TreesGreenbeltInterior LotIrregular LotLandscapedSubdivided
Patio And Porch 
Covered
Roof 
Composition
Waterfront Features 
Lake Privileges
Community Features
Association Fee 
$69.0
Association Fee Frequency 
Monthly
Community Features 
PoolCurbsFitness CenterLakeParkPlaygroundSidewalks
School District 
Northwest ISD
Schools
School District
Northwest ISD
Elementary School
Alan and Andra Perrin
Middle School
Chisholmtr
High School
Northwest
Listing courtesy of Ben Caballero of HomesUSA.com caballero@homesusa.com


© 2020 North Texas Real Estate Information Systems. All rights reserved. Information is deemed reliable but is not guaranteed accurate by the MLS or NTREIS. The information being provided is for the consumer's personal, non-commercial use, and may not be reproduced, redistributed, or used for any purpose other than to identify prospective properties consumers may be interested in purchasing.
Last checked: 2026-09-19 08:41 AM CDT

Neighborhood & Commute
Source: Walkscore
Disclosure: Community information and market data powered by Constellation Data Labs. Information is deemed reliable but not guaranteed.
Save
Ask
Tour
Hide
Share
Scroll to Top