fortworthluxuryrealty.com

Save
Ask
Tour
Hide
Share
$190,000
New Listing

2500 W Elm Street
Denison, TX 75020

For Sale|Single Family Residence|Active
3
Beds
2
Total Baths
2
Full Baths
1,377
SqFt
$138
/SqFt
1964
Built
Subdivision:
Parkview Add
County:
Grayson
Call Now: (817) 680-1257
Is this the listing for you? We can help make it yours.
(817) 680-1257
2500 W Elm Street2500 W Elm Street2500 W Elm Street2500 W Elm Street
Save
Ask
Tour
Hide
Share

Mortgage Calculator

Monthly Payment (Est.)

$867
Calculator powered by Showcase IDX, a Constellation1 Company. Copyright ©2026 Information is deemed reliable but not guaranteed.

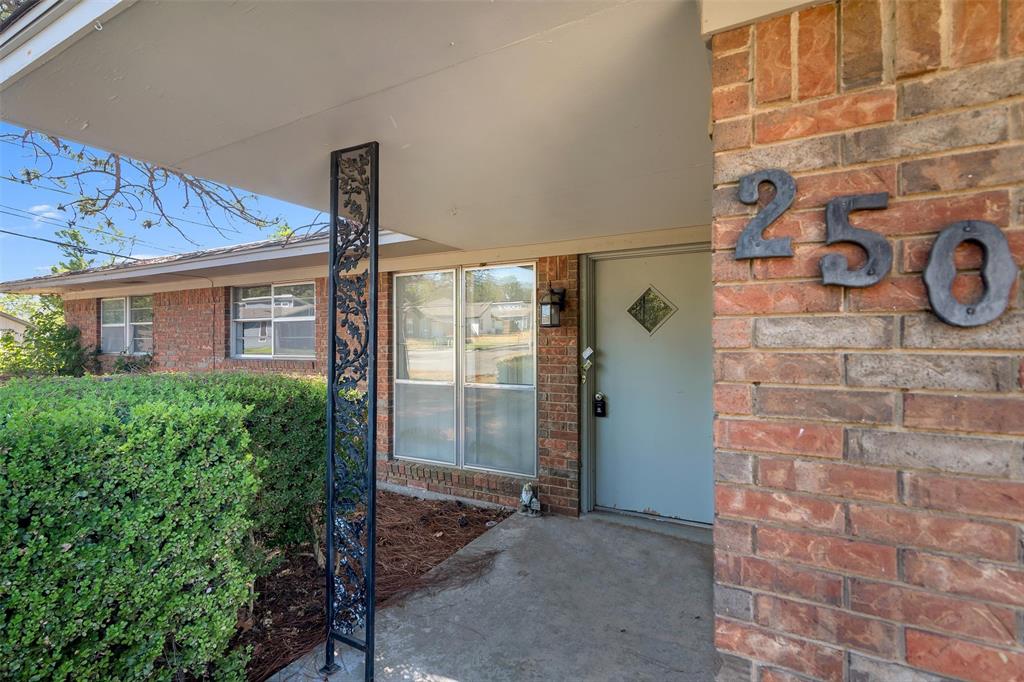
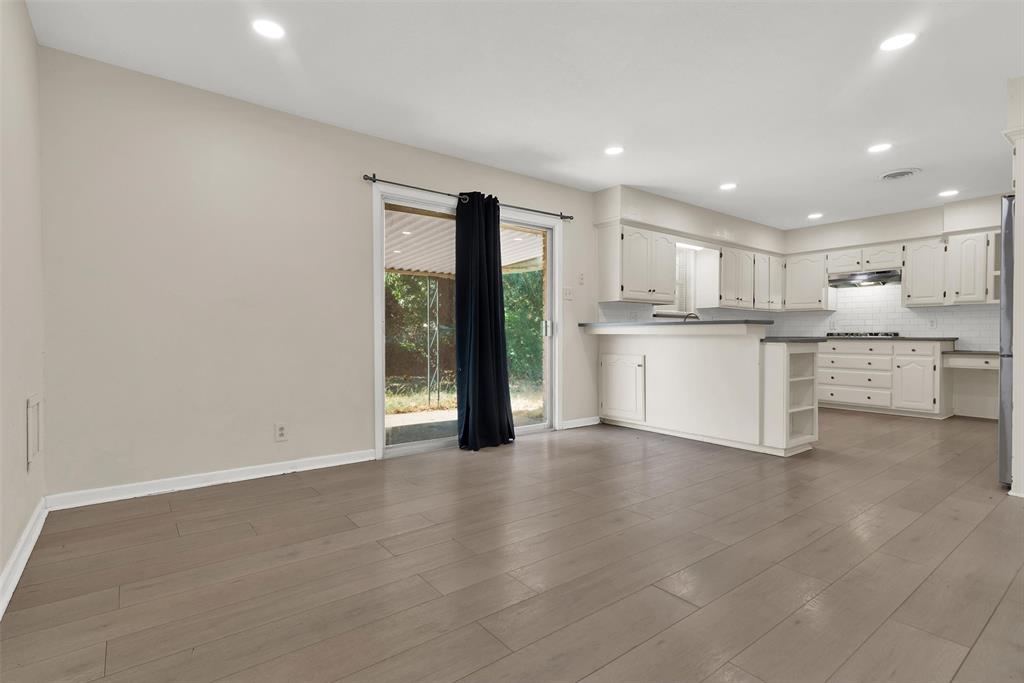
Priced to sell and full of potential! This 3 bedroom, 3 bath brick home sits on a corner lot in a convenient Denison location. Inside, you’ll find an open kitchen and dining area with stainless steel appliances and plenty of space for everyday living and entertaining. The primary suite features a walk in closet, while two additional bedrooms and baths offer flexibility for family, guests, or a home office. Outside, enjoy a fenced backyard with plenty of room to make it your own, plus a storage shed for lawn equipment and extras. A 2 car garage adds even more storage and convenience. Centrally located near schools, parks, shopping, dining, and everyday amenities, this home offers a great opportunity to add your own personal touches and make it yours.

Save
Ask
Tour
Hide
Share
Listing Snapshot
Price 
$190,000
Days On Site 
0 Days
Bedrooms 
3
Inside Area (SqFt) 
1,377 sqft
Total Baths 
2
Full Baths 
2
Partial Baths 
N/A
Lot Size 
0.253 Acres
Year Built 
1964
MLS® Number 
21390565
Status 
Active
Property Tax 
$4,527
HOA/Condo/Coop Fees 
N/A
Sq Ft Source 
N/A
Friends & Family
Recent Activity
10 hours agoListing updated with changes from the MLS®
19 hours agoListing first seen on site
General Features
Acres 
0.253
Attached Garage 
Yes
Foundation 
Slab
Garage 
Yes
Garage Spaces 
2
Levels 
One
Parking 
ConcreteDrivewayGarageGarage Faces FrontInside EntranceOn SiteAttached
Property Sub Type 
Single Family Residence
Sewer 
Public Sewer
Special Circumstances 
Standard
Utilities 
Cable AvailableNatural Gas Available
Water Source 
Public
Interior Features
Appliances 
DishwasherGas CooktopGas OvenRefrigeratorVented Exhaust Fan
Cooling 
Ceiling Fan(s)Central AirElectric
Flooring 
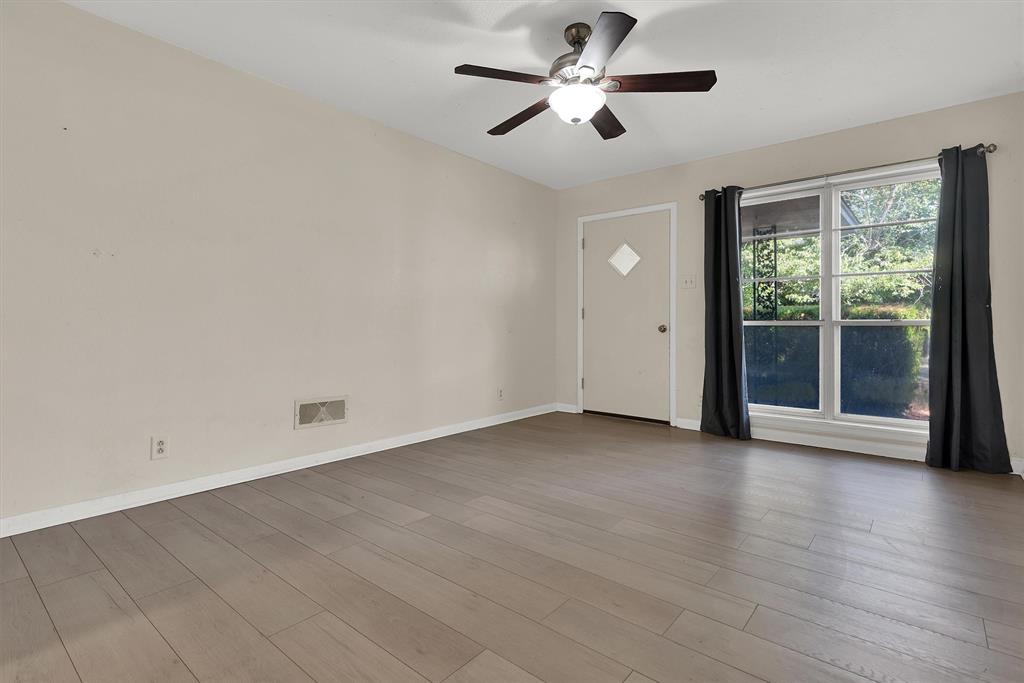
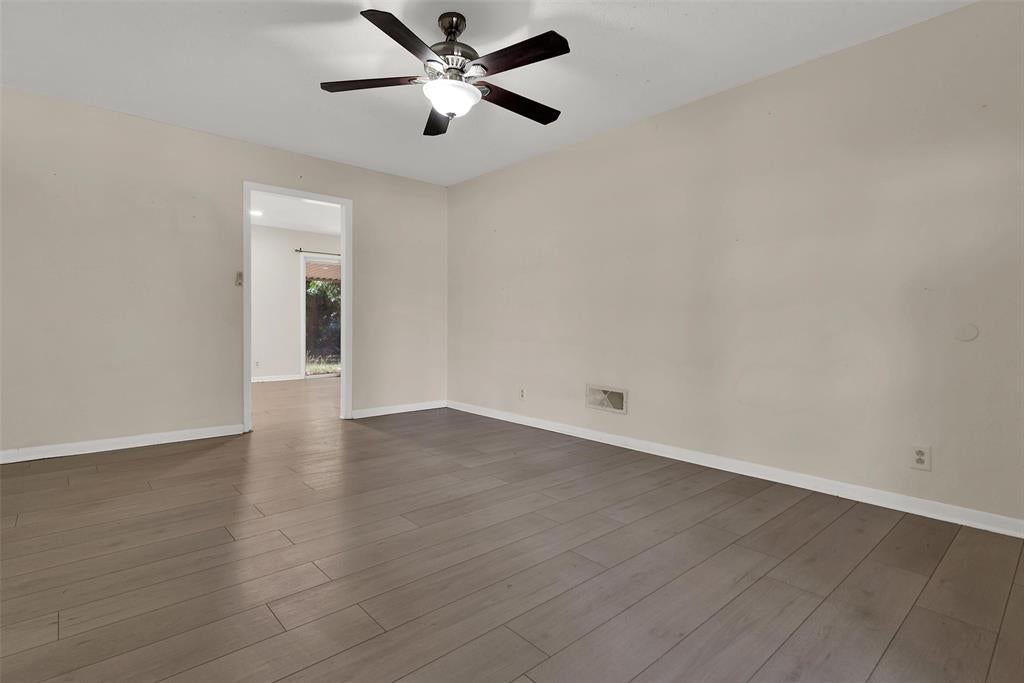
Laminate
Heating 
Exhaust FanCentral
Interior 
Eat-in KitchenHigh Speed Internet
Laundry Features 
Washer Hookup
Bedroom 
Dimensions - 11 x 13Level - FirstFeatures - Ceiling Fan(s)
Dining Room 
Dimensions - 15 x 15Level - First
Kitchen 
Dimensions - 11 x 12Level - FirstFeatures - Breakfast Bar, Eat-in Kitchen
Living Room 
Dimensions - 11 x 16Level - FirstFeatures - Ceiling Fan(s)
Master Bedroom 
Dimensions - 14 x 12Level - FirstFeatures - Ceiling Fan(s), Walk-In Closet(s)
Save
Ask
Tour
Hide
Share
Exterior Features
Construction Details 
Brick
Fencing 
Chain Link
Lot Features 
Corner Lot
Other Structures 
Shed(s)
Patio And Porch 
Covered
Roof 
Composition
Community Features
School District 
Denison ISD
Financing Terms Available 
CashConventionalFHAVA Loan
Schools
School District
Denison ISD
Elementary School
Mayes
Middle School
Henry Scott
High School
Denison
Listing courtesy of Shannon Gladen of Easy Life Realty sgladen@easyliferealty.com


© 2020 North Texas Real Estate Information Systems. All rights reserved. Information is deemed reliable but is not guaranteed accurate by the MLS or NTREIS. The information being provided is for the consumer's personal, non-commercial use, and may not be reproduced, redistributed, or used for any purpose other than to identify prospective properties consumers may be interested in purchasing.
Last checked: 2026-09-19 08:41 AM CDT

Neighborhood & Commute
Source: Walkscore
Disclosure: Community information and market data powered by Constellation Data Labs. Information is deemed reliable but not guaranteed.
Save
Ask
Tour
Hide
Share
Scroll to Top