1443 Rooted Road
Frisco, TX 75033
For Sale | Townhouse | Active
Subdivision:
Hazelwood Townhomes
Mortgage Calculator
Monthly Payment (Est.) $2,095 Calculator powered by Showcase IDX, a Constellation1 Company. Copyright ©2026 Information is deemed reliable but not guaranteed.
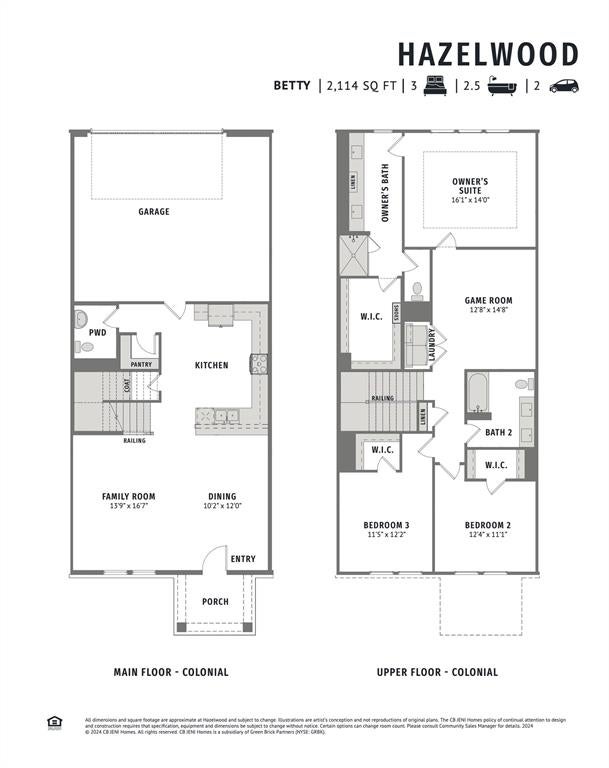
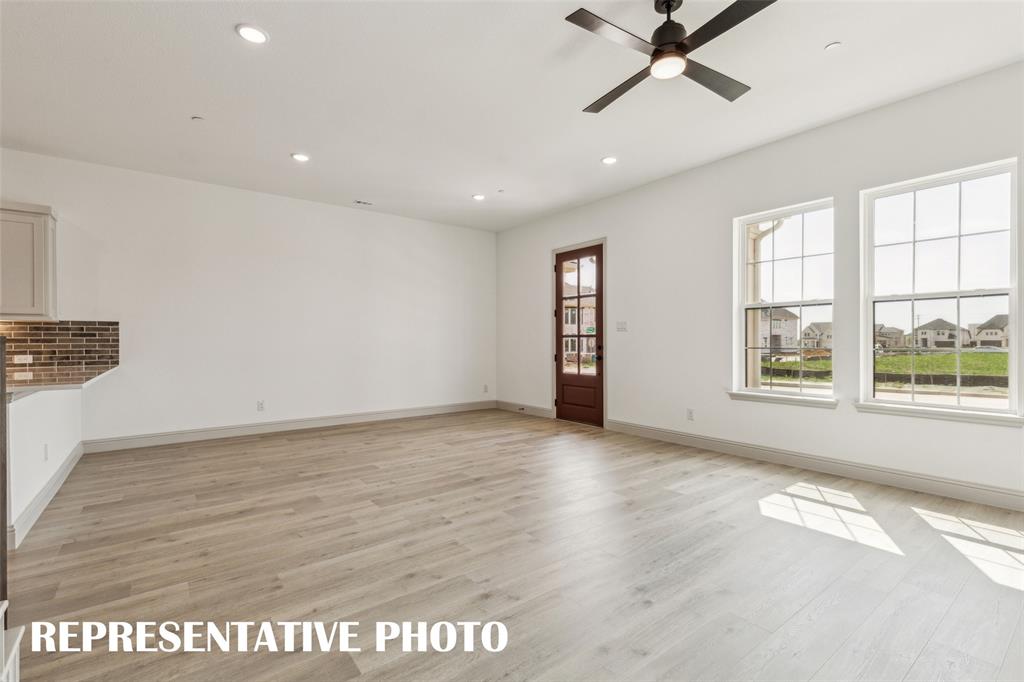
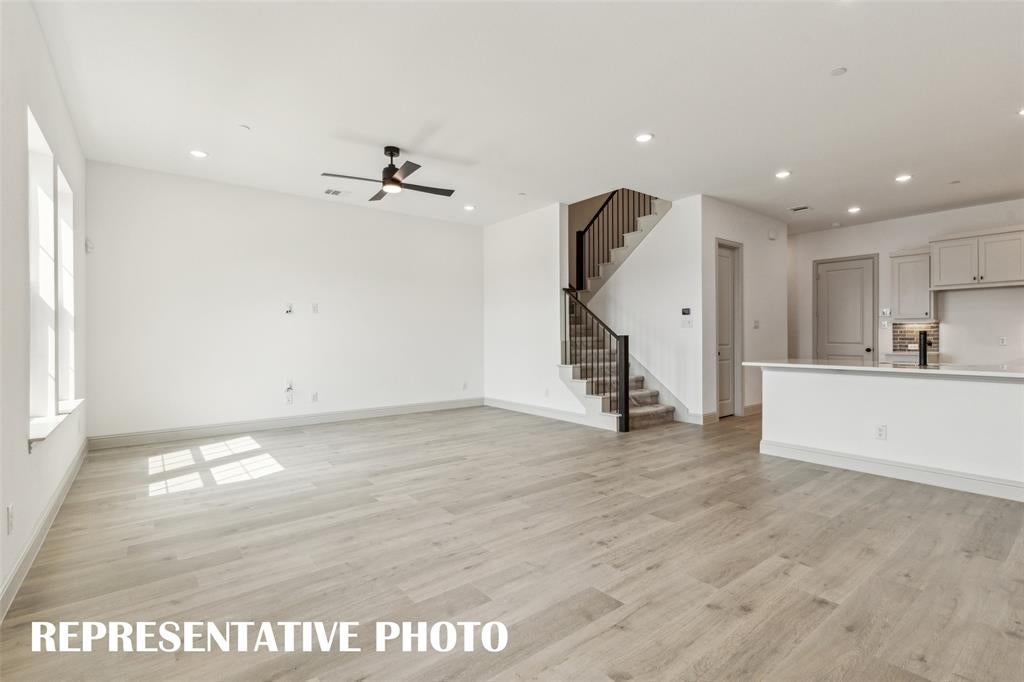
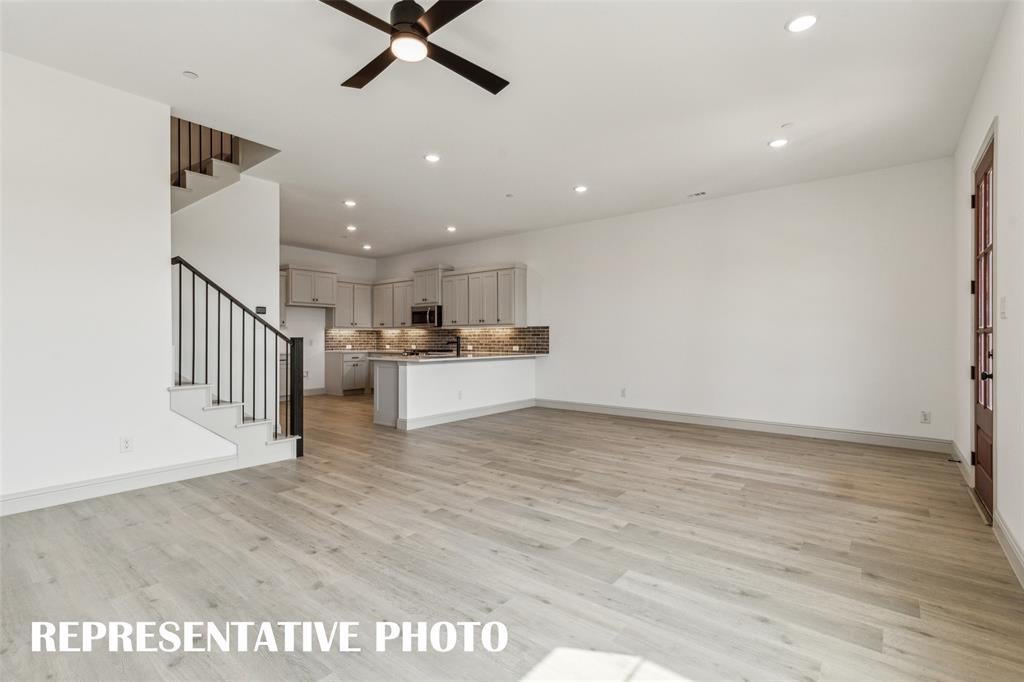
CB JENI HOMES BETTY floor plan. Beautiful 3-bedroom, 2.5-bathroom townhome with a charming front porch, ideally located near PGA Tour headquarters and exciting new developments. This stunning home features a classic colonial elevation, 10-foot ceilings, and an open-concept floor plan designed for comfortable living and entertaining. The modern kitchen showcases beautiful quartz countertops and flows seamlessly into the spacious living and dining areas. Generously sized bedrooms, luxurious finishes, and thoughtful design details create a welcoming atmosphere throughout.
Enjoy convenient access to shopping, dining, entertainment, and major roadways, all within a rapidly growing and highly desirable community. Whether you're looking for a beautiful place to call home or a property in an area experiencing exciting growth, this townhome is an opportunity you won't want to miss!
Listing Snapshot
Inside Area (SqFt)
2,114 sqft
HOA/Condo/Coop Fees
$376 monthly
Recent Activity
10 hours ago Listing updated with changes from the MLS® 18 hours ago Listing first seen on site
General Features
Green Energy Efficient
Appliances Doors HVAC Insulation Lighting Thermostat Water Heater Windows
Parking
Additional Parking Concrete Driveway Garage Garage Door Opener Garage Faces Rear Inside Entrance Kitchen Level Lighted Attached
Property Condition
New Construction
Property Sub Type
Townhouse
Security
Security System Owned Smoke Detector(s)
Utilities
Cable Available Electricity Available Natural Gas Available Phone Available Underground Utilities
Interior Features
Appliances
Dishwasher Disposal Electric Oven Gas Cooktop Gas Water Heater Microwave Tankless Water Heater Vented Exhaust Fan
Cooling
Ceiling Fan(s) Central Air Electric
Flooring
Carpet Laminate Tile
Heating
Exhaust Fan Central Natural Gas Zoned
Interior
Double Vanity Open Floorplan Pantry Vaulted Ceiling(s) Walk-In Closet(s) Wired for Data High Speed Internet Smart Home
Laundry Features
Electric Dryer Hookup In Hall Washer Hookup
Bath-Full
Dimensions - 0 x 0 Level - Second
Bath-Half
Dimensions - 0 x 0 Level - First
Bedroom
Dimensions - 11 x 12 Level - Second Features - Walk-In Closet(s)
Dining Room
Dimensions - 10 x 12 Level - First
Game Room
Dimensions - 12 x 14 Level - Second
Kitchen
Dimensions - 0 x 0 Level - First Features - Breakfast Bar
Laundry
Dimensions - 0 x 0 Level - Second
Living Room
Dimensions - 13 x 16 Level - First
Master Bathroom
Dimensions - 0 x 0 Level - Second
Master Bedroom
Dimensions - 16 x 14 Level - Second Features - Walk-In Closet(s)
Exterior Features
Construction Details
Wood Siding Fiber Cement
Lot Features
Interior Lot Landscaped Subdivided
Patio And Porch
Covered Front Porch
Roof
Composition Metal Shingle
Community Features
Association Fee Frequency
Monthly
Community Features
Pool Curbs Playground Sidewalks Other
School District
Frisco ISD
Financing Terms Available
Cash Conventional FHA VA Loan
Schools
School District Frisco ISD
Listing courtesy of Carole Campbell of Colleen Frost Real Estate Serv cjc.realtor@gmail.com
© 2020 North Texas Real Estate Information Systems. All rights reserved. Information is deemed reliable but is not guaranteed accurate by the MLS or NTREIS. The information being provided is for the consumer's personal, non-commercial use, and may not be reproduced, redistributed, or used for any purpose other than to identify prospective properties consumers may be interested in purchasing.
Last checked: 2026-09-19 08:41 AM CDT
Source: Walkscore
Disclosure: Community information and market data powered by Constellation Data Labs. Information is deemed reliable but not guaranteed.