fortworthluxuryrealty.com

Save
Ask
Tour
Hide
Share
$334,900
New Listing

1406 Bartley Street
Stamford, TX 79553

For Sale|Single Family Residence|Active
4
Beds
2
Total Baths
2
Full Baths
2,698
SqFt
$124
/SqFt
1966
Built
Subdivision:
Country Club Stamford
County:
Jones
Call Now: (817) 680-1257
Is this the listing for you? We can help make it yours.
(817) 680-1257
1406 Bartley Street1406 Bartley Street1406 Bartley Street1406 Bartley Street
Save
Ask
Tour
Hide
Share

Mortgage Calculator

Monthly Payment (Est.)

$1,528
Calculator powered by Showcase IDX, a Constellation1 Company. Copyright ©2026 Information is deemed reliable but not guaranteed.

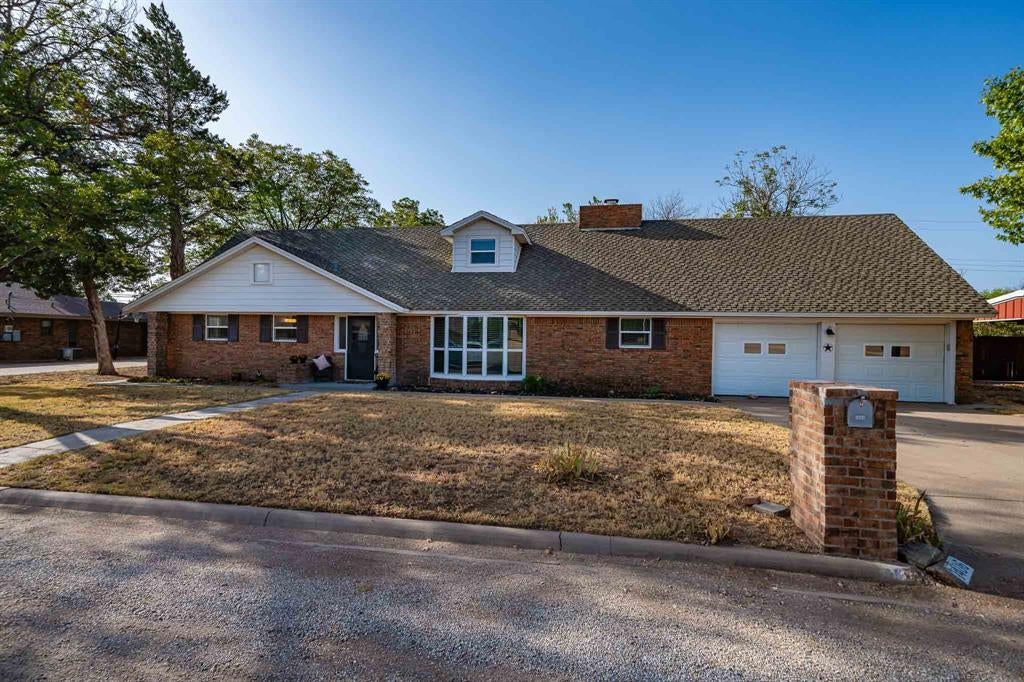
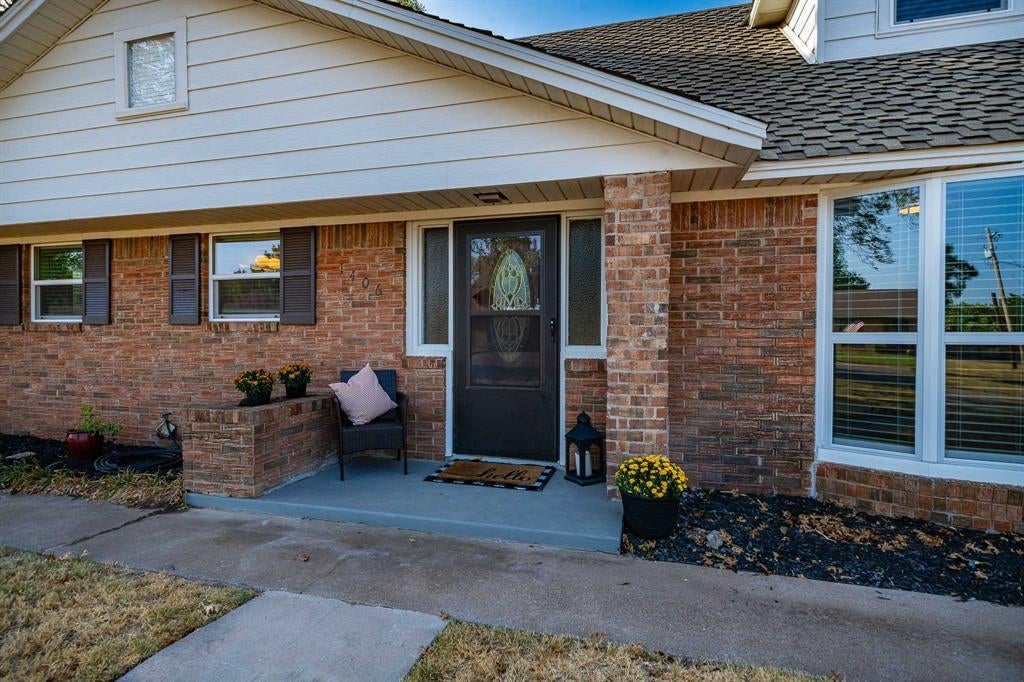
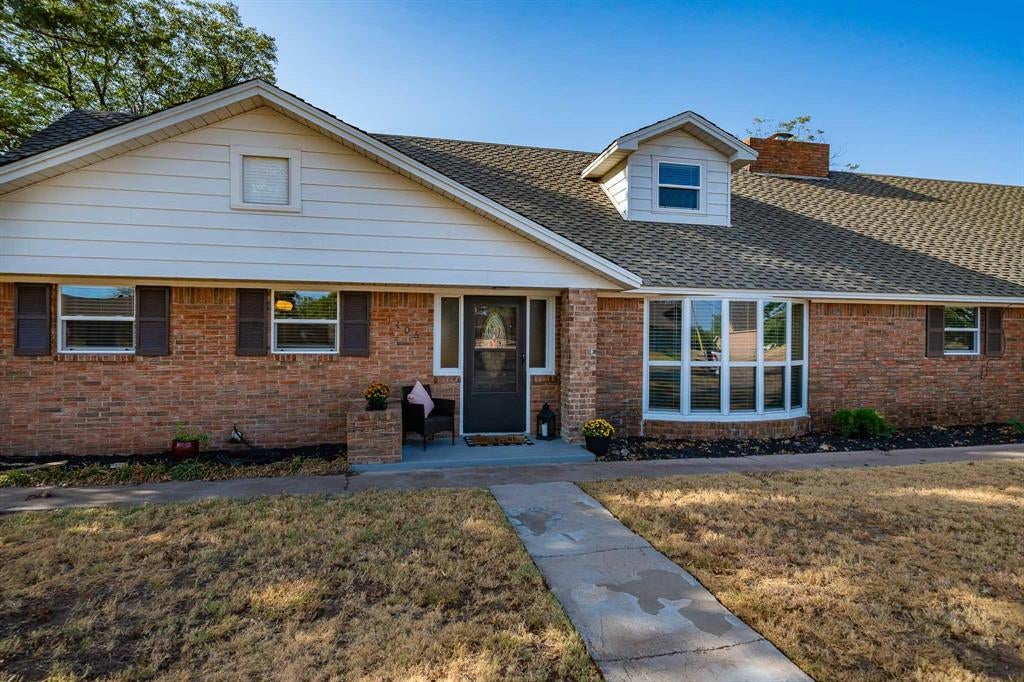
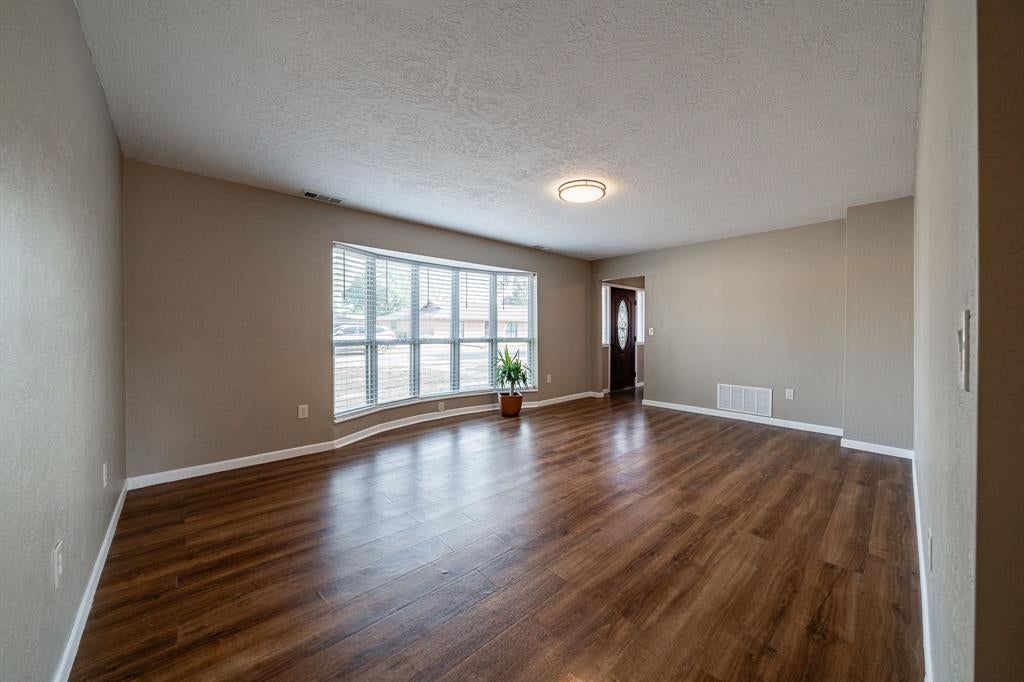
Welcome to this beautifully renovated and remodeled two-story brick home on one of Stamford’s quietest streets. With nearly 2,700 square feet, this spacious home offers plenty of room for everyday living, entertaining, and family gatherings. The main level features a family room, dining area, den with an electric fireplace, office, laundry room, and two bedrooms. The kitchen includes a breakfast bar, three pantries, and a gas cooktop. The built-in microwave, double oven, dishwasher, garbage disposal, vent hood, and refrigerator were all installed new in 2025. The rear sliding door and all windows were replaced in 2026, with the exception of the living room windows, which were replaced by the previous owner. Upstairs, two bedrooms each feature new double doors opening onto private balconies. A spacious bonus room with a new mini-split HVAC system offers flexibility as a fifth bedroom, additional living space, game room, or office. Both bathrooms have been updated with new sinks, toilets, and supply manifolds. Beginning at the utility room, all supply plumbing throughout the home was replaced in 2025, including a new water heater, whole-house filter, and water softener. The reverse osmosis drinking water system feeds the kitchen refrigerator and drinking faucet. The 3-inch plumbing waste main is PVC from the back of the house to the city connection. The home was completely rewired in 2025 with a new breaker panel and two ground rods. All smoke alarms are hardwired and interconnected. Both garage door openers, along with all rollers and springs, were replaced in 2026. Both refrigerators, the 2025 laundry machines, and the electric fireplace convey with the sale. Outside, the backyard offers a covered patio, privacy fencing, storage shed, and an additional carport. Located on a peaceful street and just minutes from the Stamford Country Club, this home offers the space, extensive updates, and comfort you have been looking for.

Save
Ask
Tour
Hide
Share
Listing Snapshot
Price 
$334,900
Days On Site 
0 Days
Bedrooms 
4
Inside Area (SqFt) 
2,698 sqft
Total Baths 
2
Full Baths 
2
Partial Baths 
N/A
Lot Size 
0.257 Acres
Year Built 
1966
MLS® Number 
21390536
Status 
Active
Property Tax 
$4,832
HOA/Condo/Coop Fees 
N/A
Sq Ft Source 
N/A
Friends & Family
Recent Activity
7 hours agoListing updated with changes from the MLS®
13 hours agoListing first seen on site
General Features
Acres 
0.257
Attached Garage 
Yes
Carport 
1
Foundation 
Slab
Garage 
Yes
Garage Spaces 
2
Levels 
Two
Parking 
Additional ParkingAlley AccessCarportConcreteDetached CarportDrivewayGarageGarage Door OpenerGarage Faces FrontOn StreetStorageWorkshop in GarageAttached
Property Sub Type 
Single Family Residence
Security 
Carbon Monoxide Detector(s)Smoke Detector(s)
Sewer 
Public Sewer
Special Circumstances 
Standard
Style 
Mid-Century Modern
Utilities 
Cable AvailableElectricity Connected
Water Source 
Public
Interior Features
Appliances 
Water PurifierDishwasherDisposalElectric OvenElectric Water HeaterGas CooktopMicrowaveConvection OvenDouble OvenRefrigeratorVented Exhaust FanWater Softener
Cooling 
Ceiling Fan(s)Central AirElectricMulti UnitsOther
Fireplace 
Yes
Fireplace Features 
ElectricInsert
Fireplaces 
1
Flooring 
CarpetVinyl
Heating 
Exhaust FanFireplace InsertCentralFireplace(s)Natural Gas
Interior 
Eat-in KitchenPantryWalk-In Closet(s)High Speed Internet
Laundry Features 
Electric Dryer HookupWasher Hookup
Window Features 
Window Coverings
Bedroom 
Dimensions - 0 x 0Level - SecondFeatures - Ceiling Fan(s), Walk-In Closet(s)
Bonus Room 
Dimensions - 0 x 0Level - SecondFeatures - Ceiling Fan(s)
Den 
Dimensions - 0 x 0Level - FirstFeatures - Ceiling Fan(s)
Kitchen 
Dimensions - 0 x 0Level - FirstFeatures - Breakfast Bar, Eat-in Kitchen, Pantry
Living Room 
Dimensions - 0 x 0Level - FirstFeatures - Ceiling Fan(s)
Master Bathroom 
Dimensions - 0 x 0Level - First
Master Bedroom 
Dimensions - 0 x 0Level - First
Office 
Dimensions - 0 x 0Level - FirstFeatures - Ceiling Fan(s)
Utility Room 
Dimensions - 0 x 0Level - First
Save
Ask
Tour
Hide
Share
Exterior Features
Construction Details 
Aluminum SidingBrickConcrete
Exterior 
BalconyStorage
Fencing 
Back YardGateWood
Lot Features 
Few TreesLandscapedLevel
Other Structures 
Shed(s)Storage
Patio And Porch 
CoveredRear Porch
Windows/Doors 
Window Coverings
Community Features
School District 
Stamford ISD
Financing Terms Available 
1031 ExchangeCashConventional
Schools
School District
Stamford ISD
Elementary School
Oliver
Middle School
Stamford
High School
Stamford
Listing courtesy of Lisa Terrell of Ekdahl Real Estate STAMFORD lisa@ekdahlrealestate.net


© 2020 North Texas Real Estate Information Systems. All rights reserved. Information is deemed reliable but is not guaranteed accurate by the MLS or NTREIS. The information being provided is for the consumer's personal, non-commercial use, and may not be reproduced, redistributed, or used for any purpose other than to identify prospective properties consumers may be interested in purchasing.
Last checked: 2026-09-19 06:32 AM CDT

Neighborhood & Commute
Source: Walkscore
Disclosure: Community information and market data powered by Constellation Data Labs. Information is deemed reliable but not guaranteed.
Save
Ask
Tour
Hide
Share
Scroll to Top