fortworthluxuryrealty.com

Save
Ask
Tour
Hide
Share
$349,999
New Listing

1612 Tyler Street
Waxahachie, TX 75165

For Sale|Single Family Residence|Active
3
Beds
2
Total Baths
2
Full Baths
1,731
SqFt
$202
/SqFt
2019
Built
Subdivision:
Estates North Grv-Ph 1
County:
Ellis
Call Now: (817) 680-1257
Is this the listing for you? We can help make it yours.
(817) 680-1257
1612 Tyler Street1612 Tyler Street1612 Tyler Street1612 Tyler Street
Save
Ask
Tour
Hide
Share

Mortgage Calculator

Monthly Payment (Est.)

$1,597
Calculator powered by Showcase IDX, a Constellation1 Company. Copyright ©2026 Information is deemed reliable but not guaranteed.

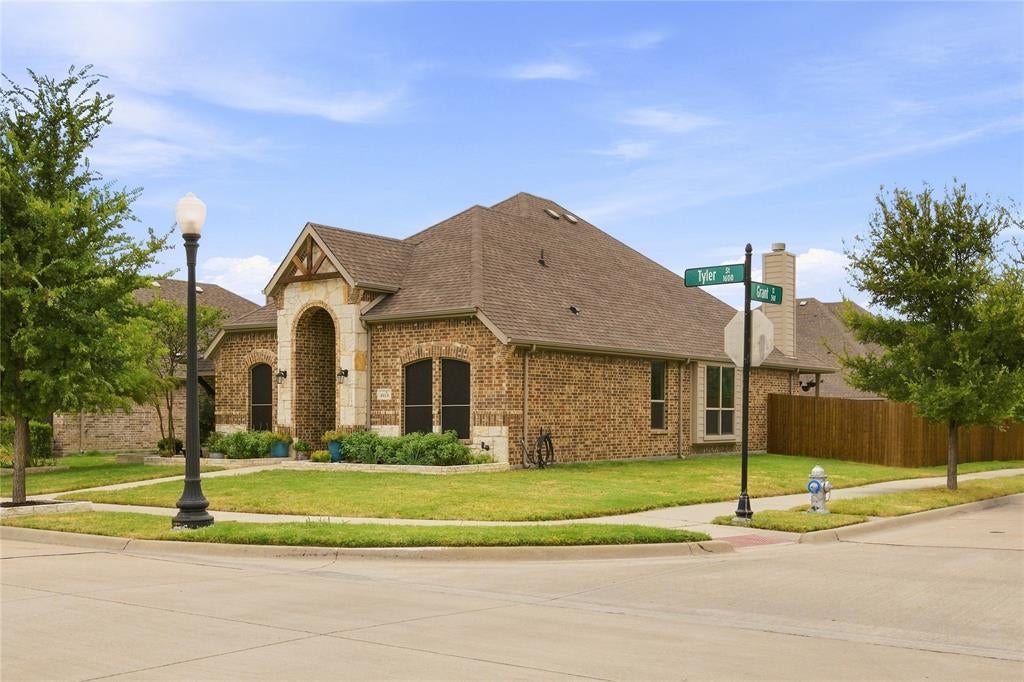
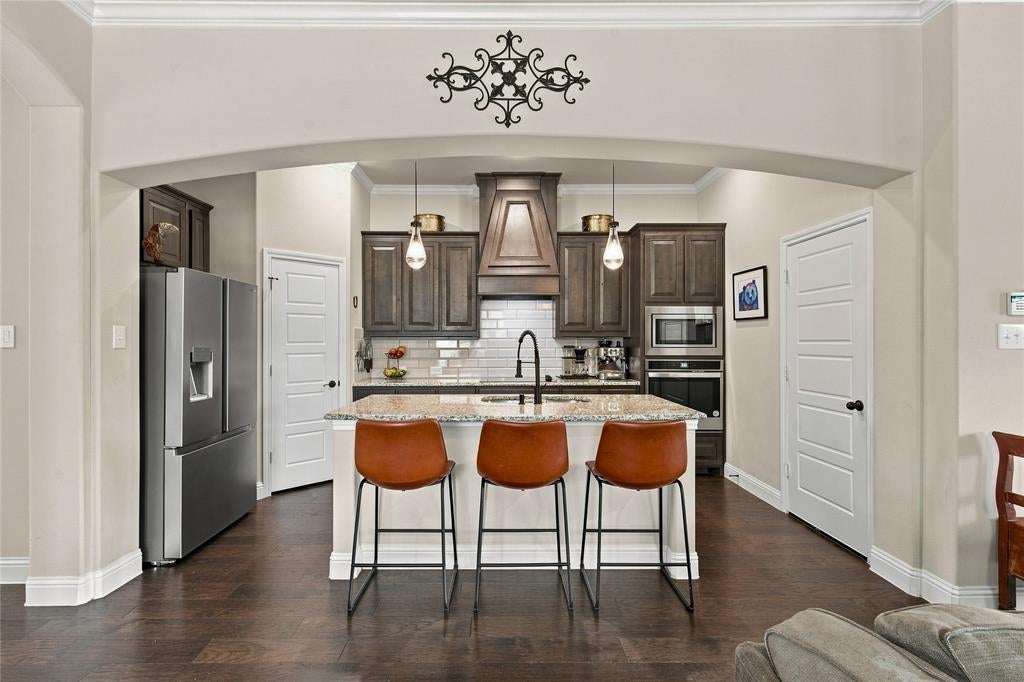
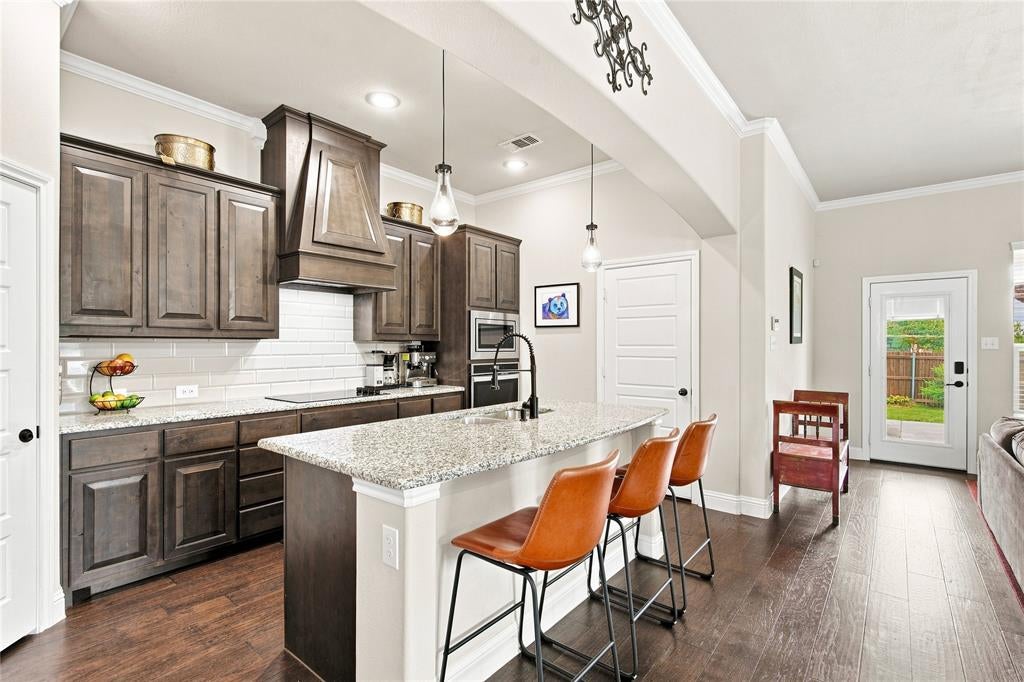
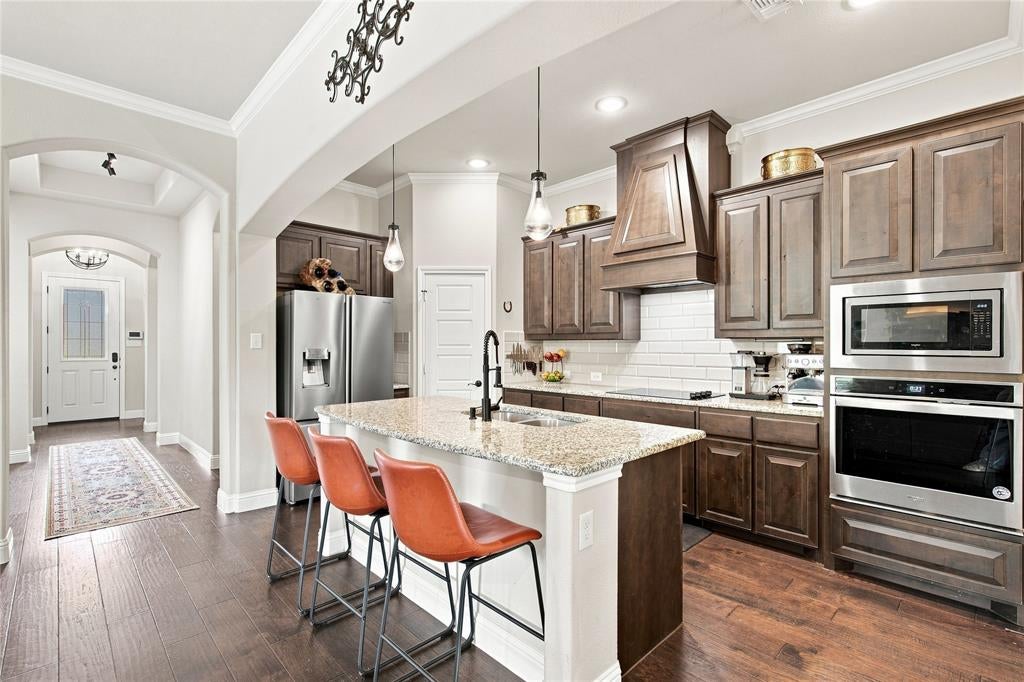
This gorgeous and well maintained home offers a spacious corner lot, open-concept living, and thoughtful upgrades that come together wonderfully. Wood floors add warmth throughout the main living areas, complemented by detailed molding, upgraded fixtures, and 42-inch kitchen cabinetry that provides generous storage. The corner location is one of the home’s standout features. With the school’s green space directly across the street, the property enjoys an open view and added bonus of a grand green space without the hustle and bustle. Inside, the open layout makes everyday living and entertaining easy, with comfortable flow between the main living spaces. Outside, the generous yard provides room to relax, garden, play, or simply enjoy having more space. A rear-entry garage with an epoxy-coated floor adds convenience and a finished touch to the functional side of the home. A well-considered floor plan, quality finishes, and a particularly appealing lot make this a home that is easy to settle into and enjoy!

Save
Ask
Tour
Hide
Share
Listing Snapshot
Price 
$349,999
Days On Site 
0 Days
Bedrooms 
3
Inside Area (SqFt) 
1,731 sqft
Total Baths 
2
Full Baths 
2
Partial Baths 
N/A
Lot Size 
0.164 Acres
Year Built 
2019
MLS® Number 
21390530
Status 
Active
Property Tax 
$6,943
HOA/Condo/Coop Fees 
$43.75 monthly
Sq Ft Source 
N/A
Friends & Family
Recent Activity
10 hours agoListing updated with changes from the MLS®
19 hours agoListing first seen on site
General Features
Acres 
0.164
Attached Garage 
Yes
Foundation 
Slab
Garage 
Yes
Garage Spaces 
2
Levels 
One
Parking 
Alley AccessGarage Faces RearAttached
Property Sub Type 
Single Family Residence
Sewer 
Public Sewer
Special Circumstances 
Standard
Style 
Traditional
Utilities 
Cable Available
Water Source 
Public
Interior Features
Appliances 
DishwasherDisposalElectric CooktopElectric OvenElectric Water HeaterMicrowaveVented Exhaust Fan
Cooling 
Ceiling Fan(s)Central AirElectric
Fireplace 
Yes
Fireplace Features 
Wood Burning
Fireplaces 
1
Flooring 
Wood
Heating 
Exhaust FanElectric
Interior 
Built-in FeaturesGranite CountersKitchen IslandPantryWalk-In Closet(s)High Speed InternetSmart Home
Kitchen 
Dimensions - 14 x 10Level - FirstFeatures - Kitchen Island, Pantry
Living Room 
Dimensions - 24 x 19Level - First
Master Bedroom 
Dimensions - 18 x 15Level - FirstFeatures - Ceiling Fan(s), Walk-In Closet(s)
Save
Ask
Tour
Hide
Share
Exterior Features
Construction Details 
Brick
Exterior 
Rain Gutters
Fencing 
Back YardWoodPrivacy
Lot Features 
Corner LotSubdivided
Roof 
Composition
View 
Park/Greenbelt
Waterview 
Park/Greenbelt
Community Features
Association Fee 
$525.0
Association Fee Frequency 
Annually
School District 
Waxahachie ISD
Financing Terms Available 
Contract
Schools
School District
Waxahachie ISD
Elementary School
Max H Simpson
Middle School
Finley
High School
Waxahachie
Listing courtesy of Gloria Levander of Agency Dallas Park Cities, LLC GloLevander@gmail.com


© 2020 North Texas Real Estate Information Systems. All rights reserved. Information is deemed reliable but is not guaranteed accurate by the MLS or NTREIS. The information being provided is for the consumer's personal, non-commercial use, and may not be reproduced, redistributed, or used for any purpose other than to identify prospective properties consumers may be interested in purchasing.
Last checked: 2026-09-19 08:41 AM CDT

Neighborhood & Commute
Source: Walkscore
Disclosure: Community information and market data powered by Constellation Data Labs. Information is deemed reliable but not guaranteed.
Save
Ask
Tour
Hide
Share
Scroll to Top