fortworthluxuryrealty.com

Save
Ask
Tour
Hide
Share
$355,500
New Listing

3309 Storey Lake Drive
Tyler, TX 75707

For Sale|Single Family Residence|Active
3
Beds
2
Total Baths
2
Full Baths
1,995
SqFt
$178
/SqFt
1993
Built
Subdivision:
Woods
County:
Smith
Call Now: (817) 680-1257
Is this the listing for you? We can help make it yours.
(817) 680-1257
3309 Storey Lake Drive3309 Storey Lake Drive3309 Storey Lake Drive3309 Storey Lake Drive
Save
Ask
Tour
Hide
Share

Mortgage Calculator

Monthly Payment (Est.)

$1,622
Calculator powered by Showcase IDX, a Constellation1 Company. Copyright ©2026 Information is deemed reliable but not guaranteed.

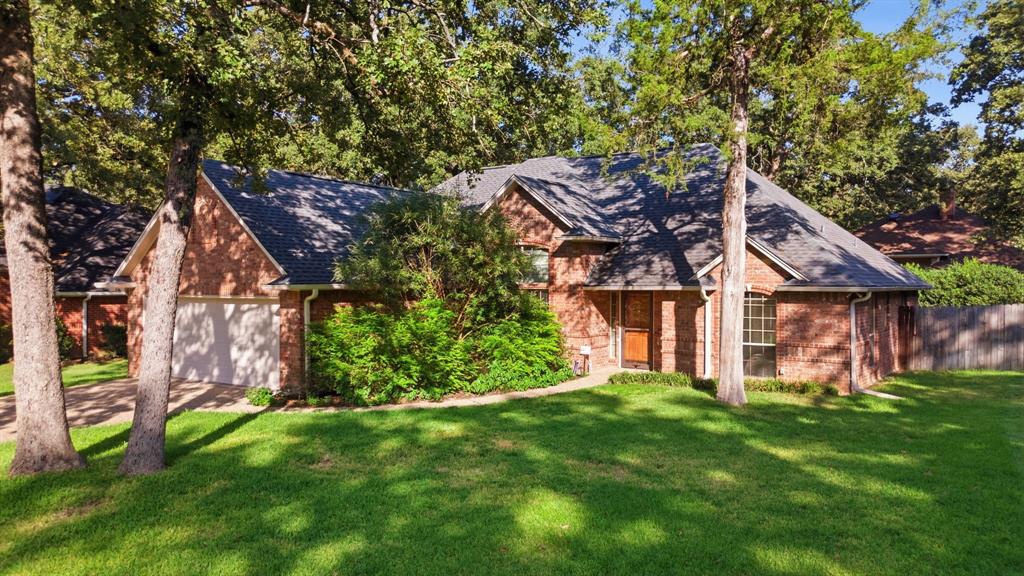
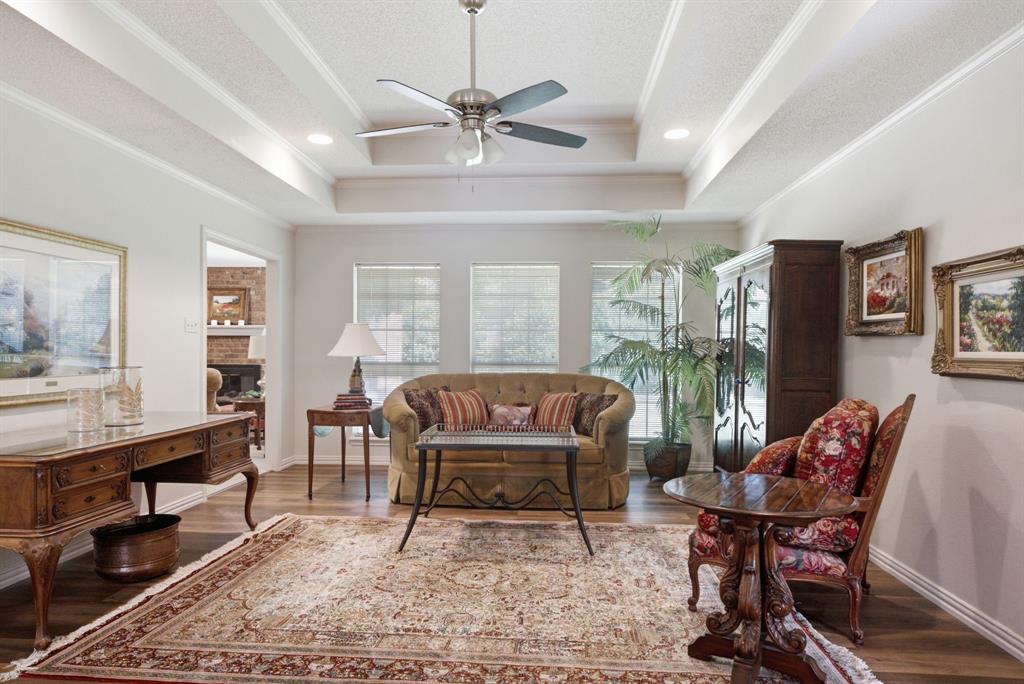
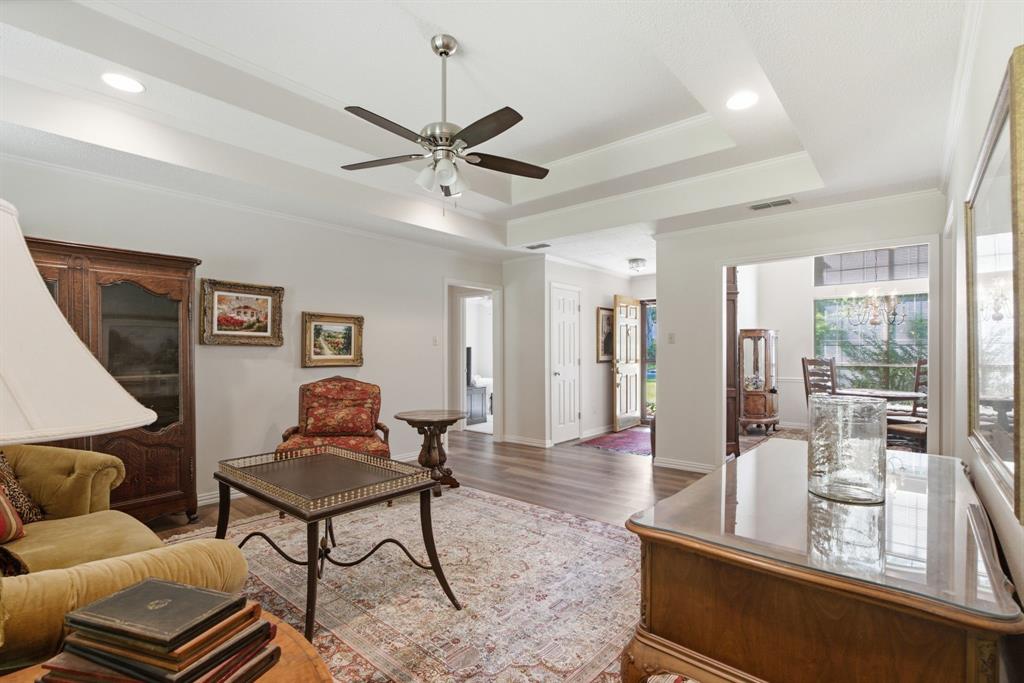
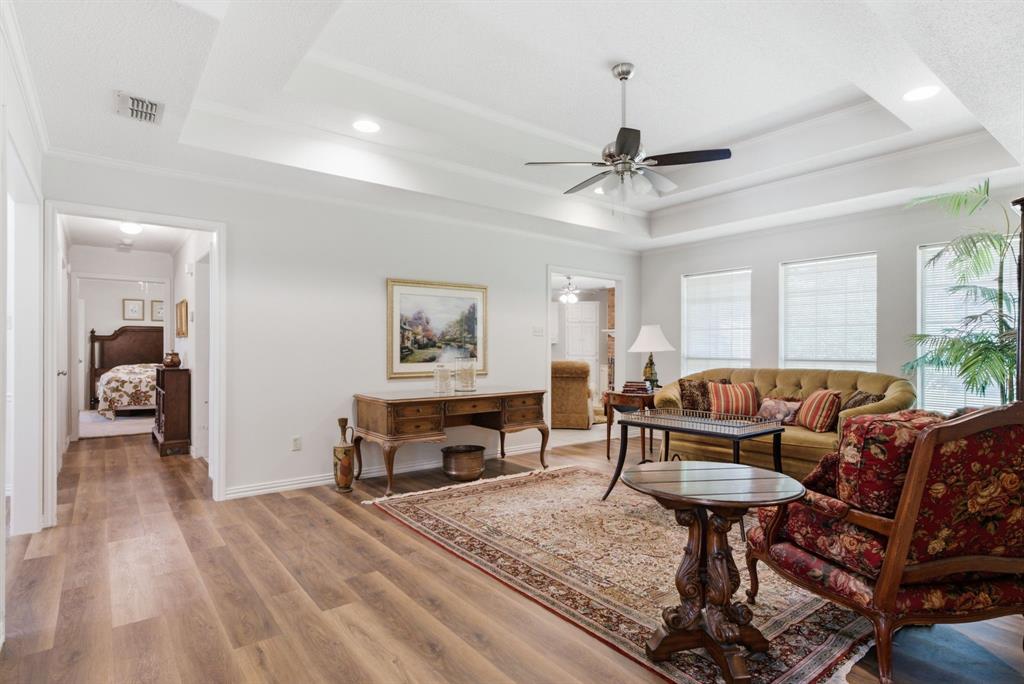
Nestled in the serene and sought-after community of The Woods, this beautifully updated 3-bedroom, 2-bath home blends modern comfort with timeless elegance. Thoughtfully designed with an open floor plan, custom trim work, and exquisite moldings throughout, this immaculate home is truly move-in ready. The spacious main living area and inviting family room offer plenty of room to relax and entertain, highlighted by a brick fireplace, custom built-ins, and detailed millwork. Rich wood-plank flooring flows throughout the living spaces, creating a warm and welcoming atmosphere, while the bathrooms and utility room feature stylish, durable finishes. The gourmet kitchen is a chef’s delight, featuring granite countertops, stainless steel appliances, a gas range, refrigerator, and a generous island with breakfast bar—perfect for casual meals or entertaining guests. The luxurious primary suite provides a peaceful retreat with a beautifully updated bath featuring granite countertops, a large walk-in shower, and relaxing garden tub. Step outside to enjoy the private, fully fenced backyard, complete with a wood privacy fence and sprinkler system for easy lawn maintenance. From its thoughtful updates to its exceptional attention to detail, this home offers the perfect combination of style, comfort, and tranquility in The Woods. Don’t miss the opportunity to make this hidden treasure your new home!

Save
Ask
Tour
Hide
Share
Listing Snapshot
Price 
$355,500
Days On Site 
0 Days
Bedrooms 
3
Inside Area (SqFt) 
1,995 sqft
Total Baths 
2
Full Baths 
2
Partial Baths 
N/A
Lot Size 
0.241 Acres
Year Built 
1993
MLS® Number 
21390391
Status 
Active
Property Tax 
N/A
HOA/Condo/Coop Fees 
N/A
Sq Ft Source 
N/A
Friends & Family
Recent Activity
10 hours agoListing updated with changes from the MLS®
18 hours agoListing first seen on site
General Features
Acres 
0.241
Attached Garage 
Yes
Foundation 
Slab
Garage 
Yes
Garage Spaces 
2
Levels 
One
Parking 
DrivewayGarageGarage Door OpenerGarage Faces FrontAttached
Property Sub Type 
Single Family Residence
Security 
Smoke Detector(s)
Sewer 
Public Sewer
Special Circumstances 
Standard
Style 
Traditional
Utilities 
Cable AvailableUnderground Utilities
Water Source 
Public
Interior Features
Appliances 
DishwasherDisposalGas CooktopGas OvenMicrowave
Fireplace 
Yes
Fireplace Features 
Gas StarterWood Burning
Fireplaces 
1
Flooring 
CarpetTileWood
Interior 
Pantry
Den 
Dimensions - 0 x 0Level - FirstFeatures - Ceiling Fan(s)
Dining Room 
Dimensions - 0 x 0Level - First
Living Room 
Dimensions - 0 x 0Level - FirstFeatures - Ceiling Fan(s)
Master Bedroom 
Dimensions - 0 x 0Level - FirstFeatures - Ceiling Fan(s), Walk-In Closet(s)
Save
Ask
Tour
Hide
Share
Exterior Features
Construction Details 
Brick
Exterior 
Rain Gutters
Fencing 
Wood
Lot Features 
Many TreesSubdivided
Patio And Porch 
CoveredPatio
Roof 
Composition
Community Features
School District 
Chapel Hill ISD
Financing Terms Available 
CashConventionalFHAVA Loan
Schools
School District
Chapel Hill ISD
Elementary School
Chapelhill
Middle School
Chapelhill
High School
Chapelhill
Listing courtesy of Douglas Crutcher of RE/MAX Properties theteam@dougandpj.com


© 2020 North Texas Real Estate Information Systems. All rights reserved. Information is deemed reliable but is not guaranteed accurate by the MLS or NTREIS. The information being provided is for the consumer's personal, non-commercial use, and may not be reproduced, redistributed, or used for any purpose other than to identify prospective properties consumers may be interested in purchasing.
Last checked: 2026-09-19 08:41 AM CDT

Neighborhood & Commute
Source: Walkscore
Disclosure: Community information and market data powered by Constellation Data Labs. Information is deemed reliable but not guaranteed.
Save
Ask
Tour
Hide
Share
Scroll to Top