fortworthluxuryrealty.com

Save
Ask
Tour
Hide
Share
$562,926
New Listing

2616 Manzanar Mews
Celina, TX 75009

For Sale|Single Family Residence|Active
4
Beds
3
Total Baths
3
Full Baths
2,458
SqFt
$229
/SqFt
2026
Built
Subdivision:
The Parks at Wilson Creek
County:
Collin
Call Now: (817) 680-1257
Is this the listing for you? We can help make it yours.
(817) 680-1257
2616 Manzanar Mews2616 Manzanar Mews2616 Manzanar Mews2616 Manzanar Mews
Save
Ask
Tour
Hide
Share

Mortgage Calculator

Monthly Payment (Est.)

$2,568
Calculator powered by Showcase IDX, a Constellation1 Company. Copyright ©2026 Information is deemed reliable but not guaranteed.

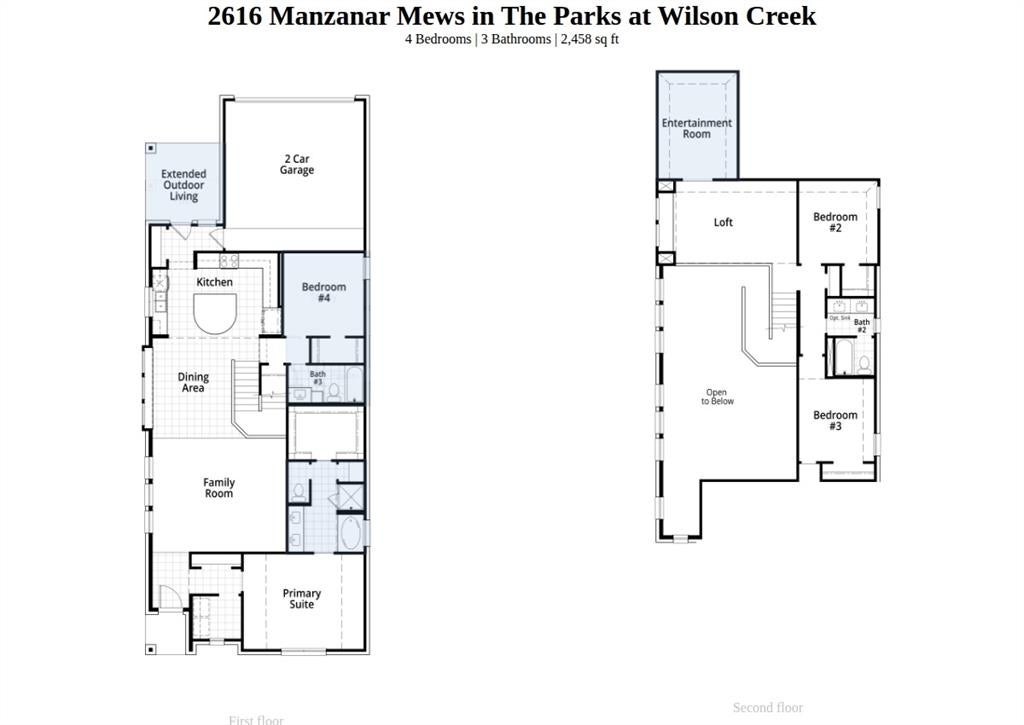
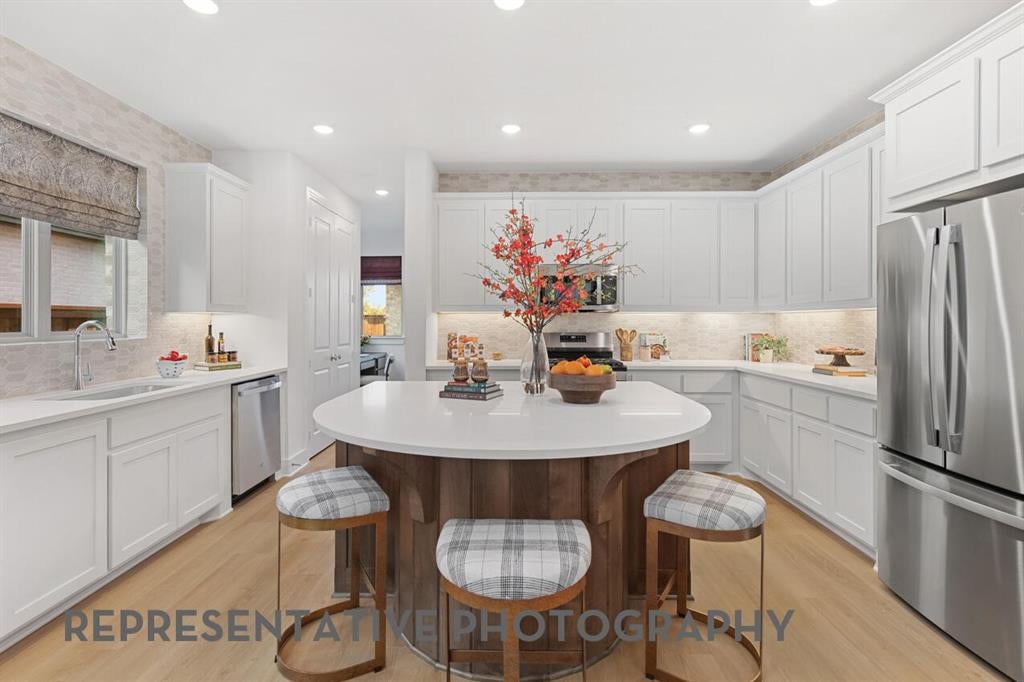
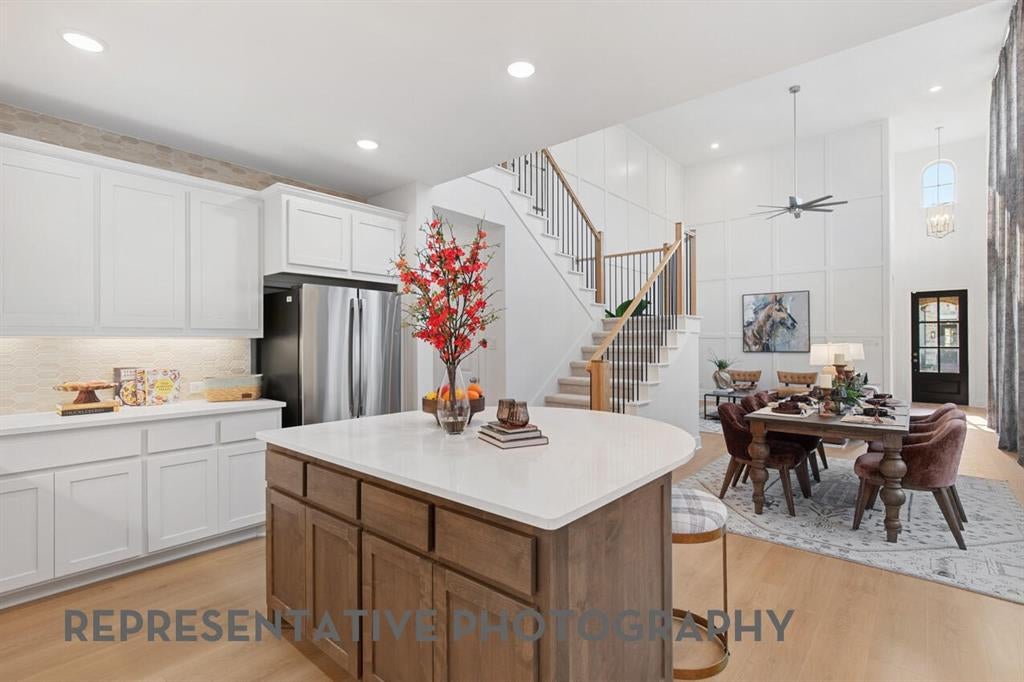
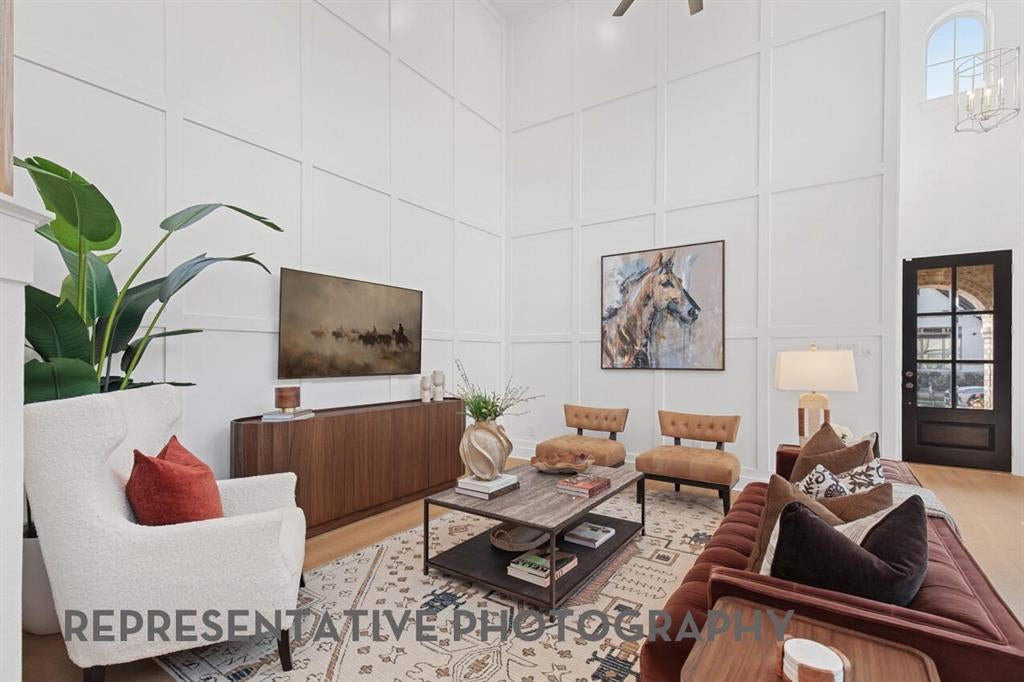
DECEMBER CLOSING! LONDON PLAN WITH PHOENIX LIGHT, CREAM, WHITE BRICK.This open floor plan features 4 bedrooms, 3 bathrooms, Entertainment Room, and a loft. When you enter the front door, you are greeted by 20-foot ceilings and a grand staircase. On the first floor, you will find a secondary bedroom, a full bath, and a study at the front of the home. The kitchen has tons of storage and a large island. Upstairs, you will find a loft, the primary suite, two more bedrooms, and a large secondary bath. Elegantly and professionally designed interior, and built by award-winning builder Highland Homes and an industry-leading warranty gives buyers peace of mind. This amazing home is near walking parks, and fishing pond. Located in the highly sought-after Parks at Wilson Creek community, residents enjoy miles of scenic walking trails, wooded creeks, tranquil lakes, and access to a 100-acre city park. Resort-style amenities include a private pool, fitness center, pickleball and basketball courts, and an on-site elementary school. Zoned to highly acclaimed Celina ISD, this home offers an exceptional combination of top-rated schools, outstanding amenities, and a convenient location. Plus, enjoy added peace of mind with Highland Homes' industry-leading builder warranty. Don't miss this opportunity to own a beautiful new home in one of Celina's premier master-planned communities. FRONT YARD MAINTENANCE INCLUDED.

Save
Ask
Tour
Hide
Share
Listing Snapshot
Price 
$562,926
Days On Site 
0 Days
Bedrooms 
4
Inside Area (SqFt) 
2,458 sqft
Total Baths 
3
Full Baths 
3
Partial Baths 
N/A
Lot Size 
0.099 Acres
Year Built 
2026
MLS® Number 
21390387
Status 
Active
Property Tax 
N/A
HOA/Condo/Coop Fees 
$135 monthly
Sq Ft Source 
N/A
Friends & Family
Recent Activity
11 hours agoListing updated with changes from the MLS®
21 hours agoListing first seen on site
General Features
Acres 
0.099
Attached Garage 
Yes
Foundation 
Slab
Garage 
Yes
Garage Spaces 
2
Levels 
Two
Parking 
DrivewayGarageGarage Door OpenerGarage Faces RearSide By SideAttached
Property Condition 
New Construction
Property Sub Type 
Single Family Residence
Security 
Carbon Monoxide Detector(s)Smoke Detector(s)
Sewer 
Public Sewer
Style 
Traditional
Utilities 
Cable AvailableSewer AvailableUnderground Utilities
Water Source 
Public
Interior Features
Appliances 
DishwasherDisposalElectric OvenGas CooktopConvection OvenTankless Water HeaterVented Exhaust Fan
Cooling 
Ceiling Fan(s)Central AirENERGY STAR Qualified EquipmentZoned
Flooring 
CarpetCeramic TileVinyl
Heating 
Exhaust FanENERGY STAR Qualified EquipmentZoned
Interior 
Double VanityKitchen IslandOpen FloorplanPantryWalk-In Closet(s)
Laundry Features 
Electric Dryer HookupWasher Hookup
Bedroom 
Dimensions - 10 x 11Level - Second
Dining Room 
Dimensions - 10 x 13Level - First
Kitchen 
Dimensions - 17 x 11Level - First
Living Room 
Dimensions - 18 x 15Level - First
Loft 
Dimensions - 16 x 11Level - Second
Master Bathroom 
Dimensions - 9 x 10Level - First
Master Bedroom 
Dimensions - 16 x 13Level - First
Office 
Dimensions - 10 x 14Level - First
Save
Ask
Tour
Hide
Share
Exterior Features
Construction Details 
BrickFiber CementFrame
Exterior 
Rain GuttersLightingPrivate Yard
Fencing 
Back YardWood
Roof 
Composition
Waterfront Features 
Lake Privileges
Community Features
Association Fee 
$135.0
Association Fee Frequency 
Monthly
Community Features 
PoolClubhouseFishingLakeParkTennis Court(s)Other
School District 
Celina ISD
Financing Terms Available 
CashConventionalFHAVA Loan
Schools
School District
Celina ISD
Elementary School
Margie Moore Vasquez
Middle School
Jerry & Linda Moore
High School
Celina
Listing courtesy of Dina Verteramo of HIGHLAND HOMES REALTY hhbroker@highlandhomes.com


© 2020 North Texas Real Estate Information Systems. All rights reserved. Information is deemed reliable but is not guaranteed accurate by the MLS or NTREIS. The information being provided is for the consumer's personal, non-commercial use, and may not be reproduced, redistributed, or used for any purpose other than to identify prospective properties consumers may be interested in purchasing.
Last checked: 2026-09-19 09:47 AM CDT

Neighborhood & Commute
Source: Walkscore
Disclosure: Community information and market data powered by Constellation Data Labs. Information is deemed reliable but not guaranteed.
Save
Ask
Tour
Hide
Share
Scroll to Top