
Save
Ask
Tour
Hide
$899,990
New Listing
1700 Purple Sage DriveCelina, TX 75009
For Sale|Single Family Residence|Active
4
Beds
5
Total Baths
4
Full Baths
1
Partial Bath
3,607
SqFt
$250
/SqFt
2026
Built
Subdivision:
Ramble - 74' Front
County:
Collin
Call Now: (817) 680-1257
Is this the listing for you? We can help make it yours.
(817) 680-1257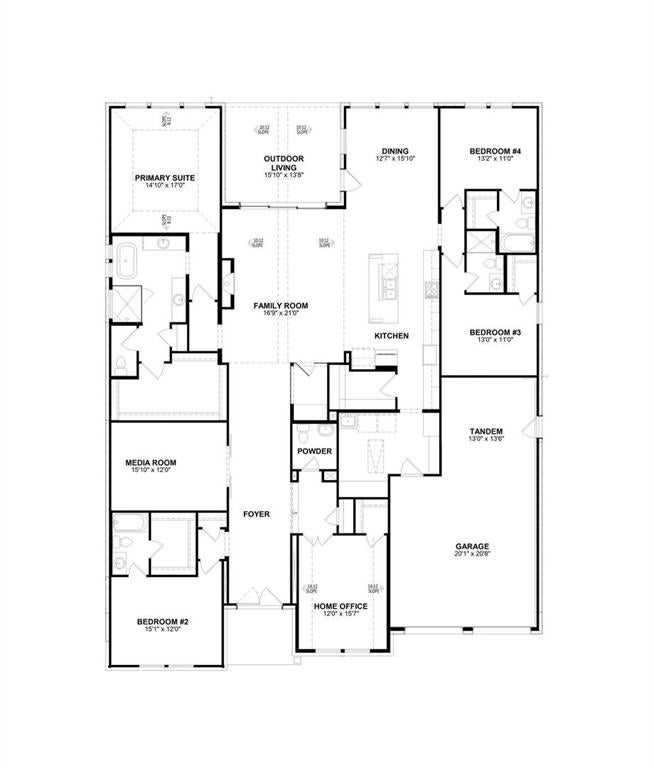
Save
Ask
Tour
Hide
Mortgage Calculator
Monthly Payment (Est.)
$4,106Calculator powered by Showcase IDX, a Constellation1 Company. Copyright ©2026 Information is deemed reliable but not guaranteed.
MLS# 21390386 - Built by Drees Custom Homes - February 2027 completion ~ Drees Custom Homes - Ramble - Celina ISD - Model Home Floor Plan - Beyond the double entry doors, this amazing home offers functionality with space for entertaining. The chef's kitchen offers ample countertop space, a 6 - burner Kitchen Aid range and double ovens. Vaulted ceilings in the family room extend to the patio through the sliding glass door for indoor - outdoor living. This home also features all 4 bedrooms with en - suite bathrooms, a home office, a media room, and a 3 - car garage.
Save
Ask
Tour
Hide
Listing Snapshot
Price
$899,990
Days On Site
0 Days
Bedrooms
4
Inside Area (SqFt)
3,607 sqft
Total Baths
5
Full Baths
4
Partial Baths
1
Lot Size
0.2376 Acres
Year Built
2026
MLS® Number
21390386
Status
Active
Property Tax
N/A
HOA/Condo/Coop Fees
$2,400 Semi-Annually
Sq Ft Source
N/A
Friends & Family
Recent Activity
| 11 hours ago | Listing updated with changes from the MLS® | |
| 21 hours ago | Listing first seen on site |
General Features
Acres
0.2376
Attached Garage
Yes
Foundation
Slab
Garage
Yes
Garage Spaces
3
Levels
One
Parking
Garage Faces FrontAttached
Property Condition
New Construction
Property Sub Type
Single Family Residence
Security
Carbon Monoxide Detector(s)Smoke Detector(s)
Sewer
Public Sewer
Style
Ranch
Utilities
Underground Utilities
Water Source
Public
Interior Features
Appliances
DisposalGas CooktopMicrowaveDouble OvenTankless Water HeaterVented Exhaust Fan
Cooling
Central AirElectric
Fireplace
Yes
Fireplace Features
GasLiving Room
Fireplaces
1
Flooring
CarpetTileWood
Heating
Exhaust FanCentralNatural Gas
Interior
Double VanityEat-in KitchenKitchen IslandPantryVaulted Ceiling(s)Walk-In Closet(s)
Laundry Features
Electric Dryer Hookup
Bedroom
Dimensions - 13 x 11Level - FirstFeatures - Walk-In Closet(s)
Bonus Room
Dimensions - 16 x 12Level - First
Dining Room
Dimensions - 16 x 13Level - First
Kitchen
Dimensions - 13 x 20Level - First
Living Room
Dimensions - 17 x 21Level - First
Master Bedroom
Dimensions - 15 x 17Level - First
Office
Dimensions - 16 x 12Level - First
Utility Room
Dimensions - 14 x 9Level - First
Save
Ask
Tour
Hide
Exterior Features
Construction Details
Board & Batten SidingBrick
Exterior
Rain GuttersPrivate Yard
Fencing
FullWood
Patio And Porch
Covered
Roof
Shingle
Waterfront Features
Lake Privileges
Community Features
Association Fee
$2400.0
Association Fee Frequency
Semi-Annually
Community Features
PoolClubhouseCurbsFitness CenterLakeParkPlaygroundSidewalks
School District
Celina ISD
Schools
School District
Celina ISD
Elementary School
Bobby Ray-Afton Martin
Middle School
Jerry & Linda Moore
High School
Celina
Listing courtesy of Ben Caballero of HomesUSA.com caballero@homesusa.com

© 2020 North Texas Real Estate Information Systems. All rights reserved. Information is deemed reliable but is not guaranteed accurate by the MLS or NTREIS. The information being provided is for the consumer's personal, non-commercial use, and may not be reproduced, redistributed, or used for any purpose other than to identify prospective properties consumers may be interested in purchasing.
Last checked: 2026-09-19 09:47 AM CDT
© 2020 North Texas Real Estate Information Systems. All rights reserved. Information is deemed reliable but is not guaranteed accurate by the MLS or NTREIS. The information being provided is for the consumer's personal, non-commercial use, and may not be reproduced, redistributed, or used for any purpose other than to identify prospective properties consumers may be interested in purchasing.
Last checked: 2026-09-19 09:47 AM CDT
Neighborhood & Commute
Source: Walkscore
Disclosure: Community information and market data powered by Constellation Data Labs. Information is deemed reliable but not guaranteed.
Save
Ask
Tour
Hide
Did you know? You can invite friends and family to your search. They can join your search, rate and discuss listings with you.