fortworthluxuryrealty.com

Save
Ask
Tour
Hide
Share
$399,900
New Listing

5002 Wearing Way Drive
Granbury, TX 76049

For Sale|Single Family Residence|Active
3
Beds
2
Total Baths
2
Full Baths
2,030
SqFt
$197
/SqFt
2021
Built
Subdivision:
Meander Estates Ph Two
County:
Hood
Call Now: (817) 680-1257
Is this the listing for you? We can help make it yours.
(817) 680-1257
5002 Wearing Way Drive5002 Wearing Way Drive5002 Wearing Way Drive5002 Wearing Way Drive
Save
Ask
Tour
Hide
Share

Mortgage Calculator

Monthly Payment (Est.)

$1,825
Calculator powered by Showcase IDX, a Constellation1 Company. Copyright ©2026 Information is deemed reliable but not guaranteed.

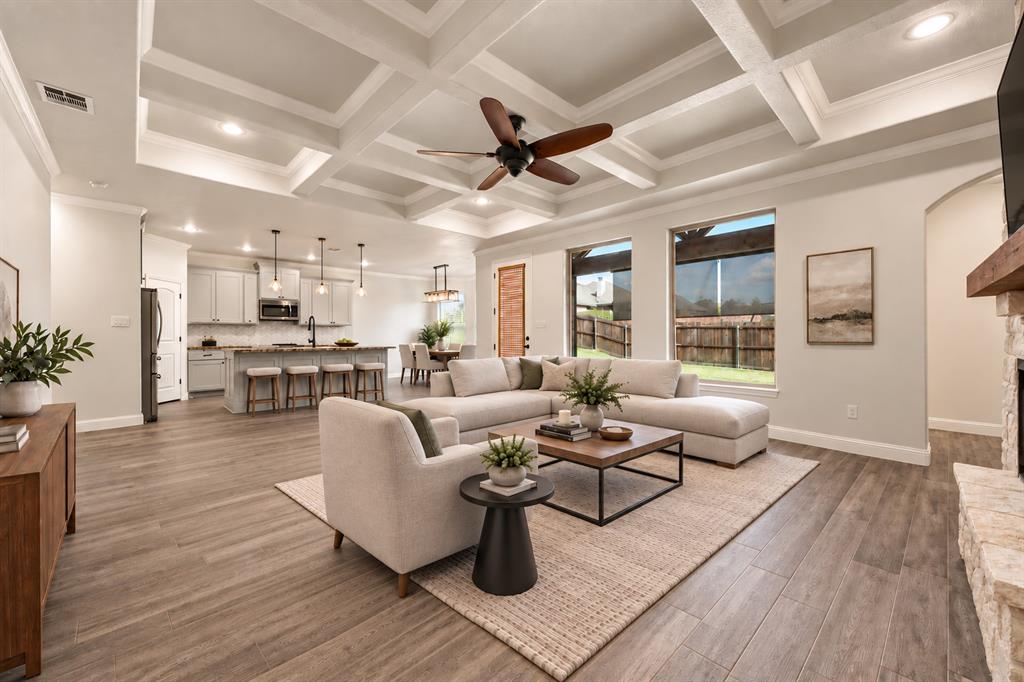
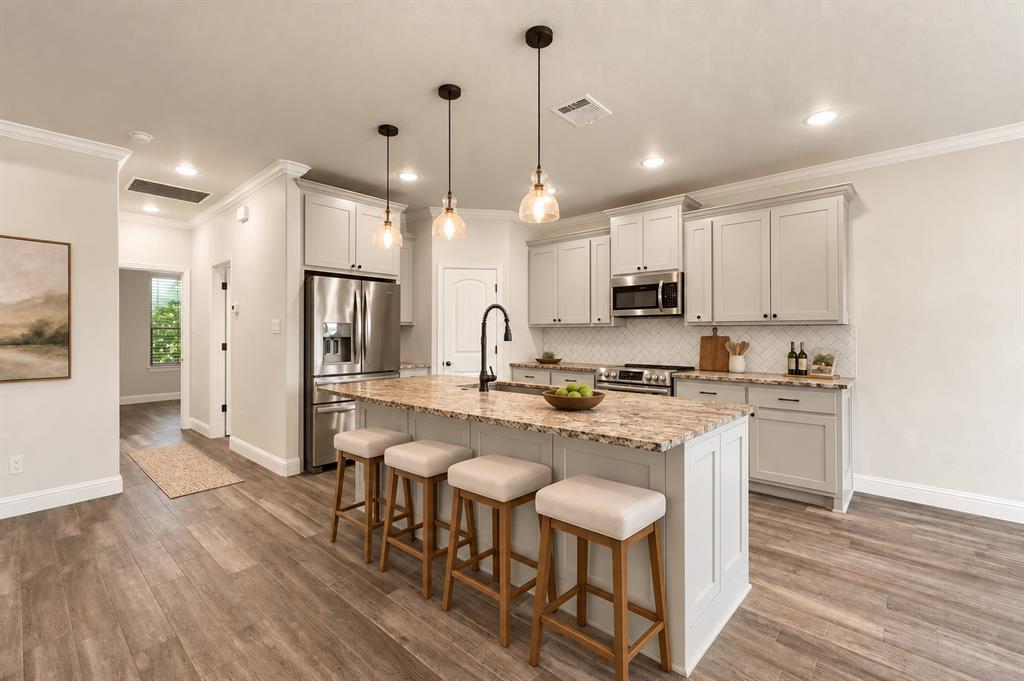
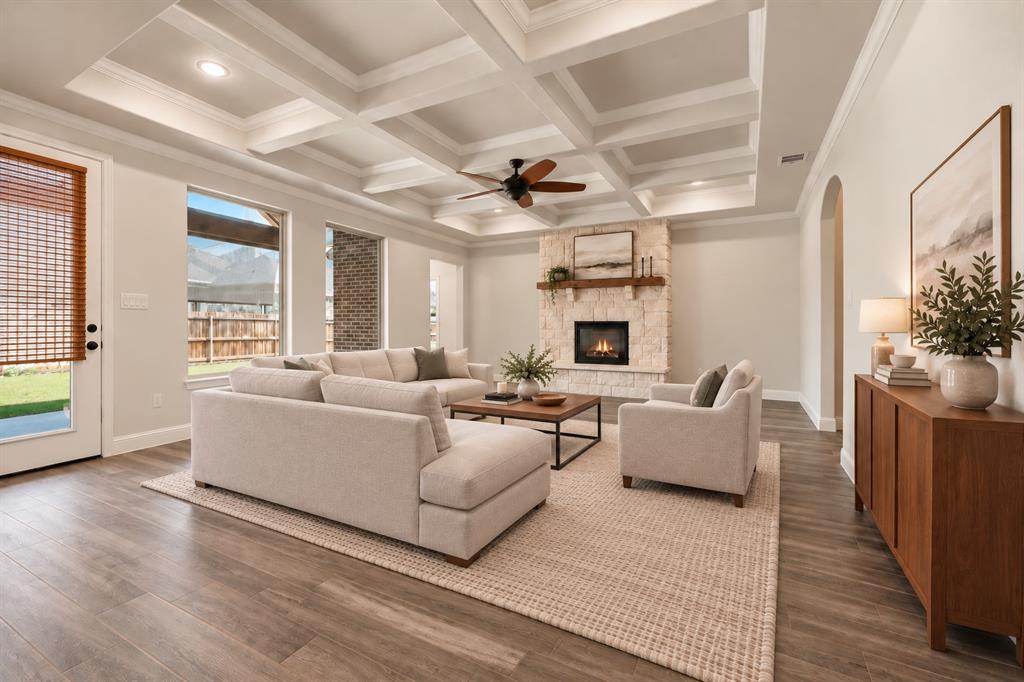
Beautifully upgraded 3-bedroom, 2-bath home offering an open, spacious layout with thoughtful details throughout. The heart of the home is the impressive open-concept living area, featuring a striking coffered ceiling, stone fireplace, and seamless flow into the kitchen and dining spaces. The kitchen is designed for both everyday living and entertaining with a large island, leathered granite countertops, abundant cabinetry, and stainless steel appliances. The oversized primary suite feels like a true retreat, with a spacious en suite bath featuring dual vanities, a soaking tub, an impressive walk-in shower, and a generous walk-in closet. Even better, the primary closet connects directly to the laundry room—a thoughtful design detail that makes everyday routines that much easier. Two additional bedrooms provide flexibility for family, guests, or a home office. Outside, a large covered back patio extends the living space outdoors and overlooks the spacious backyard—perfect for entertaining, relaxing, or creating your own outdoor oasis. Situated on a nearly quarter-acre lot, this home combines upgraded finishes, smart functionality, and plenty of room to enjoy both inside and out. Enjoy the best of Granbury living—small-town charm, Lake Granbury nearby, great local dining and shopping, and H-E-B just 5 minutes from home.

Save
Ask
Tour
Hide
Share
Listing Snapshot
Price 
$399,900
Days On Site 
0 Days
Bedrooms 
3
Inside Area (SqFt) 
2,030 sqft
Total Baths 
2
Full Baths 
2
Partial Baths 
N/A
Lot Size 
0.24 Acres
Year Built 
2021
MLS® Number 
21390374
Status 
Active
Property Tax 
$4,719
HOA/Condo/Coop Fees 
$17.5 monthly
Sq Ft Source 
N/A
Friends & Family
Recent Activity
11 hours agoListing updated with changes from the MLS®
21 hours agoListing first seen on site
General Features
Acres 
0.24
Attached Garage 
Yes
Foundation 
Slab
Garage 
Yes
Garage Spaces 
2
Levels 
One
Parking 
DrivewayAttached
Property Sub Type 
Single Family Residence
Sewer 
Public Sewer
Special Circumstances 
Standard
Style 
Traditional
Utilities 
Cable Available
Interior Features
Appliances 
DishwasherDisposalElectric RangeMicrowave
Cooling 
Central AirElectric
Fireplace 
Yes
Fireplace Features 
Electric
Fireplaces 
1
Flooring 
Tile
Heating 
CentralElectric
Interior 
Double VanityEat-in KitchenGranite CountersKitchen IslandOpen FloorplanPantry
Laundry Features 
Electric Dryer HookupWasher Hookup
Window Features 
Shutters
Living Room 
Dimensions - 23 x 18Level - FirstFeatures - Ceiling Fan(s)
Master Bedroom 
Dimensions - 16 x 15Level - FirstFeatures - Ceiling Fan(s)
Save
Ask
Tour
Hide
Share
Exterior Features
Construction Details 
Brick
Fencing 
FencedFront Yard
Patio And Porch 
Awning(s)Covered
Roof 
Composition
Windows/Doors 
Shutters
Community Features
Association Fee 
$210.0
Association Fee Frequency 
Annually
School District 
Granbury ISD
Financing Terms Available 
CashConventionalFHA
Schools
School District
Granbury ISD
Elementary School
Oak Woods
Middle School
Acton
High School
Granbury
Listing courtesy of Denise Johnson of Compass RE Texas, LLC denise@torelli-properties.com


© 2020 North Texas Real Estate Information Systems. All rights reserved. Information is deemed reliable but is not guaranteed accurate by the MLS or NTREIS. The information being provided is for the consumer's personal, non-commercial use, and may not be reproduced, redistributed, or used for any purpose other than to identify prospective properties consumers may be interested in purchasing.
Last checked: 2026-09-19 09:47 AM CDT

Neighborhood & Commute
Source: Walkscore
Disclosure: Community information and market data powered by Constellation Data Labs. Information is deemed reliable but not guaranteed.
Save
Ask
Tour
Hide
Share
Scroll to Top