fortworthluxuryrealty.com

Save
Ask
Tour
Hide
Share
$294,500
New Listing

316 W Gambrell Street
Fort Worth, TX 76115

For Sale|Single Family Residence|Active
3
Beds
3
Total Baths
2
Full Baths
1
Partial Bath
1,668
SqFt
$177
/SqFt
2026
Built
Subdivision:
Berry Castle
County:
Tarrant
Call Now: (817) 680-1257
Is this the listing for you? We can help make it yours.
(817) 680-1257
316 W Gambrell Street316 W Gambrell Street316 W Gambrell Street316 W Gambrell Street
Save
Ask
Tour
Hide
Share

Mortgage Calculator

Monthly Payment (Est.)

$1,344
Calculator powered by Showcase IDX, a Constellation1 Company. Copyright ©2026 Information is deemed reliable but not guaranteed.

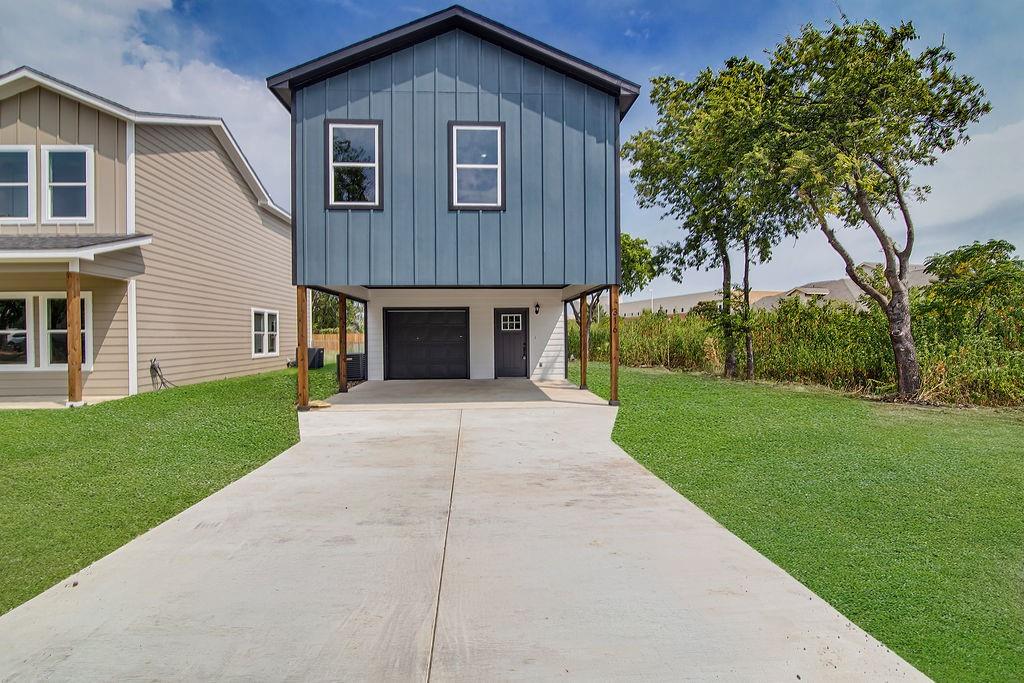
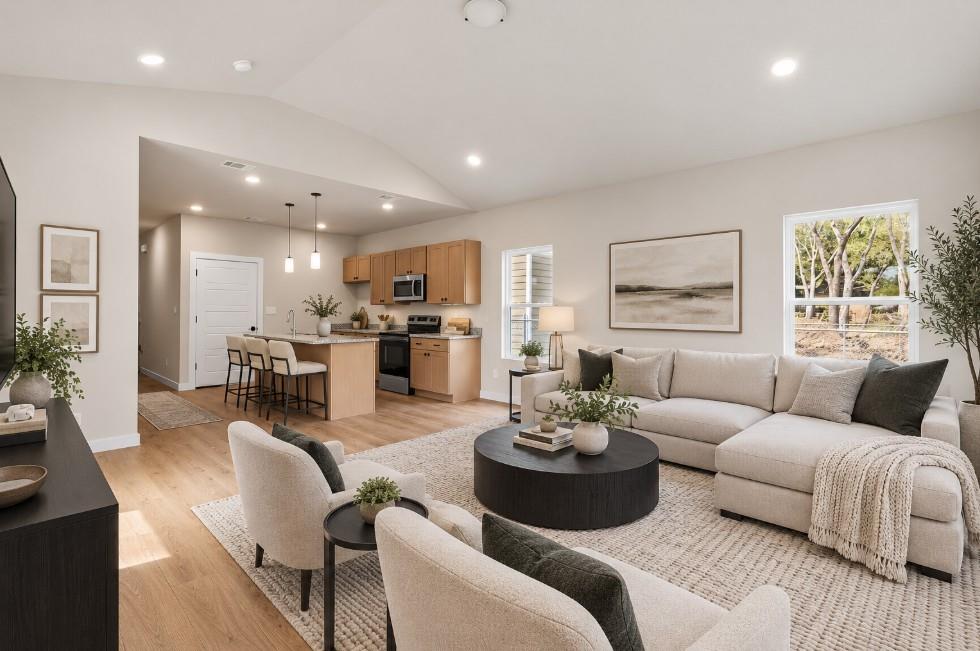
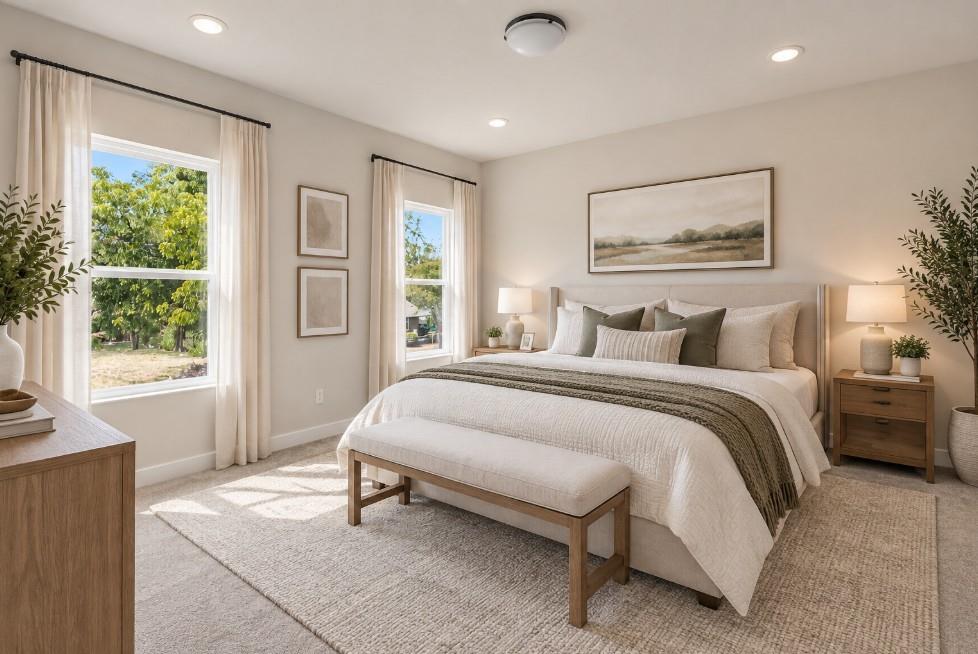
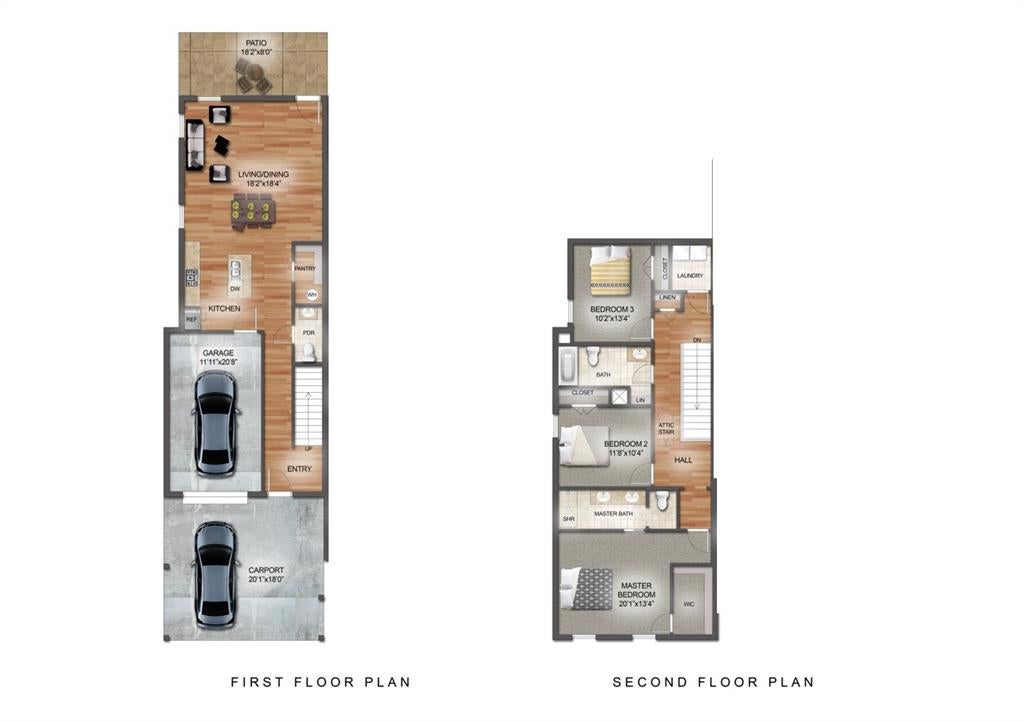
Welcome home to the Sunset floor plan, a thoughtfully designed new construction home offering 3 bedrooms, 2.5 bathrooms, and an impressive 3 covered parking spaces with a 1-car garage plus an attached 2-car carport! Step inside to an open-concept kitchen, dining, and living area designed for everyday living and entertaining, featuring vaulted ceilings, granite countertops throughout, stainless steel appliances, and modern finishes. Upstairs, all three bedrooms and the laundry room are conveniently located together. Carpeted bedrooms add a cozy touch, while the spacious primary suite features a custom walk-in closet system and private ensuite bath with dual sinks and a stand-up shower. Ideally located just off I-35 near Downtown Fort Worth, TCU, and the Medical District, this home offers convenient access to some of the city's major employment, dining, and entertainment destinations. Brand new and ready for its first owners! Builder is offering up to $12,000 in concessions with preferred lender—use toward eligible closing costs, rate buy-down, or other allowable expenses. Schedule your showing today!

Save
Ask
Tour
Hide
Share
Listing Snapshot
Price 
$294,500
Days On Site 
0 Days
Bedrooms 
3
Inside Area (SqFt) 
1,668 sqft
Total Baths 
3
Full Baths 
2
Partial Baths 
1
Lot Size 
0.1286 Acres
Year Built 
2026
MLS® Number 
21390373
Status 
Active
Property Tax 
N/A
HOA/Condo/Coop Fees 
N/A
Sq Ft Source 
N/A
Friends & Family
Recent Activity
6 hours agoListing updated with changes from the MLS®
18 hours agoListing first seen on site
General Features
Acres 
0.1286
Attached Garage 
Yes
Carport 
2
Foundation 
Slab
Garage 
Yes
Garage Spaces 
1
Levels 
Two
Parking 
Attached CarportConcreteDrivewayGarageGarage Door OpenerGarage Faces FrontAttached
Property Condition 
New Construction
Property Sub Type 
Single Family Residence
Sewer 
Public Sewer
Utilities 
Electricity Connected
Water Source 
Public
Interior Features
Appliances 
DishwasherDisposalElectric RangeMicrowave
Cooling 
Central AirElectric
Flooring 
CarpetVinyl
Heating 
CentralElectric
Interior 
Eat-in KitchenGranite CountersPantryWalk-In Closet(s)High Speed Internet
Bath-Full 
Dimensions - 6 x 11Level - Second
Bath-Half 
Dimensions - 7 x 5Level - First
Bedroom 
Dimensions - 10 x 11Level - Second
Kitchen 
Dimensions - 10 x 11Level - FirstFeatures - Eat-in Kitchen, Kitchen Island
Laundry 
Dimensions - 7 x 6Level - Second
Living Room 
Dimensions - 15 x 18Level - First
Master Bathroom 
Dimensions - 6 x 13Level - Second
Master Bedroom 
Dimensions - 13 x 14Level - SecondFeatures - Walk-In Closet(s)
Save
Ask
Tour
Hide
Share
Exterior Features
Lot Features 
Interior LotLandscaped
Patio And Porch 
Patio
Roof 
Composition
Community Features
School District 
Fort Worth ISD
Financing Terms Available 
1031 ExchangeCashFHAVA Loan
Schools
School District
Fort Worth ISD
Elementary School
Hubbard
Middle School
Rosemont
High School
Southhills
Listing courtesy of Kasie Dudley of Conger Group Texas Kasie@congergroup.com


© 2020 North Texas Real Estate Information Systems. All rights reserved. Information is deemed reliable but is not guaranteed accurate by the MLS or NTREIS. The information being provided is for the consumer's personal, non-commercial use, and may not be reproduced, redistributed, or used for any purpose other than to identify prospective properties consumers may be interested in purchasing.
Last checked: 2026-09-19 05:28 AM CDT

Neighborhood & Commute
Source: Walkscore
Disclosure: Community information and market data powered by Constellation Data Labs. Information is deemed reliable but not guaranteed.
Save
Ask
Tour
Hide
Share
Scroll to Top