fortworthluxuryrealty.com

Save
Ask
Tour
Hide
Share
$209,900
New Listing

4315 Clingman Drive
Shreveport, LA 71105

For Sale|Single Family Residence|Active
3
Beds
2
Total Baths
1
Full Bath
1
Partial Bath
1,479
SqFt
$142
/SqFt
1950
Built
Subdivision:
Clingman Broadmoor Sub
County:
Caddo
Call Now: (817) 680-1257
Is this the listing for you? We can help make it yours.
(817) 680-1257
4315 Clingman Drive4315 Clingman Drive4315 Clingman Drive4315 Clingman Drive
Save
Ask
Tour
Hide
Share

Mortgage Calculator

Monthly Payment (Est.)

$958
Calculator powered by Showcase IDX, a Constellation1 Company. Copyright ©2026 Information is deemed reliable but not guaranteed.

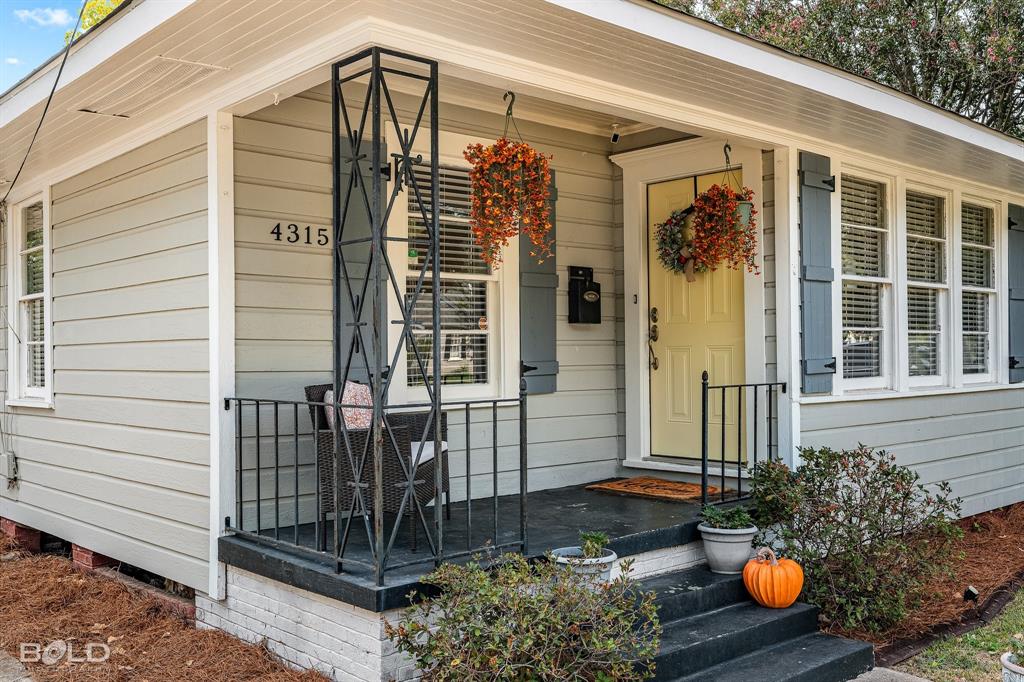
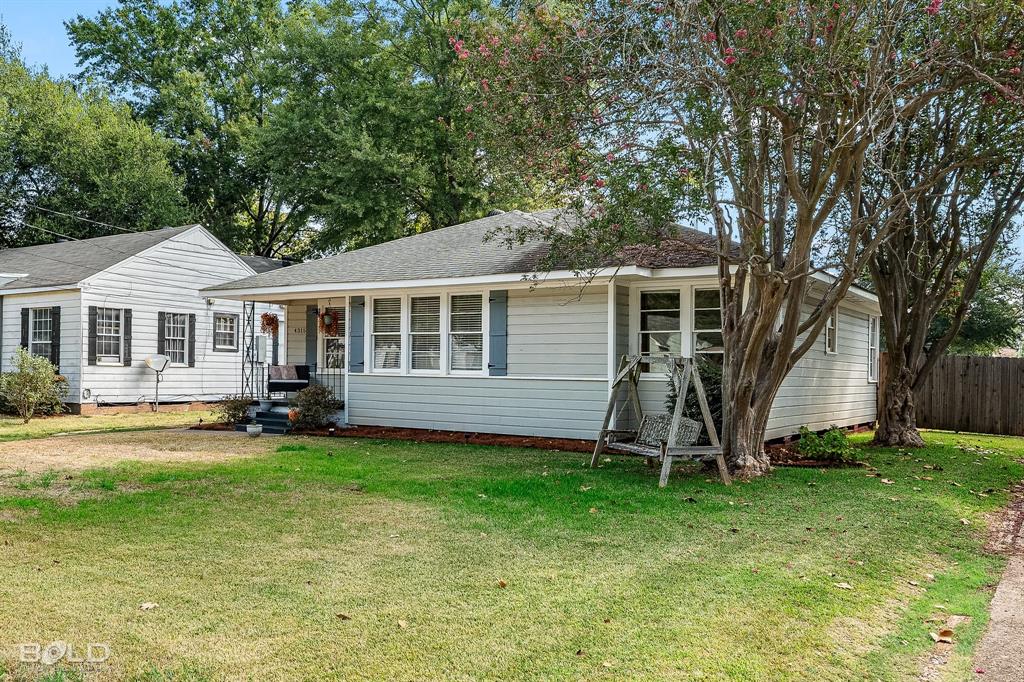
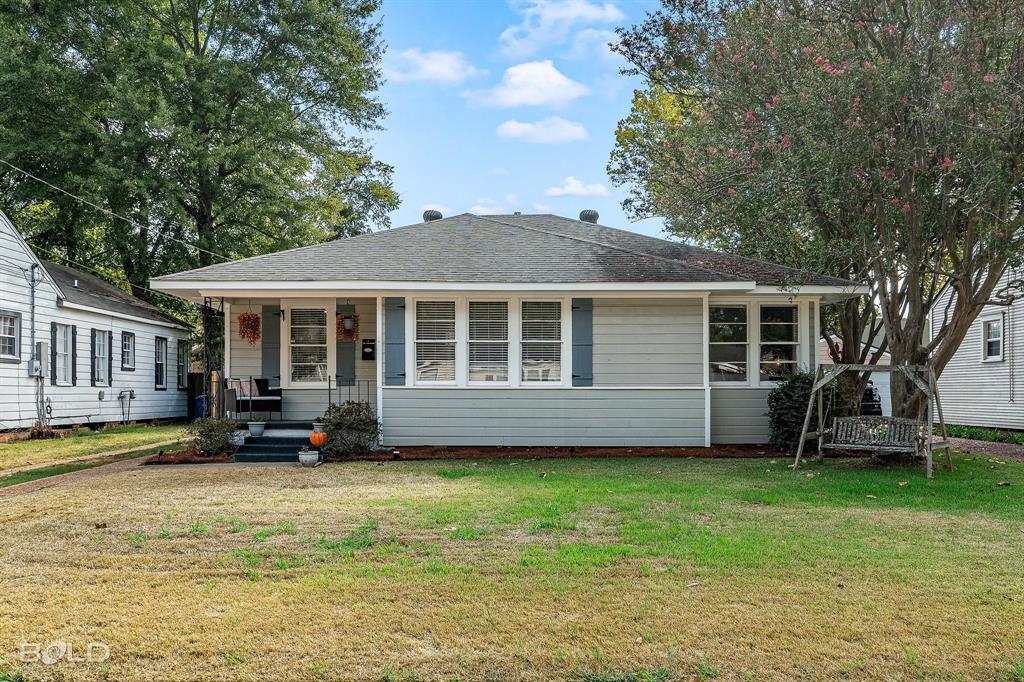
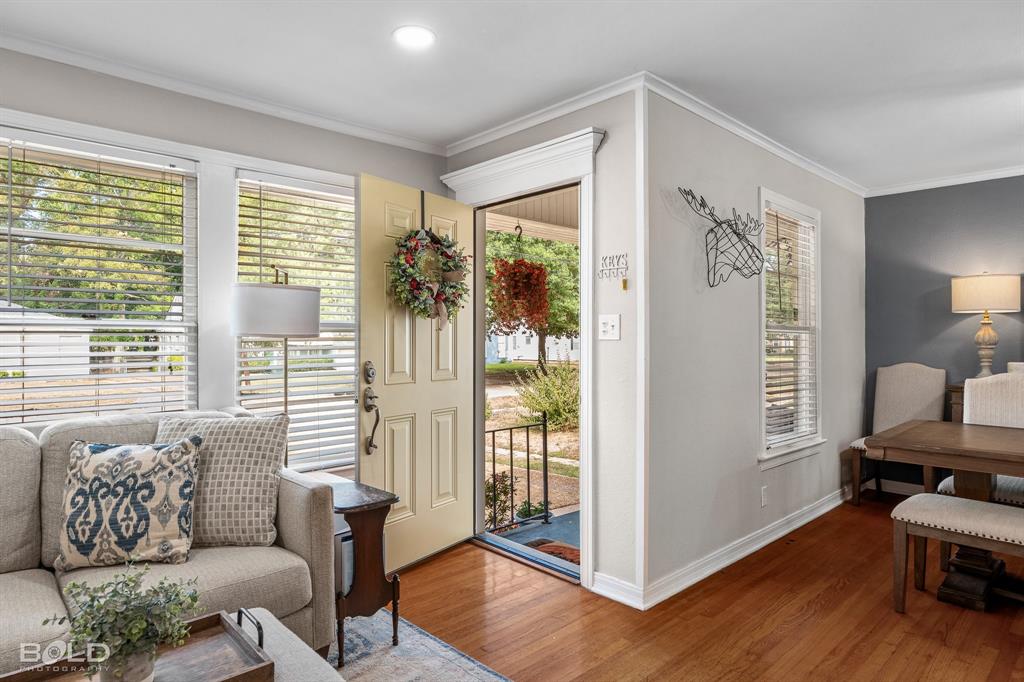
Bright, inviting and full of character in Shreveport’s Broadmoor neighborhood. This 3-bedroom, 2-bath home features beautiful hardwood floors throughout much of the home, recessed lighting and a fresh mix of designer paint colors that complement the home’s natural light. The updated kitchen offers shaker-style cabinetry, a gas range, over-the-range microwave, LG refrigerator and plenty of workspace, with an easy flow into the dining and living areas. Just beyond the kitchen, a spacious tiled flex room provides additional living space with direct access to the backyard, ideal for a second living area, home office, hobby space or whatever fits your needs. Both bathrooms offer thoughtful details, the main bathroom has updated lighting, wainscoting and additional linen storage. A stacked washer and dryer will remain with the home. Outside, enjoy a large fenced backyard with a patio, mature trees and room to entertain, garden or simply spread out. Conveniently located just off Youree Drive with easy access to shopping, dining, parks and everyday conveniences, including nearby A.C. Steere Park.

Save
Ask
Tour
Hide
Share
Listing Snapshot
Price 
$209,900
Days On Site 
0 Days
Bedrooms 
3
Inside Area (SqFt) 
1,479 sqft
Total Baths 
2
Full Baths 
1
Partial Baths 
1
Lot Size 
0.223 Acres
Year Built 
1950
MLS® Number 
21390326
Status 
Active
Property Tax 
$1,882
HOA/Condo/Coop Fees 
N/A
Sq Ft Source 
N/A
Friends & Family
Recent Activity
9 hours agoListing updated with changes from the MLS®
16 hours agoListing first seen on site
General Features
Acres 
0.223
Foundation 
Pillar/Post/Pier
Garage 
Yes
Garage Spaces 
2
Levels 
One
Parking 
Off Street
Property Sub Type 
Single Family Residence
Sewer 
Public Sewer
Special Circumstances 
Standard
Water Source 
Public
Interior Features
Appliances 
DishwasherGas CooktopMicrowave
Cooling 
Central Air
Flooring 
Ceramic TileWood
Heating 
Central
Interior 
Eat-in Kitchen
Kitchen 
Dimensions - 0 x 0Level - FirstFeatures - Breakfast Bar
Living Room 
Dimensions - 0 x 0Level - FirstFeatures - Ceiling Fan(s)
Master Bedroom 
Dimensions - 0 x 0Level - FirstFeatures - Ceiling Fan(s)
Save
Ask
Tour
Hide
Share
Exterior Features
Construction Details 
Vinyl Siding
Fencing 
Wood
Roof 
Shingle
Community Features
School District 
Caddo PSB
Financing Terms Available 
CashConventionalFHAVA Loan
Schools
School District
Caddo PSB
Elementary School
Caddo ISD Schools
Middle School
Caddo ISD Schools
High School
Caddo ISD Schools
Listing courtesy of Adam Lytle of Berkshire Hathaway HomeServices Ally Real Estate adam@teamlytle.com


© 2020 North Texas Real Estate Information Systems. All rights reserved. Information is deemed reliable but is not guaranteed accurate by the MLS or NTREIS. The information being provided is for the consumer's personal, non-commercial use, and may not be reproduced, redistributed, or used for any purpose other than to identify prospective properties consumers may be interested in purchasing.
Last checked: 2026-09-19 07:43 AM CDT

Neighborhood & Commute
Source: Walkscore
Disclosure: Community information and market data powered by Constellation Data Labs. Information is deemed reliable but not guaranteed.
Save
Ask
Tour
Hide
Share
Scroll to Top