fortworthluxuryrealty.com

Save
Ask
Tour
Hide
Share
$170,000
New Listing

Woodlands 2 on the Creek
8550 Fair Oaks Crossing 112
Dallas, TX 75243

For Sale|Condominium|Active
2
Beds
3
Total Baths
2
Full Baths
1
Partial Bath
1,133
SqFt
$150
/SqFt
1982
Built
Subdivision:
Woodlands On The Creek 02
County:
Dallas
Call Now: (817) 680-1257
Is this the listing for you? We can help make it yours.
(817) 680-1257
8550 Fair Oaks Crossing 1128550 Fair Oaks Crossing 1128550 Fair Oaks Crossing 1128550 Fair Oaks Crossing 112
Save
Ask
Tour
Hide
Share

Mortgage Calculator

Monthly Payment (Est.)

$776
Calculator powered by Showcase IDX, a Constellation1 Company. Copyright ©2026 Information is deemed reliable but not guaranteed.

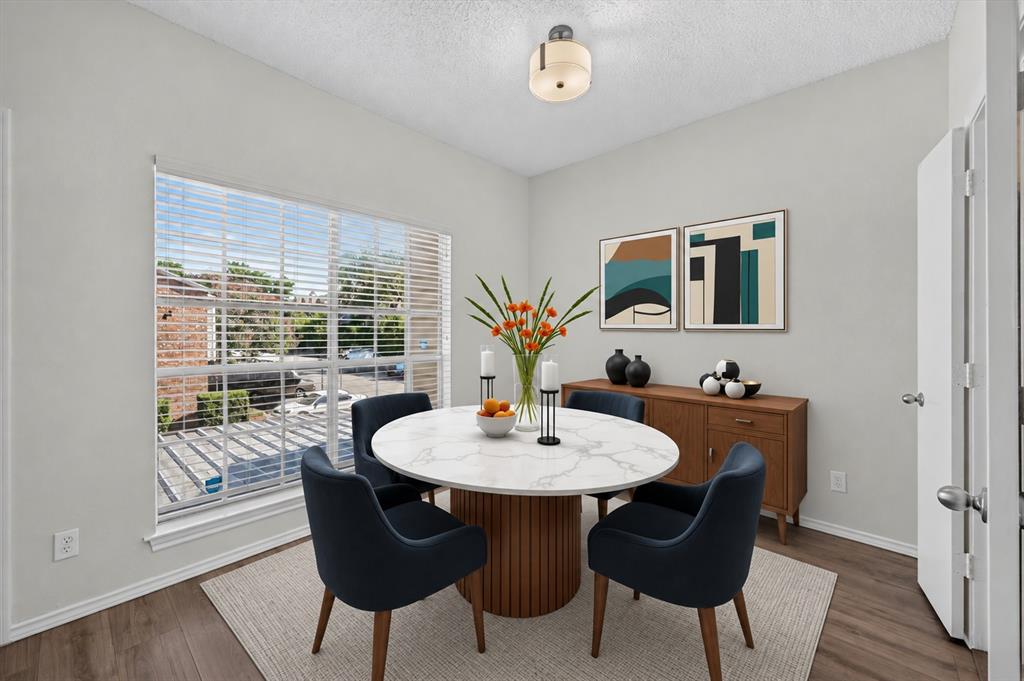
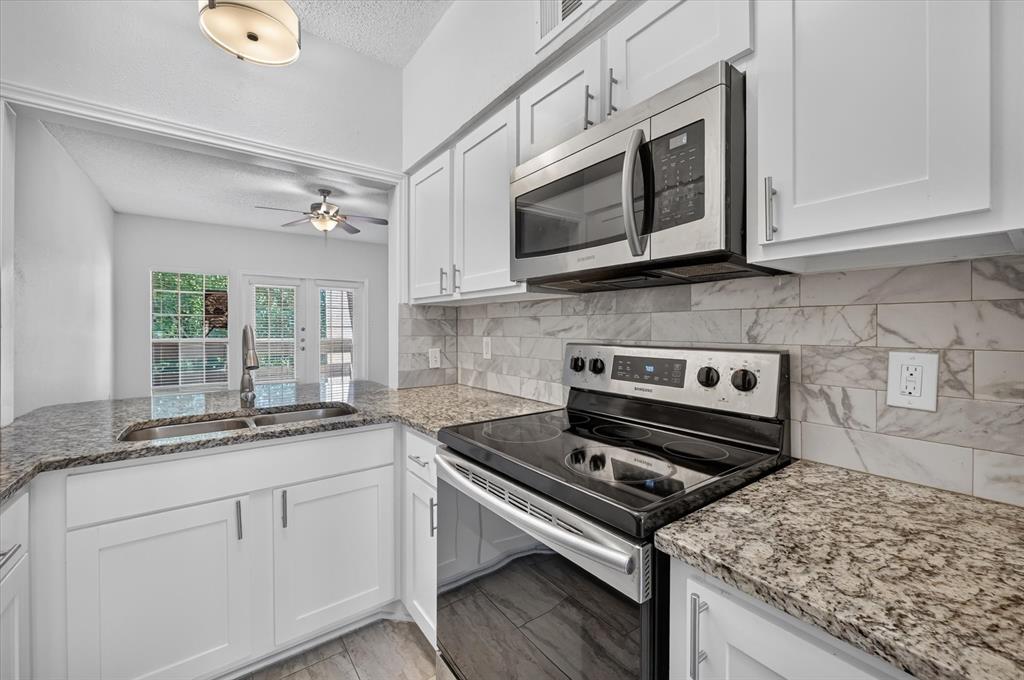
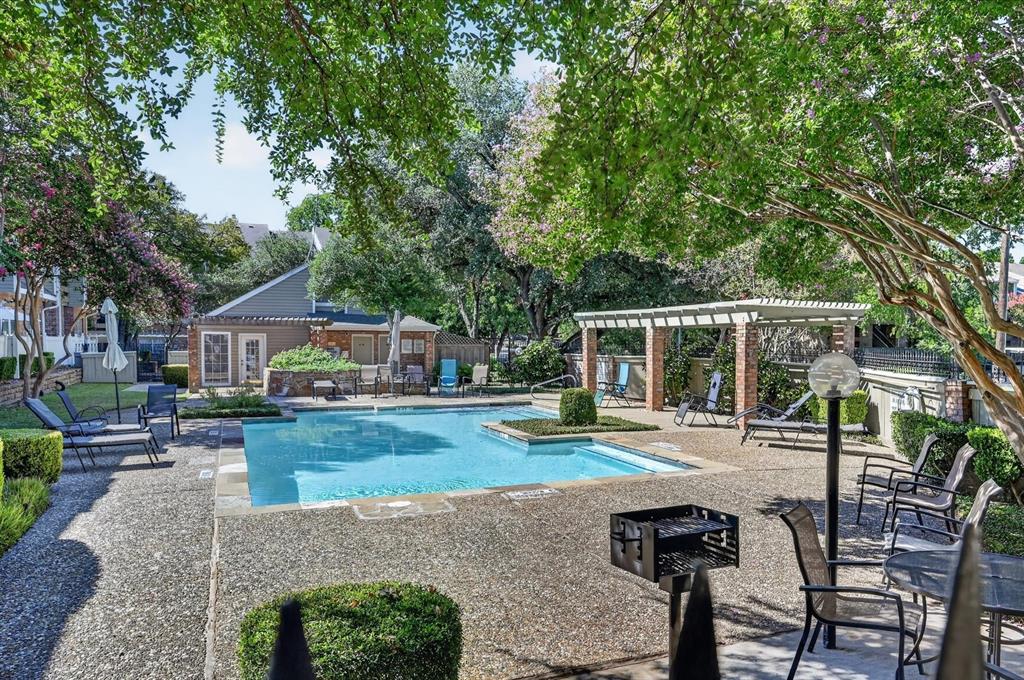
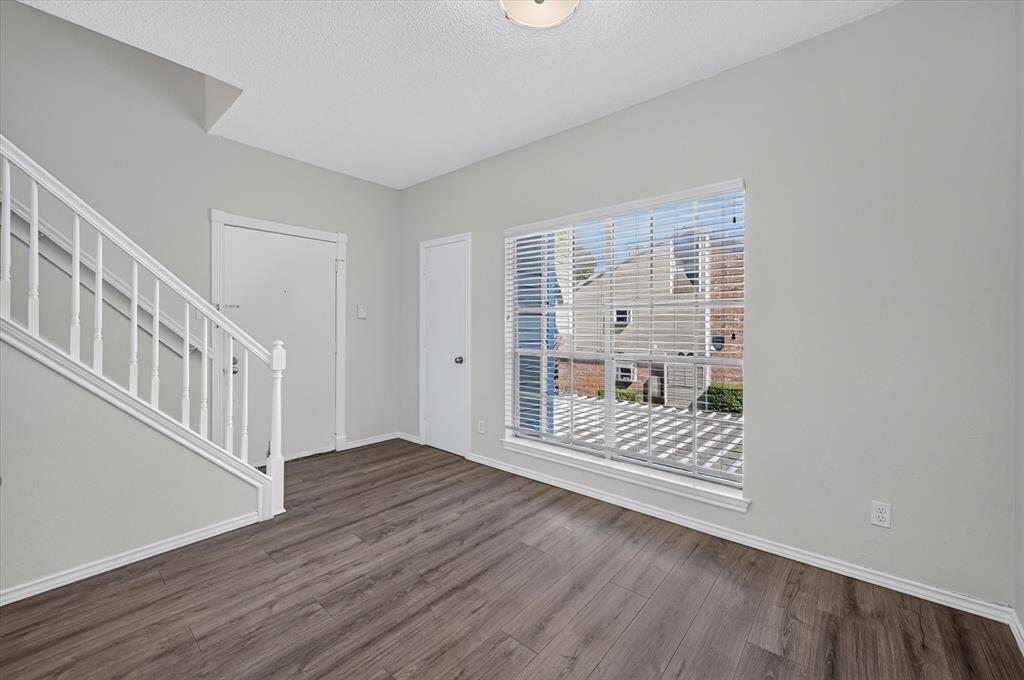
Beautifully updated two story condo in a prime Dallas location, offering a peaceful creekside setting with convenient access to major highways, shopping, dining, and entertainment. The light filled main floor features gorgeous flooring throughout and an inviting living area with a cozy fireplace. Just off the living space, a private balcony overlooks the tree lined creek, creating a relaxing spot for morning coffee or unwinding at the end of the day. The chef in your family will love the updated kitchen featuring granite countertops, white cabinetry, stainless steel appliances, a breakfast bar, and a refrigerator that conveys. Upstairs, the spacious primary suite includes a generous walk-in closet and ensuite bath. Both remodeled bathrooms feature granite countertops and stylish finishes. An assigned carport space plus an additional unassigned parking spot add everyday convenience. The community also offers a refreshing pool and quiet, nature filled grounds that back directly to the creek. With updated interiors, peaceful surroundings, and easy access to everything Dallas has to offer, this condo combines comfort, convenience, and a setting that feels tucked away from the city. Take a first-person look at this gorgeous home! Click the Virtual Tour link to see the 3D Tour!

Save
Ask
Tour
Hide
Share
Listing Snapshot
Price 
$170,000
Days On Site 
0 Days
Bedrooms 
2
Inside Area (SqFt) 
1,133 sqft
Total Baths 
3
Full Baths 
2
Partial Baths 
1
Lot Size 
7.44 Acres
Year Built 
1982
MLS® Number 
21390282
Status 
Active
Property Tax 
$5,090
HOA/Condo/Coop Fees 
$458 monthly
Sq Ft Source 
N/A
Friends & Family
Recent Activity
16 hours agoListing updated with changes from the MLS®
16 hours agoListing first seen on site
General Features
Acres 
7.44
Carport 
1
Foundation 
Slab
Levels 
Two
Parking 
Additional ParkingCarport
Property Sub Type 
Condominium
Sewer 
Public Sewer
Special Circumstances 
Standard
Style 
Traditional
Utilities 
Cable Available
Water Source 
Public
Interior Features
Appliances 
DishwasherDisposalElectric RangeMicrowaveRefrigerator
Cooling 
Central AirElectric
Fireplace 
Yes
Fireplace Features 
Family RoomWood Burning
Fireplaces 
1
Heating 
CentralElectric
Interior 
PantryWalk-In Closet(s)High Speed Internet
Laundry Features 
Electric Dryer HookupWasher Hookup
Window Features 
Window Coverings
Bedroom 
Dimensions - 11 x 11Level - Second
Dining Room 
Dimensions - 14 x 9Level - First
Kitchen 
Dimensions - 10 x 7Level - FirstFeatures - Breakfast Bar
Living Room 
Dimensions - 16 x 14Level - First
Master Bedroom 
Dimensions - 16 x 11Level - SecondFeatures - Walk-In Closet(s)
Utility Room 
Dimensions - 7 x 3Level - Second
Save
Ask
Tour
Hide
Share
Exterior Features
Construction Details 
Brick
Exterior 
Balcony
Windows/Doors 
Window Coverings
Community Features
Association Fee 
$458.0
Association Fee Frequency 
Monthly
Community Features 
Pool
School District 
Richardson ISD
Schools
School District
Richardson ISD
Elementary School
Skyview
Middle School
Forest Meadow
High School
Lake Highlands
Listing courtesy of Russell Rhodes of Berkshire HathawayHS PenFed TX russell@rhodesteam.com


© 2020 North Texas Real Estate Information Systems. All rights reserved. Information is deemed reliable but is not guaranteed accurate by the MLS or NTREIS. The information being provided is for the consumer's personal, non-commercial use, and may not be reproduced, redistributed, or used for any purpose other than to identify prospective properties consumers may be interested in purchasing.
Last checked: 2026-09-19 07:43 AM CDT

Neighborhood & Commute
Source: Walkscore
Disclosure: Community information and market data powered by Constellation Data Labs. Information is deemed reliable but not guaranteed.
Save
Ask
Tour
Hide
Share
Scroll to Top