fortworthluxuryrealty.com

Save
Ask
Tour
Hide
Share
$2,100,000
New Listing

5403 Westfield Drive
Parker, TX 75002

For Sale|Single Family Residence|Active
5
Beds
5
Total Baths
4
Full Baths
1
Partial Bath
5,660
SqFt
$371
/SqFt
2018
Built
Subdivision:
Kings Crossing Ph 2
County:
Collin
Call Now: (817) 680-1257
Is this the listing for you? We can help make it yours.
(817) 680-1257
5403 Westfield Drive5403 Westfield Drive5403 Westfield Drive5403 Westfield Drive
Save
Ask
Tour
Hide
Share

Mortgage Calculator

Monthly Payment (Est.)

$9,581
Calculator powered by Showcase IDX, a Constellation1 Company. Copyright ©2026 Information is deemed reliable but not guaranteed.

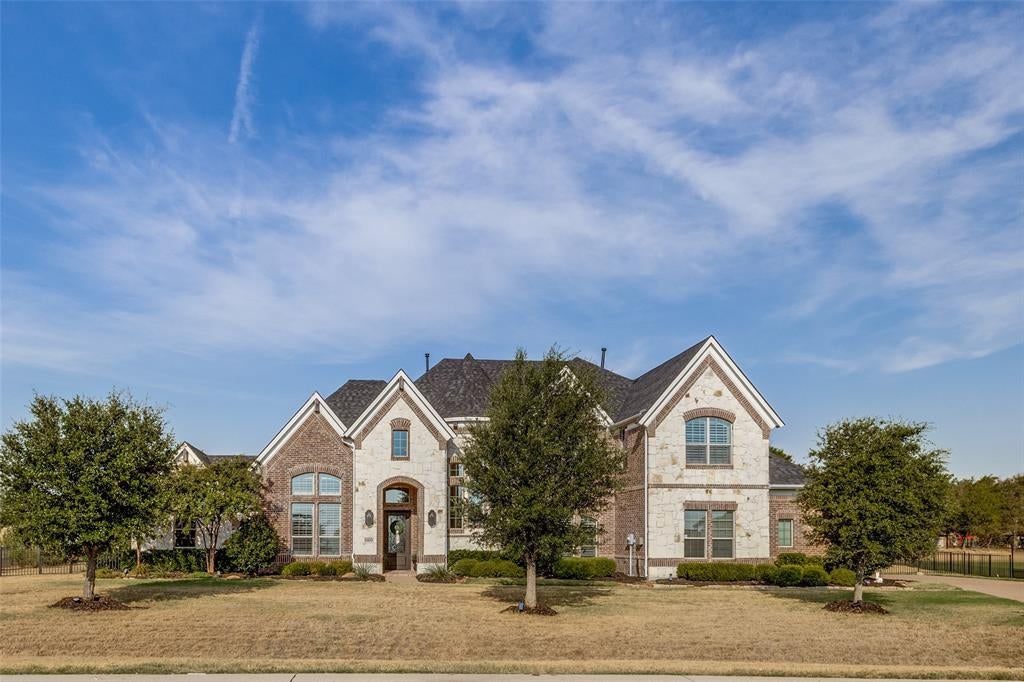
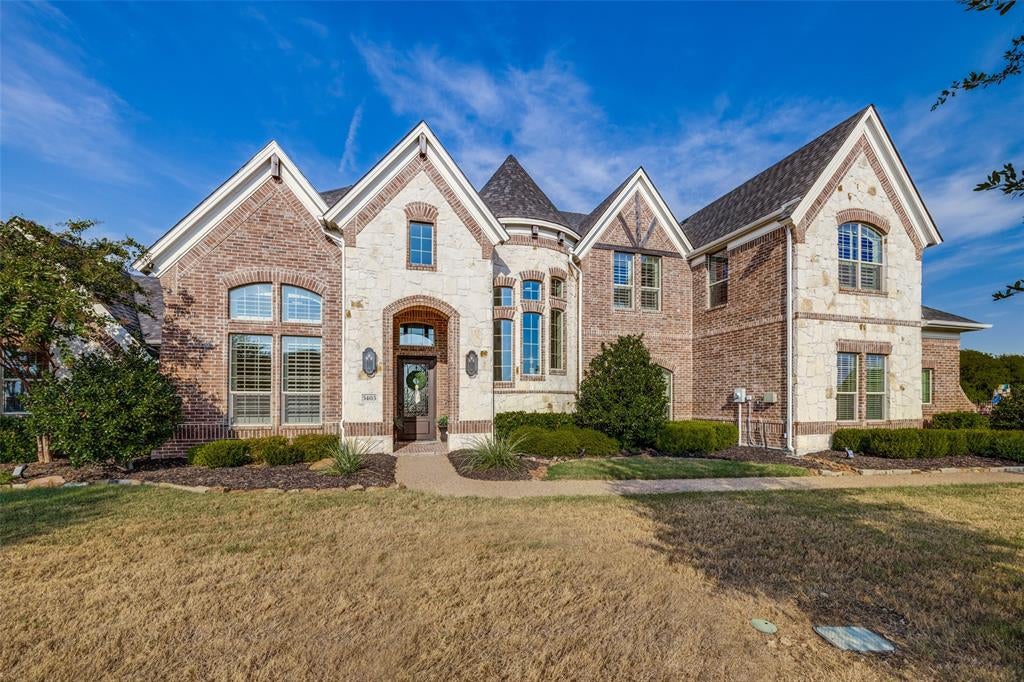
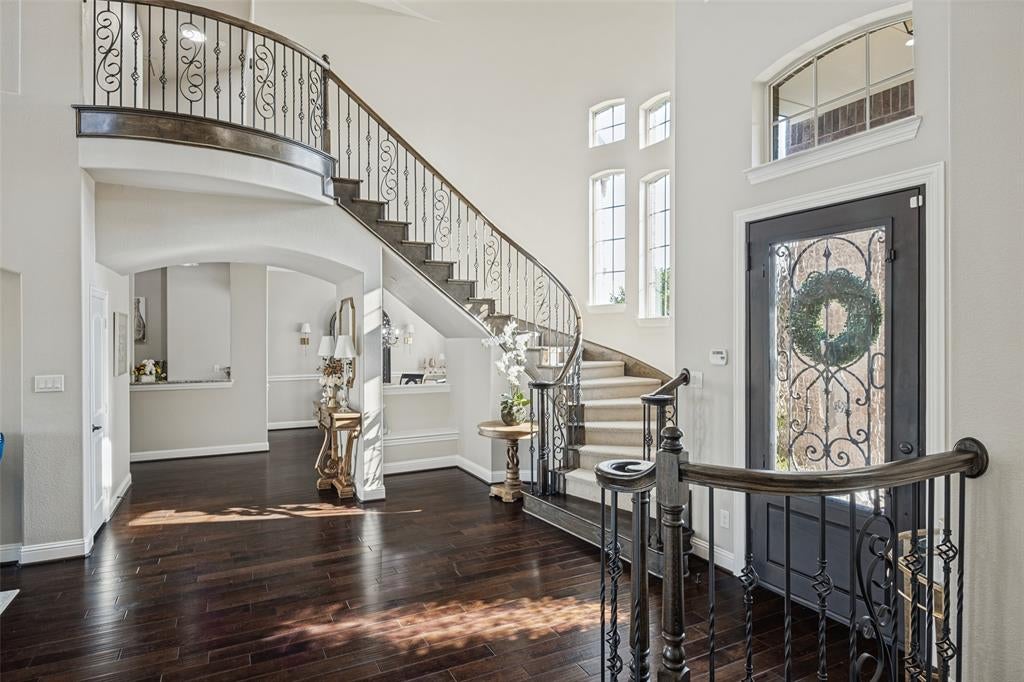
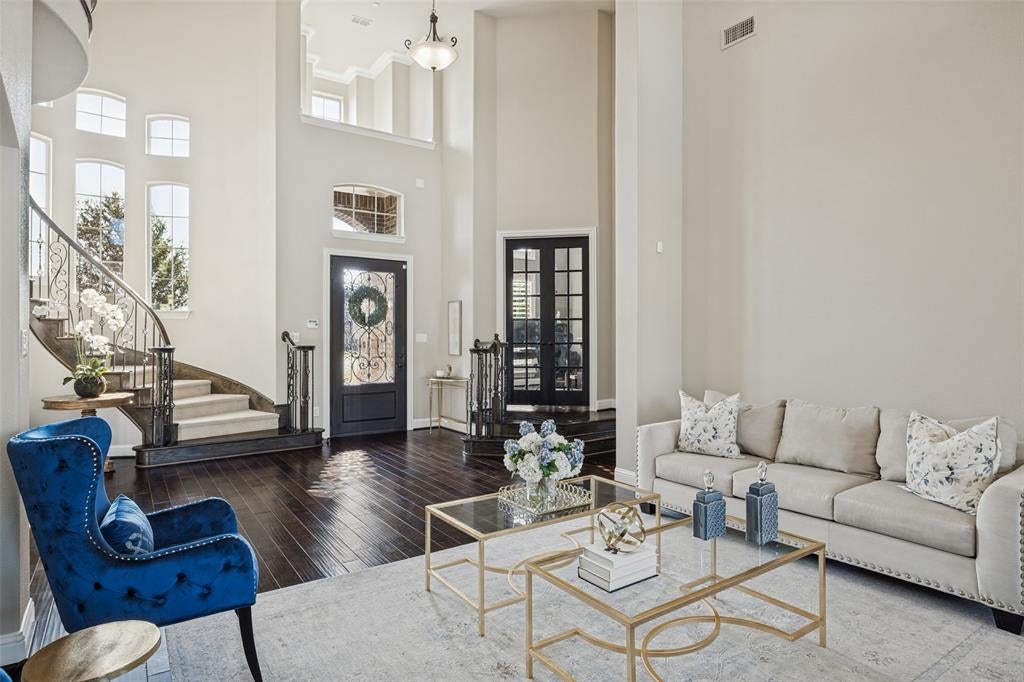
EXCEPTIONAL LUXURY ESTATE on a beautifully landscaped 1-acre lot in prestigious Kings Crossing in Parker! Immaculately maintained and enhanced with extensive recent improvements, this remarkable home shows like new while offering the warmth and sophistication of a professionally finished residence. From the moment you enter, the dramatic spiral staircase, soaring ceilings and expansive hardwood flooring set an impressive tone. Step up to the executive study, ideal for working from home. Walls of windows fill the elegant two-story family room with natural light, while a striking floor-to-ceiling fireplace creates a dramatic focal point. Designed for effortless entertaining, the family room flows seamlessly into the impressive gourmet kitchen featuring an expansive island with seating for six, separate prep island, butler’s pantry, abundant cabinetry, 5-burner gas cooktop, and stainless built-in appliances. A spacious dining area provides plenty of room for family and guests to gather. The resort-style backyard is truly an entertainer’s dream. A covered patio with motorized shades provides a relaxing space as you walk outside. Enjoy the spectacular 26' x 46' freeform pool with diving rock, expansive covered outdoor living area with built-in kitchen, bar, TV, grills, and dining pergola —all surrounded by the privacy and beauty of a full acre. Relax with family and friends poolside or retreat to the balcony overlooking the backyard to enjoy peaceful Texas sunsets. Recent improvements include a new roof, HVAC system, water heaters, fresh interior paint throughout, enhanced Wi-Fi and security, Tesla charging station and numerous additional upgrades. Kings Crossing is known for its grand estate lots, quiet streets and welcoming neighborhood spirit. This property offers a rare opportunity to enjoy space, privacy, luxury and resort-style living in one extraordinary estate.

Save
Ask
Tour
Hide
Share
Listing Snapshot
Price 
$2,100,000
Days On Site 
0 Days
Bedrooms 
5
Inside Area (SqFt) 
5,660 sqft
Total Baths 
5
Full Baths 
4
Partial Baths 
1
Lot Size 
1.05 Acres
Year Built 
2018
MLS® Number 
21390277
Status 
Active
Property Tax 
$22,913
HOA/Condo/Coop Fees 
$112.5 monthly
Sq Ft Source 
N/A
Friends & Family
Recent Activity
4 hours agoListing updated with changes from the MLS®
13 hours agoListing first seen on site
General Features
Acres 
1.05
Attached Garage 
Yes
Foundation 
Slab
Garage 
Yes
Garage Spaces 
3
Levels 
Two
Parking 
AggregateGarage Door OpenerGarage Faces SideInside EntranceAttached
Property Sub Type 
Single Family Residence
Security 
Carbon Monoxide Detector(s)Fire AlarmFire Sprinkler SystemSecurity LightsSmoke Detector(s)
Sewer 
Public Sewer
Special Circumstances 
Standard
Style 
Traditional
Utilities 
Cable Available
Water Source 
Public
Interior Features
Appliances 
DishwasherDisposalElectric OvenGas CooktopIce MakerMicrowaveConvection OvenRefrigeratorVented Exhaust Fan
Cooling 
Ceiling Fan(s)Central AirENERGY STAR Qualified EquipmentGasHumidity Control
Fireplace 
Yes
Fireplace Features 
Gas Log
Fireplaces 
1
Flooring 
CarpetWood
Heating 
Exhaust FanCentralENERGY STAR Qualified EquipmentFireplace(s)
Interior 
Dry BarGranite CountersPantryVaulted Ceiling(s)Wired for DataHigh Speed InternetWired for Sound
Laundry Features 
Gas Dryer HookupWasher Hookup
Window Features 
ShuttersWindow Coverings
Bedroom 
Dimensions - 13 x 13Level - Second
Dining Room 
Dimensions - 13 x 12Level - First
Family Room 
Dimensions - 25 x 21Level - First
Game Room 
Dimensions - 23 x 16Level - Second
Kitchen 
Dimensions - 15 x 15Level - First
Laundry 
Dimensions - 12 x 9Level - First
Living Room 
Dimensions - 16 x 14Level - First
Master Bathroom 
Dimensions - 14 x 12Level - First
Master Bedroom 
Dimensions - 20 x 15Level - First
Media Room 
Dimensions - 22 x 16Level - Second
Office 
Dimensions - 13 x 12Level - First
Save
Ask
Tour
Hide
Share
Exterior Features
Construction Details 
BrickStone
Exterior 
BalconyBuilt-in BarbecueFire PitRain GuttersLightingOutdoor GrillOutdoor KitchenPrivate Yard
Fencing 
Back YardFullGateWrought Iron
Lot Features 
LandscapedMany Trees
Other Structures 
CabanaOutdoor KitchenPergolaShed(s)
Patio And Porch 
CoveredScreened
Pool Features 
CabanaGuniteHeatedIn GroundPool Sweep
Roof 
Composition
Waterfront Features 
Lake Privileges
Windows/Doors 
ShuttersWindow Coverings
Community Features
Association Fee 
$1350.0
Association Fee Frequency 
Annually
Community Features 
FishingLake
School District 
Allen ISD
Schools
School District
Allen ISD
Elementary School
Chandler
Middle School
Ford
High School
Allen
Listing courtesy of Carol Carr of HomeSmart carolcarr440@gmail.com


© 2020 North Texas Real Estate Information Systems. All rights reserved. Information is deemed reliable but is not guaranteed accurate by the MLS or NTREIS. The information being provided is for the consumer's personal, non-commercial use, and may not be reproduced, redistributed, or used for any purpose other than to identify prospective properties consumers may be interested in purchasing.
Last checked: 2026-09-19 07:43 AM CDT

Neighborhood & Commute
Source: Walkscore
Disclosure: Community information and market data powered by Constellation Data Labs. Information is deemed reliable but not guaranteed.
Save
Ask
Tour
Hide
Share
Scroll to Top