fortworthluxuryrealty.com

Save
Ask
Tour
Hide
Share
$1,299,000
New Listing

6345 Goliad Avenue
Dallas, TX 75214

For Sale|Single Family Residence|Active
4
Beds
5
Total Baths
3
Full Baths
2
Partial Baths
3,958
SqFt
$328
/SqFt
2006
Built
Subdivision:
Lakewood Heights
County:
Dallas
Call Now: (817) 680-1257
Is this the listing for you? We can help make it yours.
(817) 680-1257
6345 Goliad Avenue6345 Goliad Avenue6345 Goliad Avenue6345 Goliad Avenue
Save
Ask
Tour
Hide
Share

Mortgage Calculator

Monthly Payment (Est.)

$5,927
Calculator powered by Showcase IDX, a Constellation1 Company. Copyright ©2026 Information is deemed reliable but not guaranteed.

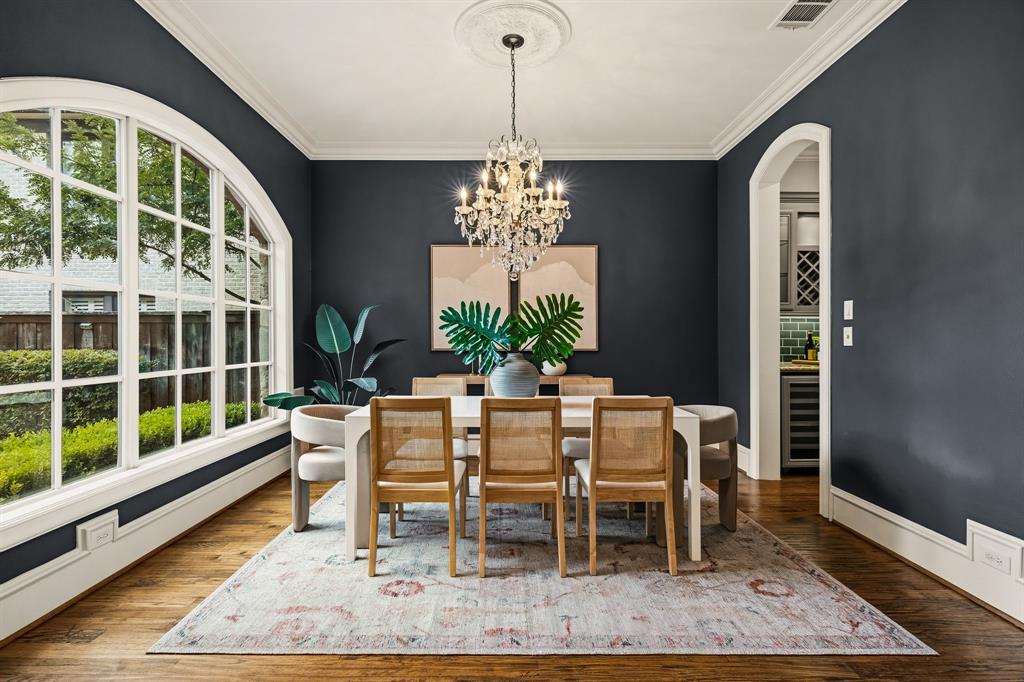
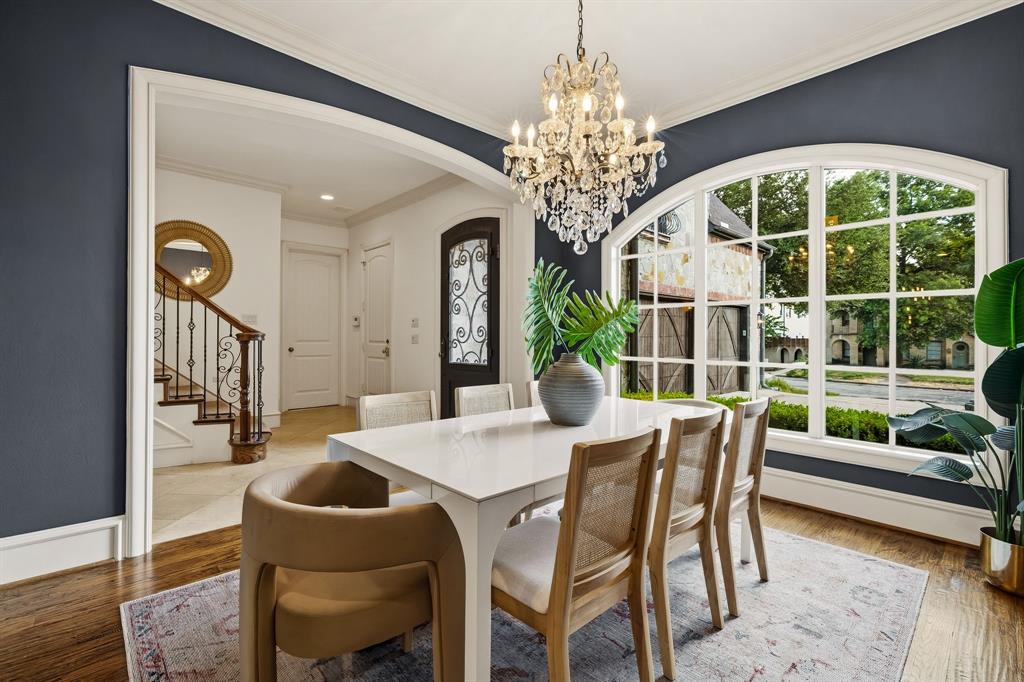
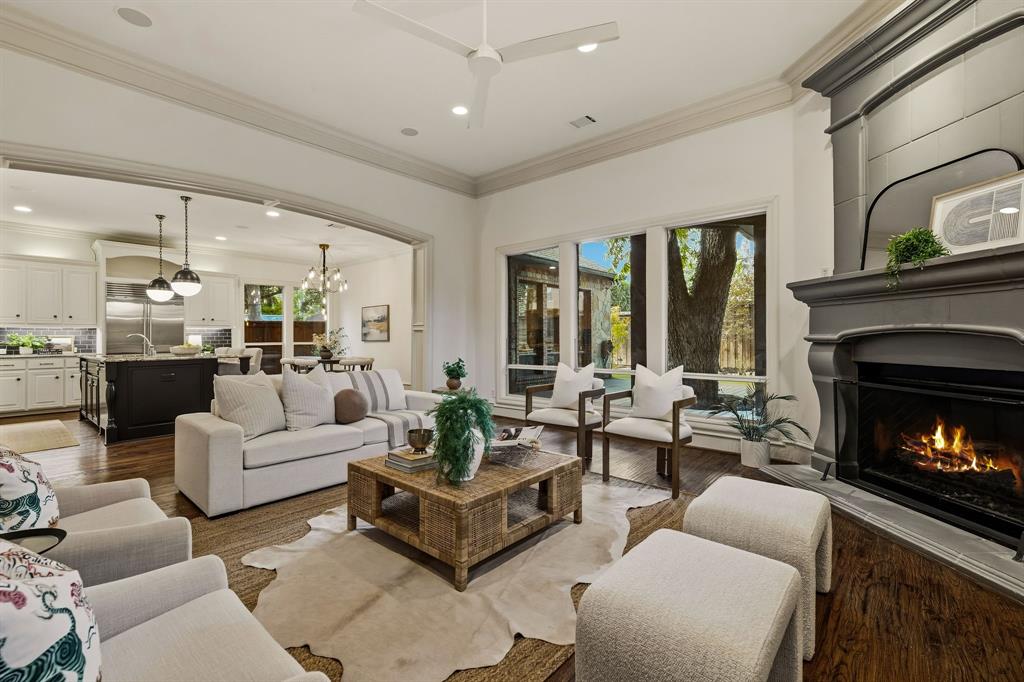
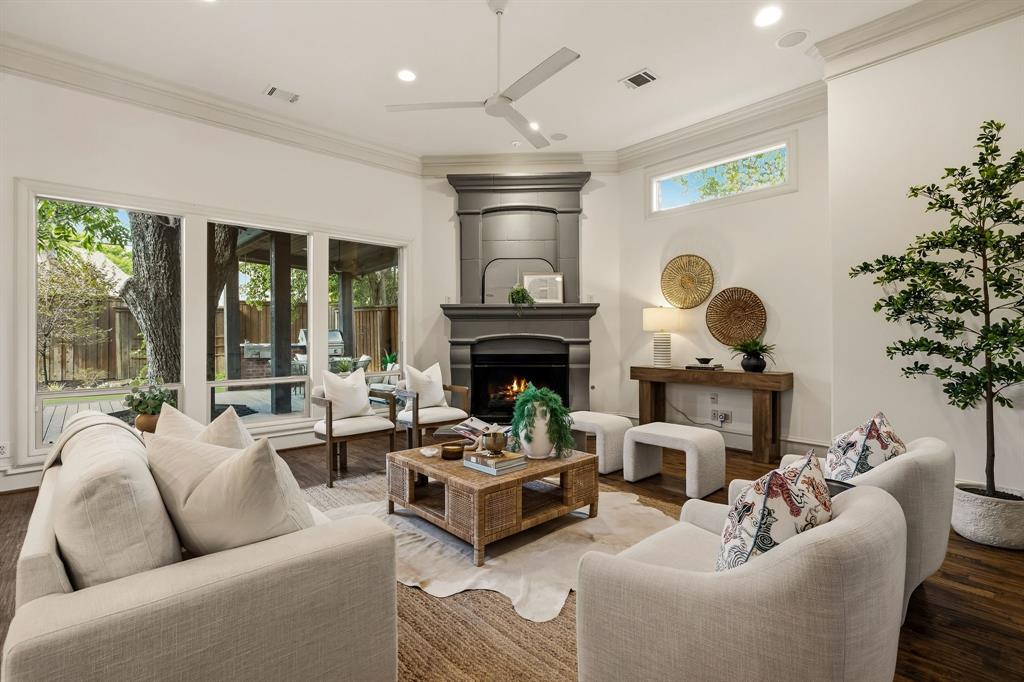
Located in the heart of Lakewood Heights, this 3,958-square-foot home combines generous living spaces, thoughtful updates and a highly functional floor plan. Beautiful arched details and crown molding add architectural character throughout, including the front dining room where an oversized arched window fills the space with natural light and beautifully showcases the crystal chandelier. The well-appointed kitchen features a large island, walk-in pantry, double ovens, built-in Sub-Zero refrigerator, Thermador range, and abundant storage, opening seamlessly to the main living areas. An additional downstairs living room with custom built-ins and a fireplace creates the perfect cozy den or lounge. A private downstairs bedroom with an en-suite bath offers an ideal space for guests, while three additional bedrooms are located upstairs. The spacious primary suite features a large walk-in closet and an updated bath with a soaking tub and oversized walk-in shower. Two secondary bedrooms share a Jack-and-Jill bath. Also upstairs, a large media room provides a dedicated space for movie nights and game days, with a conveniently located powder bath nearby. A spacious laundry room completes the upstairs. Fresh paint and designer lighting throughout give the home a polished, updated feel. Outside, the turfed backyard with a putting green and outdoor kitchen creates a low-maintenance space for entertaining and play, while the rare three-car garage provides exceptional parking and storage. Ideally situated in sought-after Lakewood Heights with convenient access to Lakewood, Lower Greenville, St. Thomas Aquinas, and Geneva Heights Elementary.

Save
Ask
Tour
Hide
Share
Listing Snapshot
Price 
$1,299,000
Days On Site 
0 Days
Bedrooms 
4
Inside Area (SqFt) 
3,958 sqft
Total Baths 
5
Full Baths 
3
Partial Baths 
2
Lot Size 
0.172 Acres
Year Built 
2006
MLS® Number 
21390204
Status 
Active
Property Tax 
$32,026
HOA/Condo/Coop Fees 
N/A
Sq Ft Source 
N/A
Friends & Family
Recent Activity
7 hours agoListing updated with changes from the MLS®
14 hours agoListing first seen on site
General Features
Acres 
0.172
Attached Garage 
Yes
Foundation 
Slab
Garage 
Yes
Garage Spaces 
3
Levels 
Two
Parking 
DrivewayGarageGarage Door OpenerGarage Faces FrontAttached
Property Sub Type 
Single Family Residence
Security 
Security System OwnedSmoke Detector(s)
Sewer 
Public Sewer
Special Circumstances 
Standard
Style 
Traditional
Utilities 
Cable Available
Water Source 
Public
Interior Features
Appliances 
RefrigeratorBuilt-In RefrigeratorDishwasherDisposalElectric OvenGas CooktopGas Water HeaterMicrowaveDouble OvenWine Cooler
Cooling 
Central AirElectric
Fireplace 
Yes
Fireplace Features 
DenGasLiving RoomGas Log
Fireplaces 
3
Flooring 
CarpetCeramic TileWood
Heating 
CentralNatural Gas
Interior 
Built-in FeaturesChandelierDouble VanityGranite CountersKitchen IslandNatural WoodworkOpen FloorplanPantryWalk-In Closet(s)Wet BarHigh Speed Internet
Window Features 
Shutters
Bath-Full 
Dimensions - 10 x 5Level - First
Bath-Half 
Dimensions - 5 x 5Level - First
Bedroom 
Dimensions - 13 x 11Level - Second
Bonus Room 
Dimensions - 18 x 12Level - Second
Breakfast Room 
Dimensions - 17 x 13Level - First
Dining Room 
Dimensions - 11 x 13Level - First
Family Room 
Dimensions - 14 x 19Level - First
Game Room 
Dimensions - 20 x 24Level - Second
Kitchen 
Dimensions - 18 x 10Level - First
Laundry 
Dimensions - 18 x 8Level - Second
Living Room 
Dimensions - 20 x 19Level - First
Master Bathroom 
Dimensions - 13 x 11Level - Second
Master Bedroom 
Dimensions - 20 x 15Level - SecondFeatures - Walk-In Closet(s)
Save
Ask
Tour
Hide
Share
Exterior Features
Construction Details 
BrickStone
Exterior 
Rain GuttersPrivate YardOutdoor Grill
Fencing 
PrivacyWood
Lot Features 
Few TreesLandscapedSubdivided
Patio And Porch 
CoveredDeckPatio
Roof 
Composition
Windows/Doors 
Shutters
Community Features
School District 
Dallas ISD
Financing Terms Available 
CashConventional
Schools
School District
Dallas ISD
Elementary School
Geneva Heights
Middle School
Long
High School
Woodrow Wilson
Listing courtesy of Bonnie LeVecchio of Allie Beth Allman & Assoc. bonnie.levecchio@alliebeth.com


© 2020 North Texas Real Estate Information Systems. All rights reserved. Information is deemed reliable but is not guaranteed accurate by the MLS or NTREIS. The information being provided is for the consumer's personal, non-commercial use, and may not be reproduced, redistributed, or used for any purpose other than to identify prospective properties consumers may be interested in purchasing.
Last checked: 2026-09-19 06:37 AM CDT

Neighborhood & Commute
Source: Walkscore
Disclosure: Community information and market data powered by Constellation Data Labs. Information is deemed reliable but not guaranteed.
Save
Ask
Tour
Hide
Share
Scroll to Top