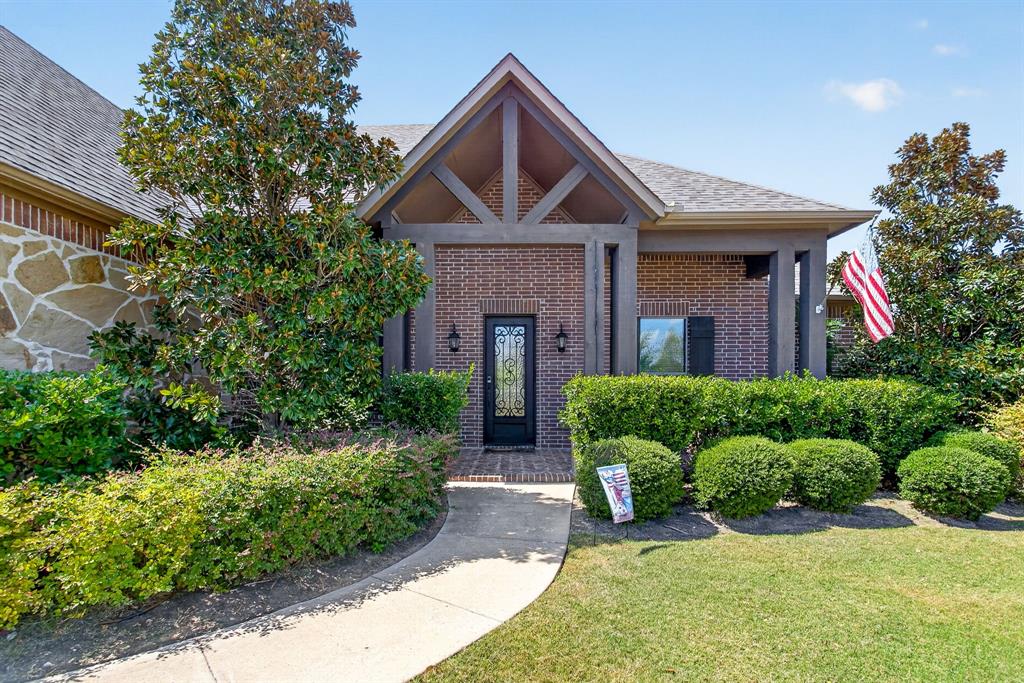
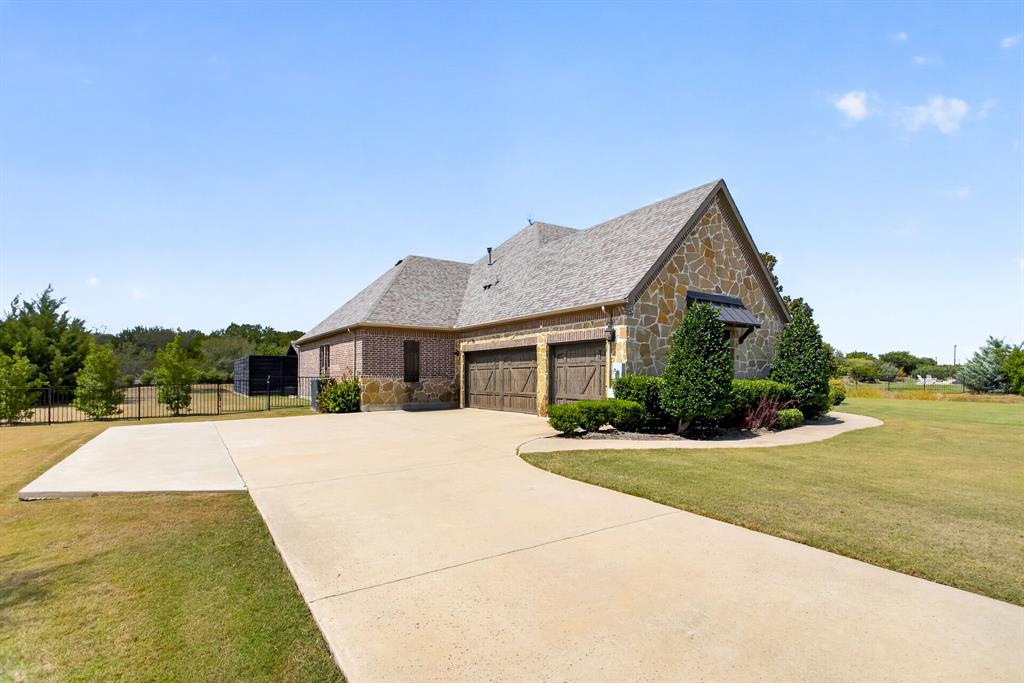
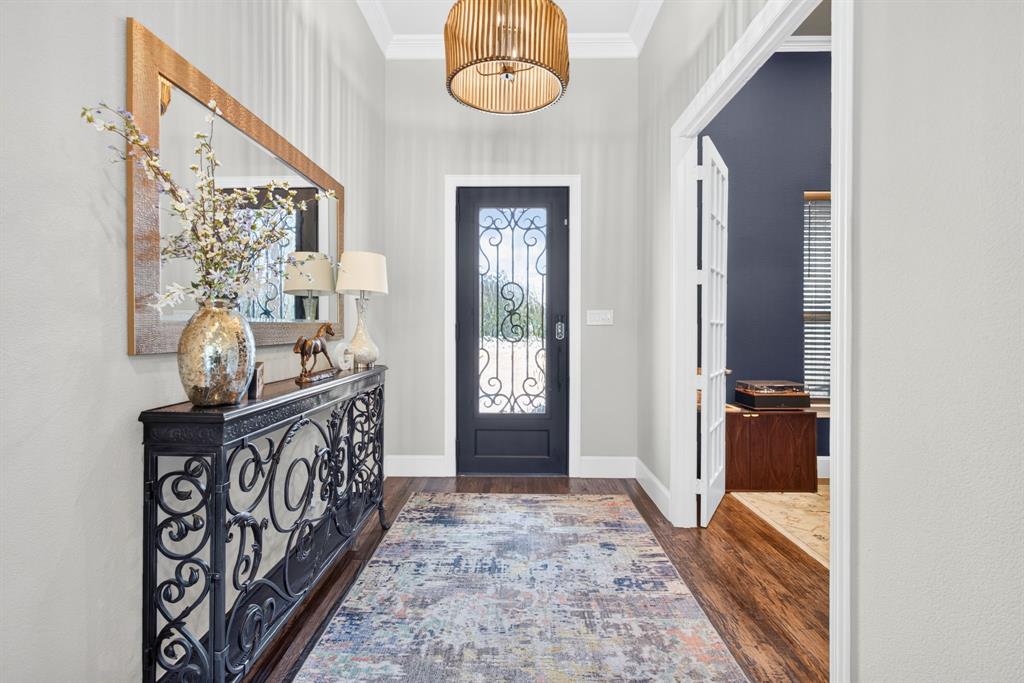
Situated within an exclusive subdivision that is a semi-rural suburb located about 30 miles of Dallas, TX, in Collin County. This single-story luxury estate offers an unparalleled opportunity to embrace serene upscale living or downsize without compromising on opulence. Perfectly positioned within the acclaimed Lovejoy ISD, the residence boasts hand-scraped hardwood floors and an epicurean kitchen outfitted with a commercial-grade cooktop and double oven. The magnificent outdoor oasis features a private pool, hot tub, and fully equipped outdoor kitchen situated on over an acre of sprawling grounds. Additional refined conveniences include a level 2 electric vehicle charger, custom window blinds, elevated garage storage, and exquisite updated lighting fixtures throughout.
Save
Ask
Tour
Hide
Share
Listing Snapshot
Price
$1,125,000
Days On Site
0 Days
Bedrooms
3
Inside Area (SqFt)
2,950 sqft
Total Baths
3
Full Baths
3
Partial Baths
N/A
Lot Size
1.596 Acres
Year Built
2017
MLS® Number
21390197
Status
Active
Property Tax
$16,762
HOA/Condo/Coop Fees
$75 monthly
Sq Ft Source
N/A
Friends & Family
React
Comment
Invite
No Comments Yet
Did you know? You can invite friends and family to your search. They can join your search, rate and discuss listings with you.
Recent Activity
4 hours ago
Listing updated with changes from the MLS®
12 hours ago
Listing first seen on site
General Features
Acres
1.596
Attached Garage
Yes
Foundation
Slab
Garage
Yes
Garage Spaces
3
Levels
One
Parking
DrivewayGarage Faces SideAttached
Property Sub Type
Single Family Residence
Security
Carbon Monoxide Detector(s)Fire AlarmFire Sprinkler SystemSecurity System
Sewer
Septic Tank
Special Circumstances
Standard
Style
Traditional
Utilities
Electricity Available
Interior Features
Appliances
Water PurifierBuilt-In Gas RangeDishwasherDisposalElectric OvenGas Water HeaterMicrowaveDouble OvenTankless Water HeaterVented Exhaust FanWine Cooler
Fireplace
Yes
Fireplace Features
Living Room
Fireplaces
1
Flooring
CarpetCeramic TileWood
Heating
Exhaust Fan
Interior
Built-in FeaturesDouble VanityDry BarEat-in KitchenGranite CountersKitchen IslandOpen FloorplanPantryVaulted Ceiling(s)Walk-In Closet(s)Wired for DataHigh Speed InternetWired for Sound
Laundry Features
Washer Hookup
Window Features
Window Coverings
Dining Room
Dimensions - 11 x 10Level - First
Kitchen
Dimensions - 11 x 12Level - FirstFeatures - Breakfast Bar, Eat-in Kitchen, Kitchen Island, Pantry
Laundry
Dimensions - 10 x 6Level - First
Living Room
Dimensions - 19 x 23Level - FirstFeatures - Ceiling Fan(s)


Did you know? You can invite friends and family to your search. They can join your search, rate and discuss listings with you.