fortworthluxuryrealty.com

Save
Ask
Tour
Hide
Share
$335,000
New Listing

8644 Arcadia Park Drive
Fort Worth, TX 76244

For Sale|Single Family Residence|Active
4
Beds
2
Total Baths
2
Full Baths
1,796
SqFt
$187
/SqFt
2002
Built
Subdivision:
Arcadia Park Add
County:
Tarrant
Call Now: (817) 680-1257
Is this the listing for you? We can help make it yours.
(817) 680-1257
8644 Arcadia Park Drive8644 Arcadia Park Drive8644 Arcadia Park Drive8644 Arcadia Park Drive
Save
Ask
Tour
Hide
Share

Mortgage Calculator

Monthly Payment (Est.)

$1,528
Calculator powered by Showcase IDX, a Constellation1 Company. Copyright ©2026 Information is deemed reliable but not guaranteed.

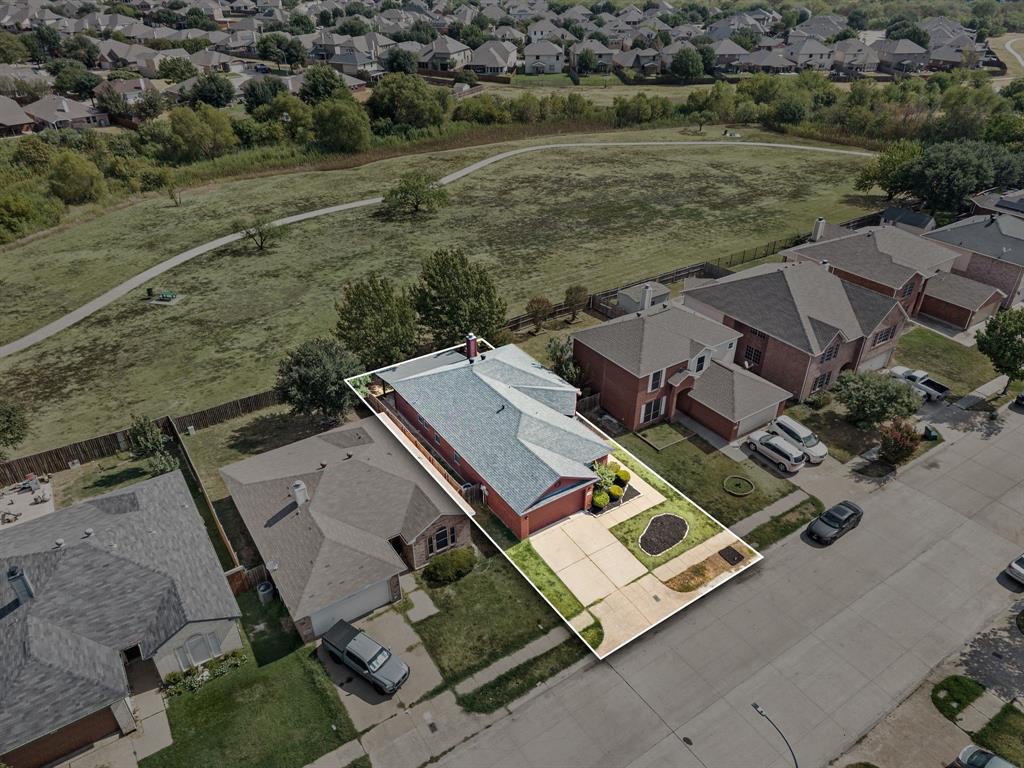
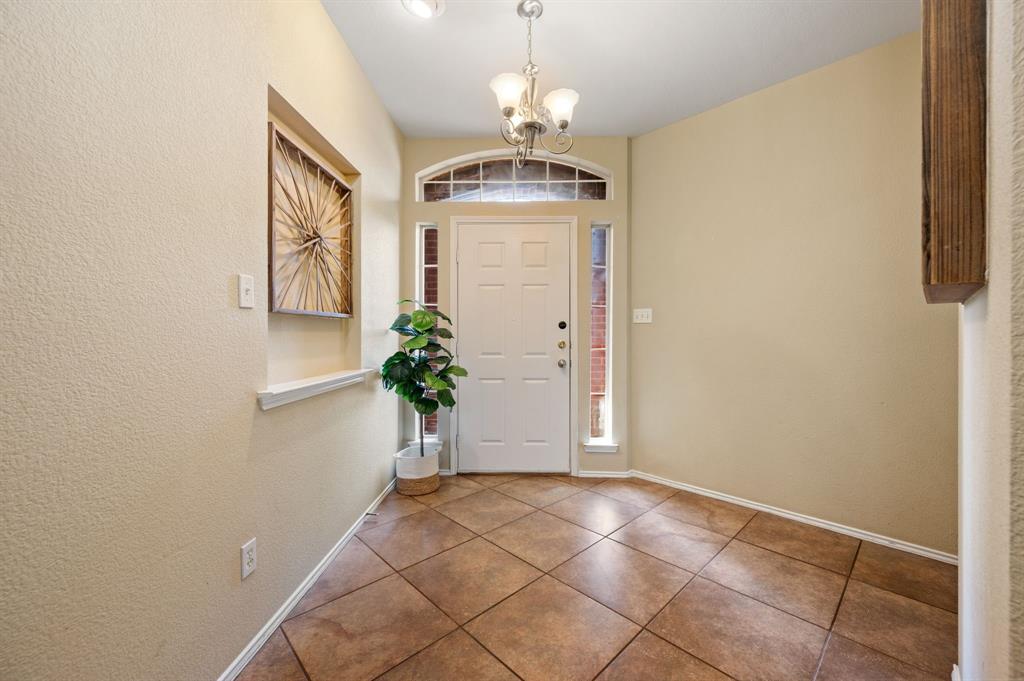
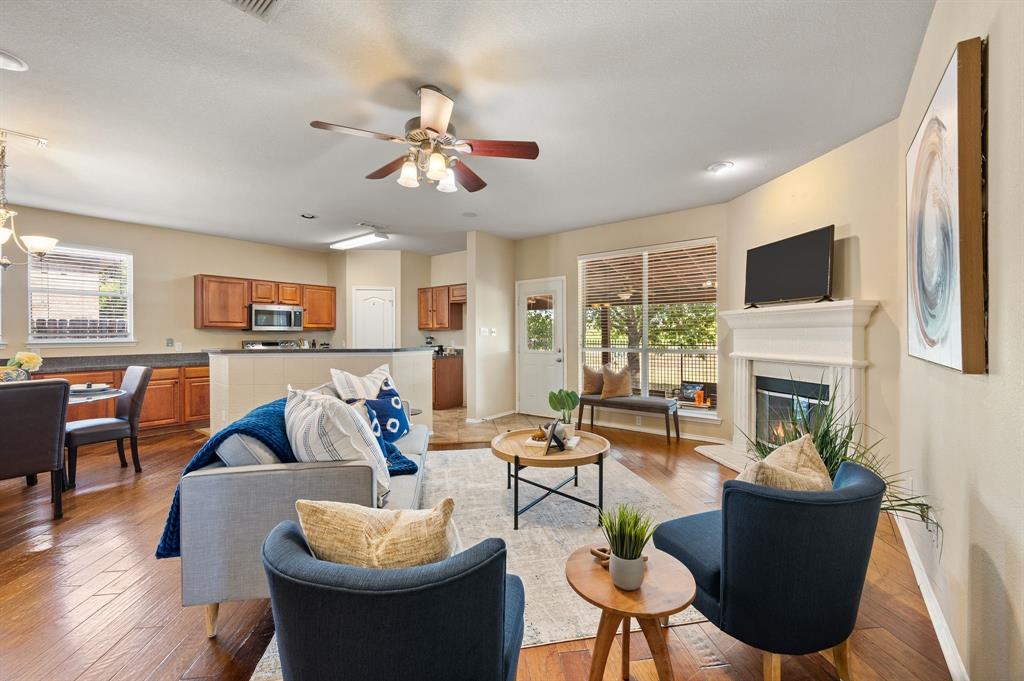
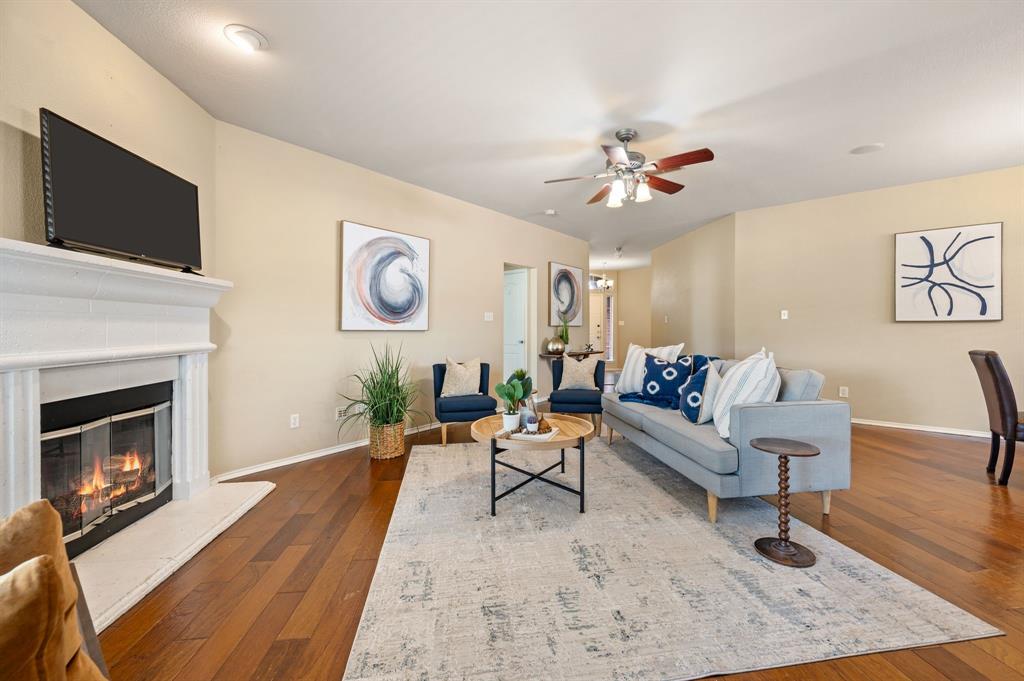
A spacious backyard, covered patio, and no neighbors directly behind you make 8644 Arcadia Park Drive a place where you can truly enjoy being at home. Backing to a peaceful greenbelt, this 4-bedroom, 2-bath home offers 1,796 square feet with no carpet throughout for easy everyday living. The kitchen features brand NEW stainless steel appliances (Sept 2026), including the stove, dishwasher, and built in microwave, while a newer class 4 roof (2022) adds even more peace of mind. Outside, the spacious backyard offers plenty of room to play, entertain, garden, or simply relax under the covered patio with two ceiling fans and enjoy the added privacy of the greenbelt setting. Walking distance to Arcadia Trail Park North with miles of hike and bike trails, playgrounds, sports areas, and green space to enjoy. H-E-B, Alliance Town Center, shopping, dining, and everyday conveniences are also just minutes away. Move in ready & available for a quick close!

Save
Ask
Tour
Hide
Share
Listing Snapshot
Price 
$335,000
Days On Site 
0 Days
Bedrooms 
4
Inside Area (SqFt) 
1,796 sqft
Total Baths 
2
Full Baths 
2
Partial Baths 
N/A
Lot Size 
0.126 Acres
Year Built 
2002
MLS® Number 
21390193
Status 
Active
Property Tax 
$7,318
HOA/Condo/Coop Fees 
N/A
Sq Ft Source 
N/A
Friends & Family
Recent Activity
7 hours agoListing updated with changes from the MLS®
13 hours agoListing first seen on site
General Features
Acres 
0.126
Attached Garage 
Yes
Foundation 
Slab
Garage 
Yes
Garage Spaces 
2
Levels 
One
Parking 
DrivewayGarage Door OpenerGarage Faces FrontAttached
Property Sub Type 
Single Family Residence
Sewer 
Public Sewer
Special Circumstances 
Standard
Style 
Traditional
Water Source 
Public
Interior Features
Appliances 
DishwasherElectric RangeElectric Water HeaterMicrowave
Fireplace 
Yes
Fireplace Features 
Living RoomWood Burning
Fireplaces 
1
Flooring 
Wood
Interior 
Eat-in KitchenKitchen IslandOpen FloorplanPantry
Window Features 
Window Coverings
Bath-Full 
Dimensions - 6 x 8Level - First
Bedroom 
Dimensions - 9 x 13Level - FirstFeatures - Ceiling Fan(s), Walk-In Closet(s)
Dining Room 
Dimensions - 9 x 11Level - First
Kitchen 
Dimensions - 13 x 11Level - FirstFeatures - Eat-in Kitchen, Kitchen Island, Pantry
Laundry 
Dimensions - 6 x 5Level - First
Living Room 
Dimensions - 24 x 14Level - FirstFeatures - Ceiling Fan(s)
Master Bathroom 
Dimensions - 8 x 9Level - First
Master Bedroom 
Dimensions - 15 x 12Level - FirstFeatures - Ceiling Fan(s), Walk-In Closet(s)
Save
Ask
Tour
Hide
Share
Exterior Features
Construction Details 
Brick
Exterior 
Rain Gutters
Fencing 
WoodWrought Iron
Lot Features 
GreenbeltInterior LotLandscaped
Patio And Porch 
Covered
Roof 
Composition
Windows/Doors 
Window Coverings
Community Features
School District 
Keller ISD
Financing Terms Available 
CashConventionalFHAVA Loan
Schools
School District
Keller ISD
Elementary School
Heritage
Middle School
Vista Ridge
High School
Fossilridg
Listing courtesy of Tricia Spurrier of Keller Williams Realty tricias@kw.com


© 2020 North Texas Real Estate Information Systems. All rights reserved. Information is deemed reliable but is not guaranteed accurate by the MLS or NTREIS. The information being provided is for the consumer's personal, non-commercial use, and may not be reproduced, redistributed, or used for any purpose other than to identify prospective properties consumers may be interested in purchasing.
Last checked: 2026-09-19 06:32 AM CDT

Neighborhood & Commute
Source: Walkscore
Disclosure: Community information and market data powered by Constellation Data Labs. Information is deemed reliable but not guaranteed.
Save
Ask
Tour
Hide
Share
Scroll to Top