fortworthluxuryrealty.com

Save
Ask
Tour
Hide
Share
$420,000
New Listing

419 Kingfisher Lane
Arlington, TX 76002

For Sale|Single Family Residence|Active
4
Beds
3
Total Baths
2
Full Baths
1
Partial Bath
3,530
SqFt
$119
/SqFt
2002
Built
Subdivision:
Meadow Vista Estates Add
County:
Tarrant
Call Now: (817) 680-1257
Is this the listing for you? We can help make it yours.
(817) 680-1257
419 Kingfisher Lane419 Kingfisher Lane419 Kingfisher Lane419 Kingfisher Lane
Save
Ask
Tour
Hide
Share

Mortgage Calculator

Monthly Payment (Est.)

$1,916
Calculator powered by Showcase IDX, a Constellation1 Company. Copyright ©2026 Information is deemed reliable but not guaranteed.

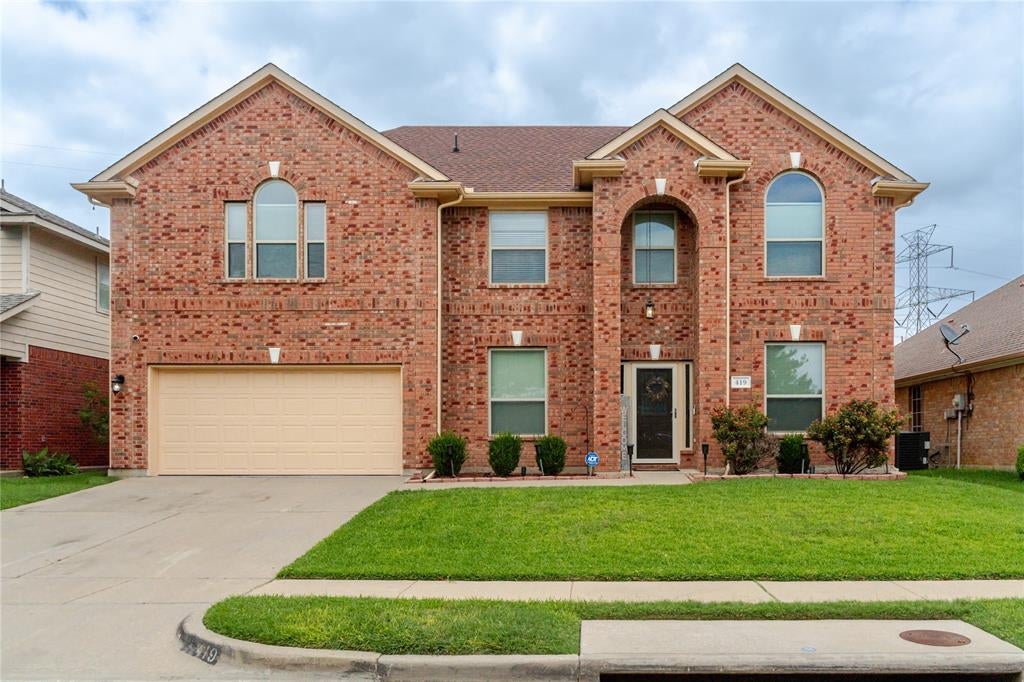
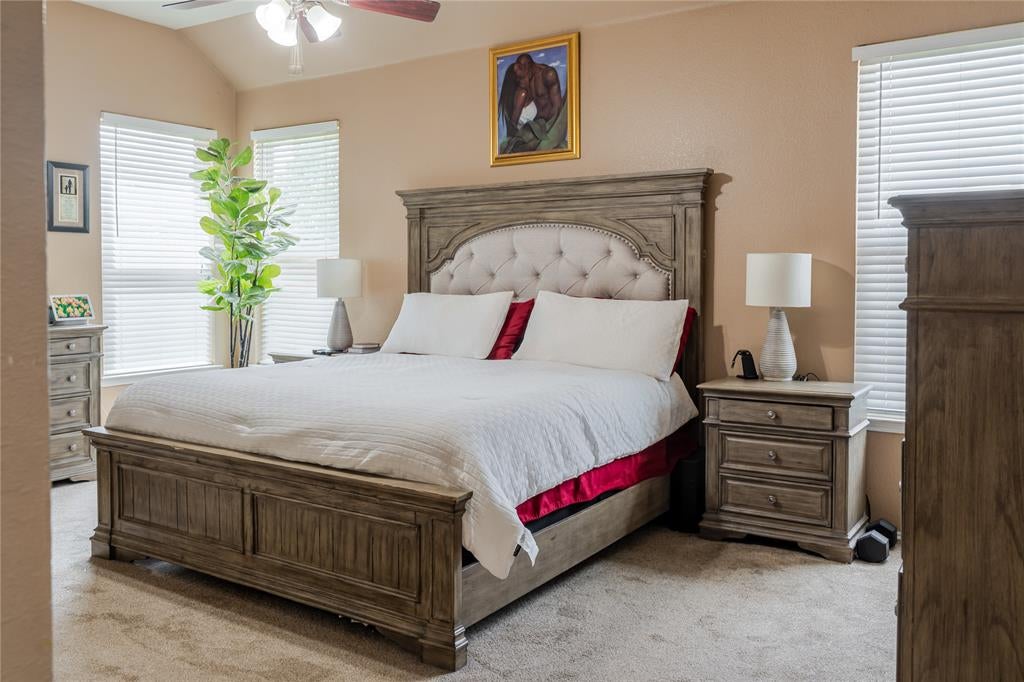
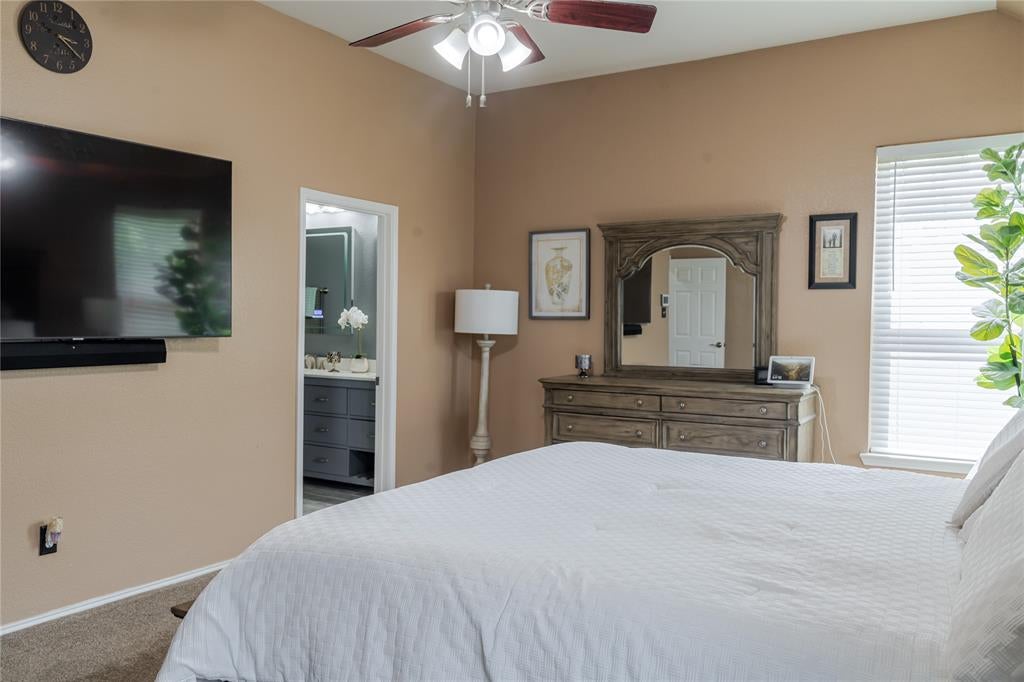
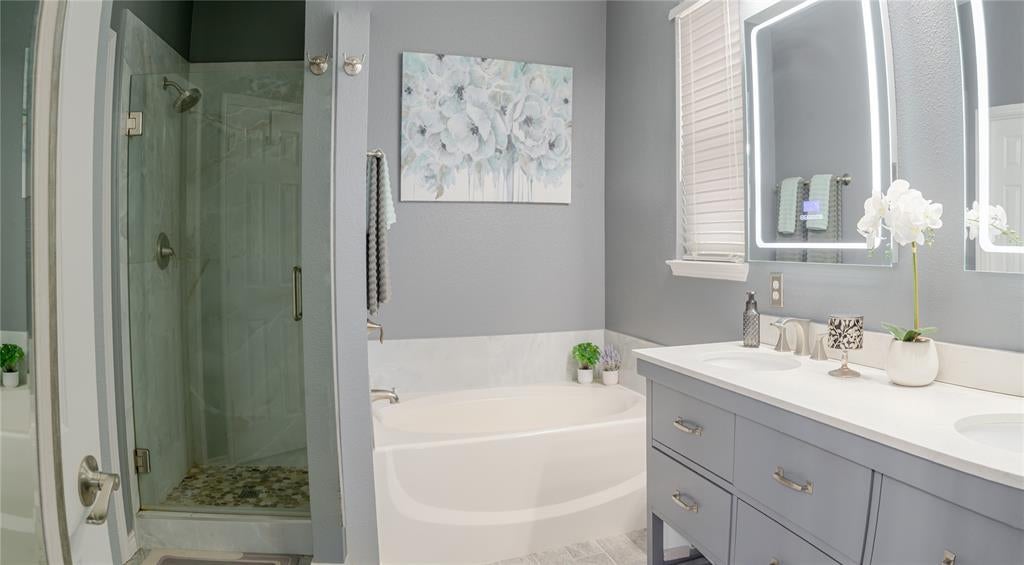
Spacious and thoughtfully updated, this home offers multiple living areas and major improvements throughout. The updated kitchen features an oversized island, stylish backsplash, decorative lighting, and newer tile, while the formal living and dining rooms plus an additional downstairs family room provide plenty of flexible living and entertaining space. The primary suite features an updated ensuite bath with dual vanities and a walk-in closet. Upstairs offers generously sized bedrooms, a recently updated full bath, and a versatile loft ideal for a game room, media space, or additional living area. Recent improvements include brand-new HVAC systems, a roof less than five years old, updated flooring and kitchen tile, a two-year-old water heater, and an updated garage door and opener. A spacious backyard completes this move-in-ready home.

Save
Ask
Tour
Hide
Share
Listing Snapshot
Price 
$420,000
Days On Site 
0 Days
Bedrooms 
4
Inside Area (SqFt) 
3,530 sqft
Total Baths 
3
Full Baths 
2
Partial Baths 
1
Lot Size 
0.165 Acres
Year Built 
2002
MLS® Number 
21390164
Status 
Active
Property Tax 
$10,353
HOA/Condo/Coop Fees 
N/A
Sq Ft Source 
N/A
Friends & Family
Recent Activity
6 hours agoListing updated with changes from the MLS®
21 hours agoListing first seen on site
General Features
Acres 
0.165
Attached Garage 
Yes
Carport 
2
Garage 
Yes
Garage Spaces 
2
Levels 
Two
Parking 
DrivewayGarageGarage Door OpenerAttached
Property Sub Type 
Single Family Residence
Sewer 
Public Sewer
Special Circumstances 
Standard
Utilities 
Cable Available
Water Source 
Public
Interior Features
Appliances 
DishwasherDisposalElectric Cooktop
Fireplace 
Yes
Fireplace Features 
Great Room
Fireplaces 
1
Interior 
Double VanityEat-in KitchenGranite CountersKitchen IslandOpen FloorplanPantryVaulted Ceiling(s)Walk-In Closet(s)High Speed InternetSmart Home
Bedroom 
Dimensions - 14 x 14Level - Second
Den 
Dimensions - 15 x 15Level - First
Dining Room 
Dimensions - 12 x 12Level - First
Living Room 
Dimensions - 12 x 12Level - First
Loft 
Dimensions - 15 x 12Level - Second
Master Bedroom 
Dimensions - 16 x 12Level - First
Office 
Dimensions - 12 x 12Level - First
Save
Ask
Tour
Hide
Share
Community Features
School District 
Arlington ISD
Schools
School District
Arlington ISD
Elementary School
Ashworth
Middle School
Ousley
High School
Seguin
Listing courtesy of Lori Bailey of eXp Realty, LLC lori@baileywatsongroup.com


© 2020 North Texas Real Estate Information Systems. All rights reserved. Information is deemed reliable but is not guaranteed accurate by the MLS or NTREIS. The information being provided is for the consumer's personal, non-commercial use, and may not be reproduced, redistributed, or used for any purpose other than to identify prospective properties consumers may be interested in purchasing.
Last checked: 2026-09-19 05:28 AM CDT

Neighborhood & Commute
Source: Walkscore
Disclosure: Community information and market data powered by Constellation Data Labs. Information is deemed reliable but not guaranteed.
Save
Ask
Tour
Hide
Share
Scroll to Top