fortworthluxuryrealty.com

Save
Ask
Tour
Hide
Share
$500,000
New Listing

7521 Aubrac Way
Fort Worth, TX 76131

For Sale|Single Family Residence|Active
4
Beds
4
Total Baths
3
Full Baths
1
Partial Bath
3,764
SqFt
$133
/SqFt
2014
Built
Subdivision:
Parr Trust
County:
Tarrant
Call Now: (817) 680-1257
Is this the listing for you? We can help make it yours.
(817) 680-1257
7521 Aubrac Way7521 Aubrac Way7521 Aubrac Way7521 Aubrac Way
Save
Ask
Tour
Hide
Share

Mortgage Calculator

Monthly Payment (Est.)

$2,281
Calculator powered by Showcase IDX, a Constellation1 Company. Copyright ©2026 Information is deemed reliable but not guaranteed.

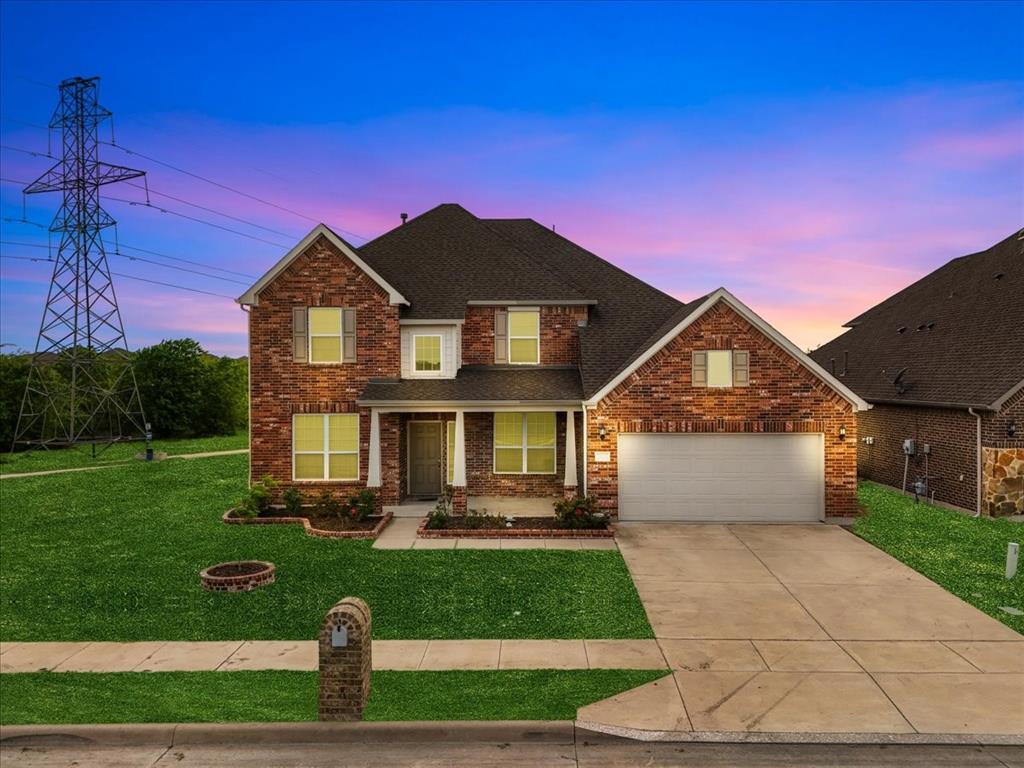
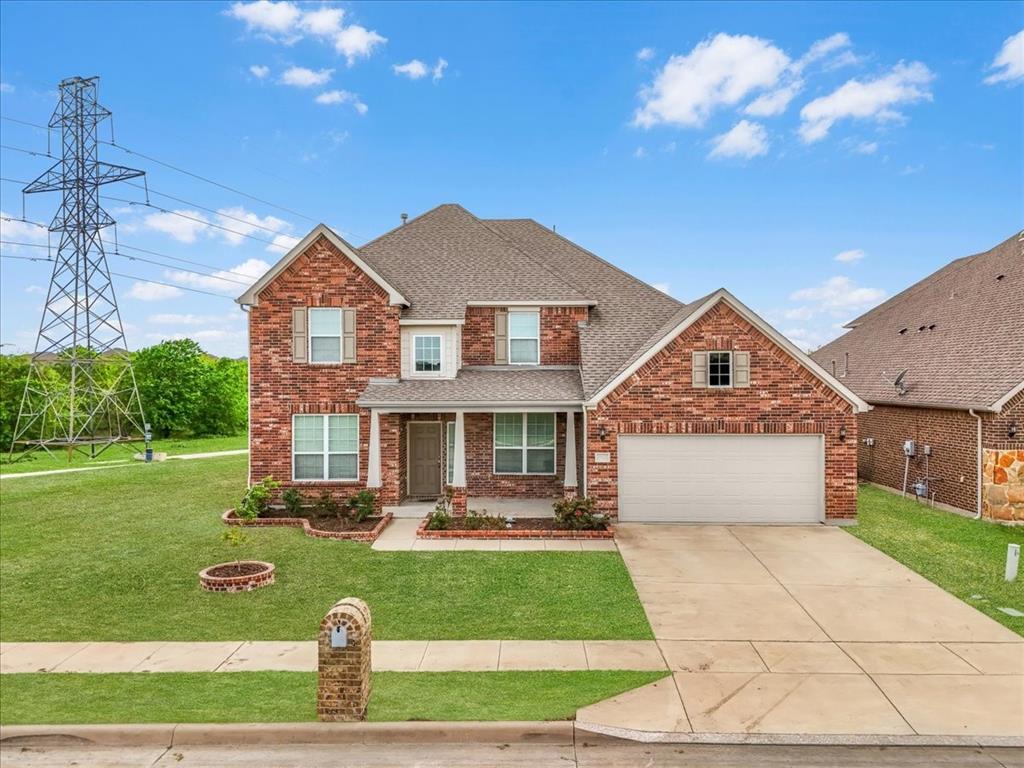
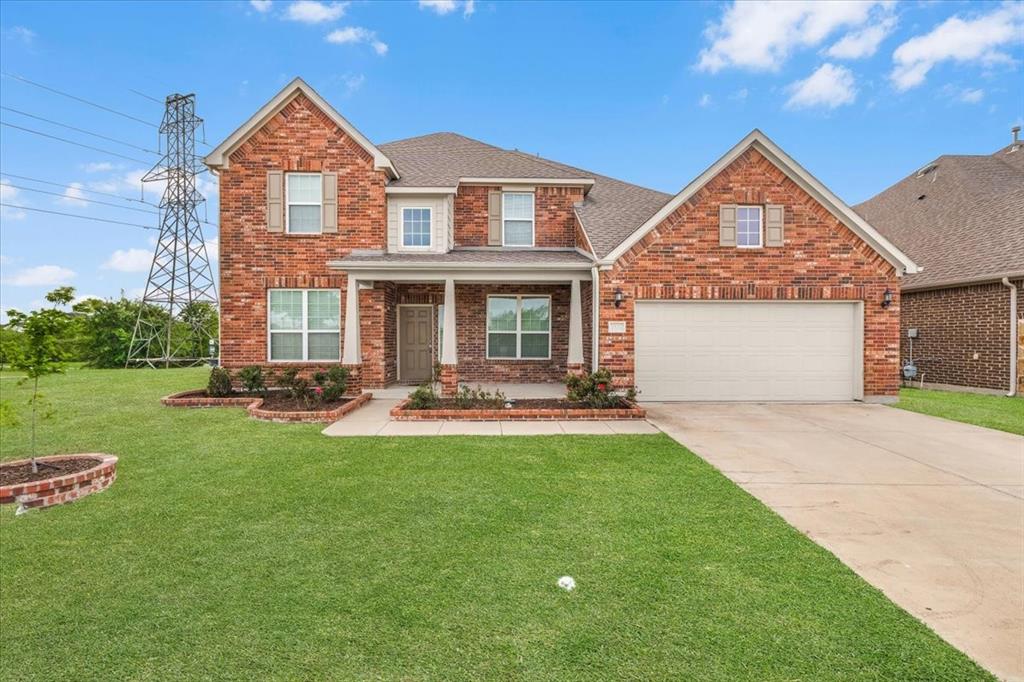
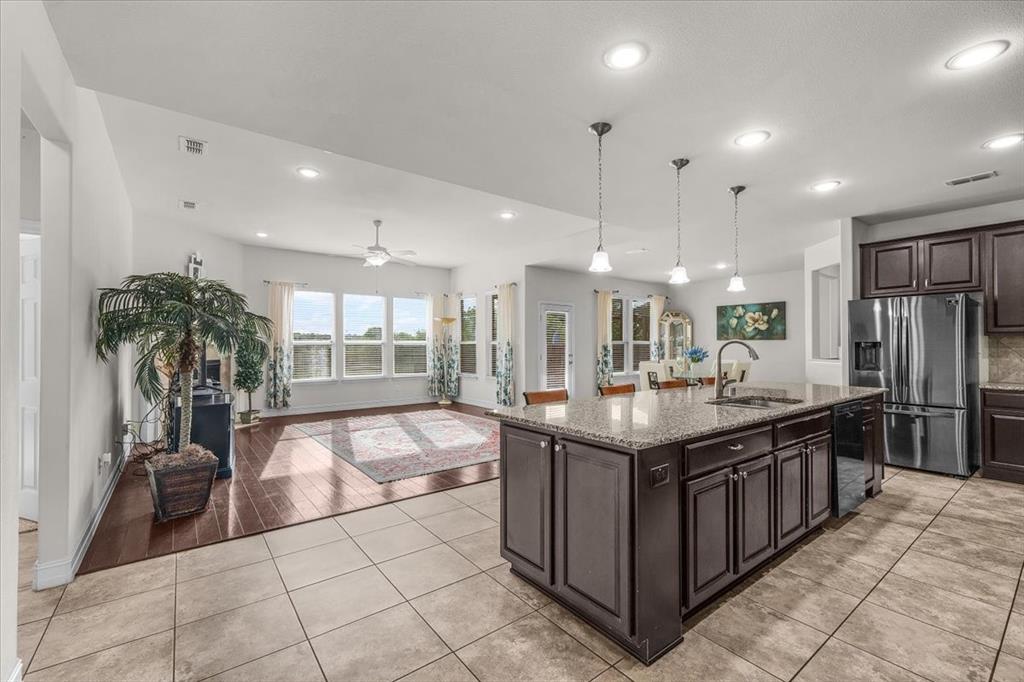
Back on the market with exciting updates! This spacious 3,764-square-foot home now features new carpet throughout and a new price—ready for its next owner. Located in the highly sought-after West Fork Ranch community, the home offers 4 bedrooms, 3.5 bathrooms, two living areas, two dedicated offices, and a media room. The flexible floor plan provides plenty of space for working from home, entertaining, hobbies, or everyday family living. The open-concept kitchen and living area create a comfortable flow, while the two-car garage offers additional storage. Outside, the oversized backyard is a blank canvas with room for a pool, outdoor kitchen, garden, play area, or entertaining space. West Fork Ranch residents enjoy access to a community pool, park, and walking trails, with convenient access to I-35W, shopping, dining, and entertainment. With new carpet, generous square footage, and a new price, this home is ready to sell and deserves a second look!

Save
Ask
Tour
Hide
Share
Listing Snapshot
Price 
$500,000
Days On Site 
0 Days
Bedrooms 
4
Inside Area (SqFt) 
3,764 sqft
Total Baths 
4
Full Baths 
3
Partial Baths 
1
Lot Size 
0.233 Acres
Year Built 
2014
MLS® Number 
21390163
Status 
Active
Property Tax 
$11,675
HOA/Condo/Coop Fees 
$60 monthly
Sq Ft Source 
N/A
Friends & Family
Recent Activity
6 hours agoListing updated with changes from the MLS®
20 hours agoListing first seen on site
General Features
Acres 
0.233
Attached Garage 
Yes
Foundation 
Slab
Garage 
Yes
Garage Spaces 
2
Levels 
Two
Parking 
GarageAttached
Property Sub Type 
Single Family Residence
Sewer 
Public Sewer
Special Circumstances 
Standard
Style 
Traditional
Utilities 
Cable Available
Water Source 
Public
Interior Features
Appliances 
DishwasherGas Cooktop
Cooling 
Ceiling Fan(s)
Fireplace 
Yes
Fireplace Features 
Wood Burning
Fireplaces 
1
Flooring 
CarpetWood
Heating 
Central
Interior 
Eat-in KitchenGranite CountersKitchen IslandOpen FloorplanWalk-In Closet(s)High Speed Internet
Bath-Full 
Dimensions - 11 x 11Level - First
Bedroom 
Dimensions - 12 x 13Level - Second
Family Room 
Dimensions - 17 x 18Level - Second
Kitchen 
Dimensions - 25 x 10Level - First
Living Room 
Dimensions - 17 x 20Level - First
Master Bedroom 
Dimensions - 14 x 14Level - First
Media Room 
Dimensions - 12 x 13Level - Second
Save
Ask
Tour
Hide
Share
Exterior Features
Construction Details 
Brick
Fencing 
Back YardWoodWrought Iron
Lot Features 
Corner Lot
Other Structures 
None
Roof 
Asphalt
Community Features
Association Fee 
$180.0
Association Fee Frequency 
Quarterly
School District 
Keller ISD
Financing Terms Available 
CashConventionalFHAVA Loan
Schools
School District
Keller ISD
Elementary School
Sunset Valley
Middle School
Vista Ridge
High School
Fossilridg
Listing courtesy of Gracie Pinkerton of CENTURY 21 Judge Fite graciepinkerton@judgefite.com


© 2020 North Texas Real Estate Information Systems. All rights reserved. Information is deemed reliable but is not guaranteed accurate by the MLS or NTREIS. The information being provided is for the consumer's personal, non-commercial use, and may not be reproduced, redistributed, or used for any purpose other than to identify prospective properties consumers may be interested in purchasing.
Last checked: 2026-09-19 05:28 AM CDT

Neighborhood & Commute
Source: Walkscore
Disclosure: Community information and market data powered by Constellation Data Labs. Information is deemed reliable but not guaranteed.
Save
Ask
Tour
Hide
Share
Scroll to Top