
3142 Columbia DriveAbilene, TX 79605
Mortgage Calculator
Monthly Payment (Est.)
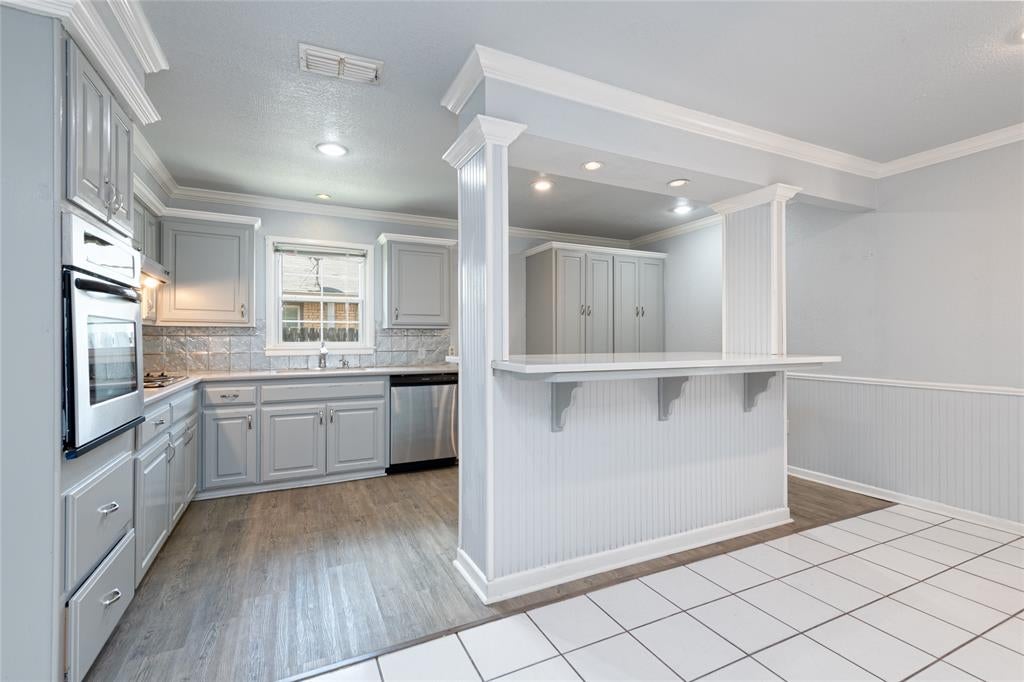
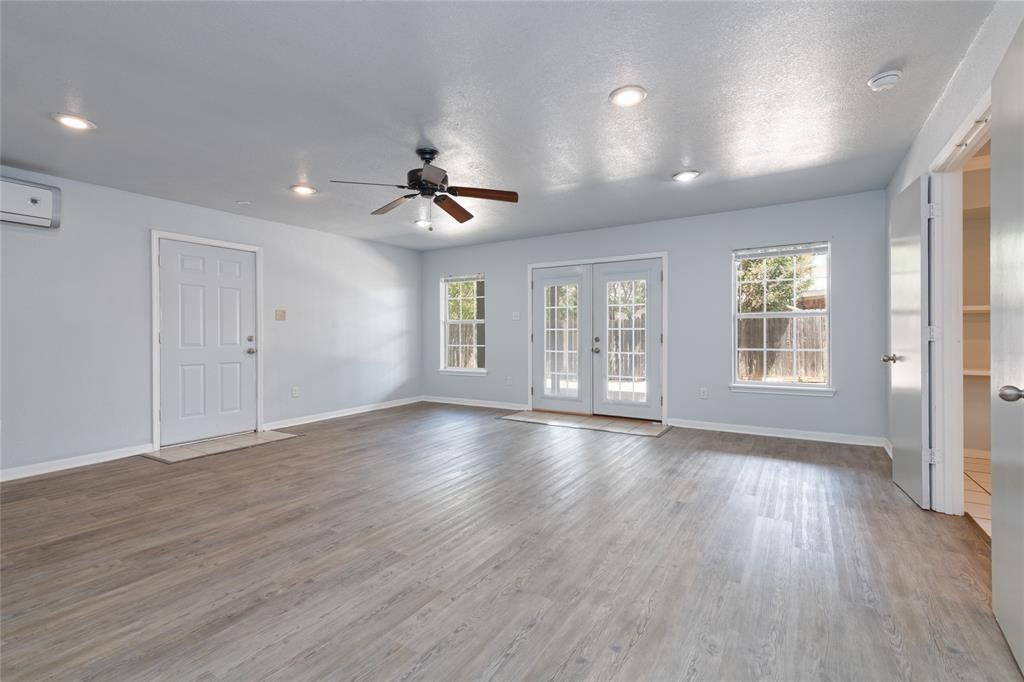
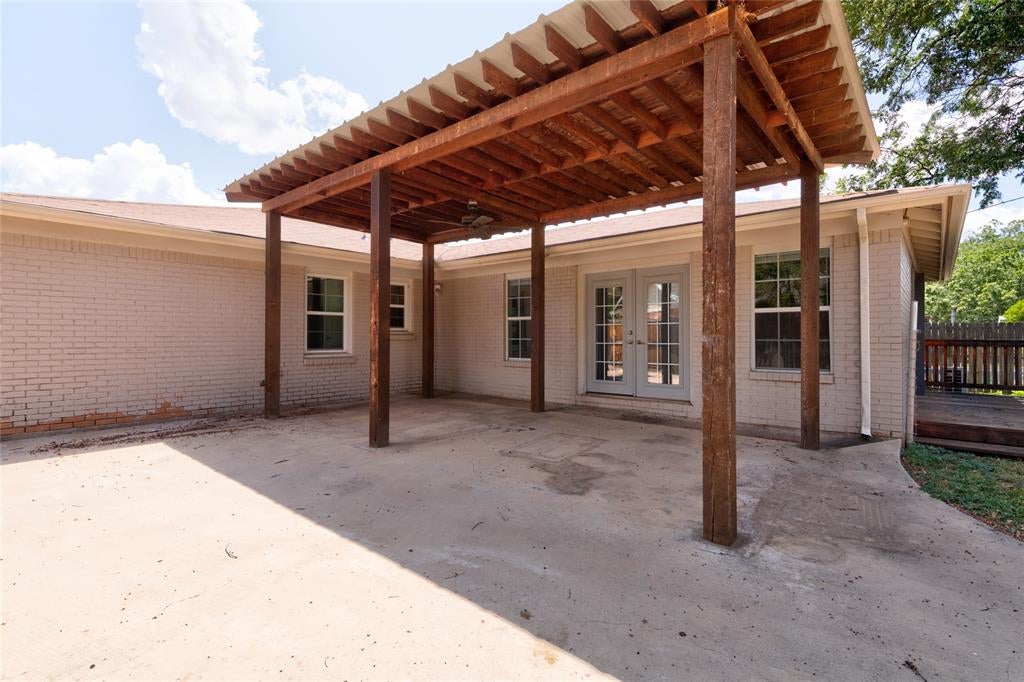
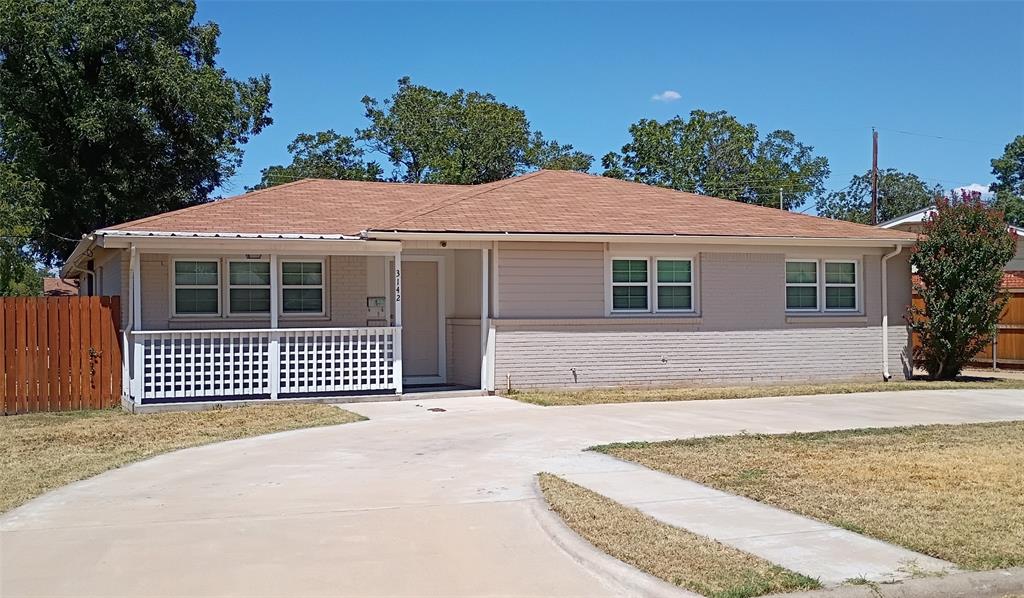
$1,2273142 Columbia Dr is the kind of property investors and homeowners alike will want to move quickly on. This beautifully maintained brick home offers low-maintenance living in a well-established neighborhood — equally suited to a forever home or a standout rental. Nestled along a gentle bend in the street, the lot offers added curb frontage and a more expansive feel. A circle driveway welcomes you home, complemented by an additional side driveway and a wrought iron gate leading into the fenced backyard. The compact, easy-care yard means more time enjoying the home and outdoor space, and less time maintaining it. Inside, abundant natural light fills the open floor plan, highlighting the heart of the home: a stunning kitchen anchored by a large island with breakfast bar seating and gorgeous solid wood cabinetry offering ample storage. Solid-surface countertops carry throughout the home for a clean, cohesive look that's as durable as it is beautiful. An electric cooktop and separate wall oven add everyday functionality, while crown molding and wainscoting bring a polished, timeless touch in the living spaces. The three-bedroom, two-bath layout includes a versatile, oversized bonus room — use it as a second living area, home office, or reimagine it as a private suite; the flexibility is yours. This generous space offers dual outdoor access: one door opens to the wood deck beneath a mature pecan tree, while French doors lead out to a covered veranda and patio on the side of the home — creating effortless indoor-outdoor flow for relaxing or entertaining. A storage building adds even more versatility, ready to become a workshop or hobby shed. From the kitchen to the veranda, every detail here has been cared for with intention. Homes this well-maintained — with this much flexibility — don't last long in this market. Schedule your showing today!
| 6 hours ago | Listing updated with changes from the MLS® | |
| 21 hours ago | Listing first seen on site |

© 2020 North Texas Real Estate Information Systems. All rights reserved. Information is deemed reliable but is not guaranteed accurate by the MLS or NTREIS. The information being provided is for the consumer's personal, non-commercial use, and may not be reproduced, redistributed, or used for any purpose other than to identify prospective properties consumers may be interested in purchasing.
Last checked: 2026-09-19 05:28 AM CDT
Did you know? You can invite friends and family to your search. They can join your search, rate and discuss listings with you.