
Save
Ask
Tour
Hide
$179,900
New Listing
105 Apache StreetLipan, TX 76462
For Sale|Mobile Home|Active
4
Beds
3
Total Baths
3
Full Baths
2,280
SqFt
$79
/SqFt
2002
Built
Subdivision:
AIKEN W J NORTH
County:
Hood
Call Now: (817) 680-1257
Is this the listing for you? We can help make it yours.
(817) 680-1257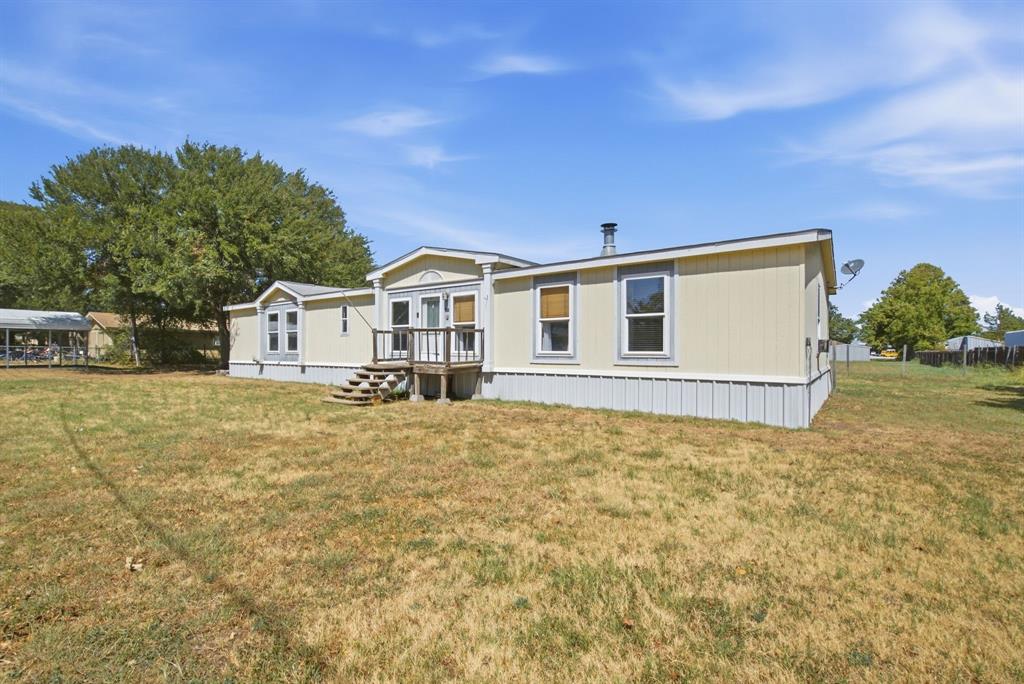
Save
Ask
Tour
Hide
Mortgage Calculator
Monthly Payment (Est.)
$821Calculator powered by Showcase IDX, a Constellation1 Company. Copyright ©2026 Information is deemed reliable but not guaranteed.
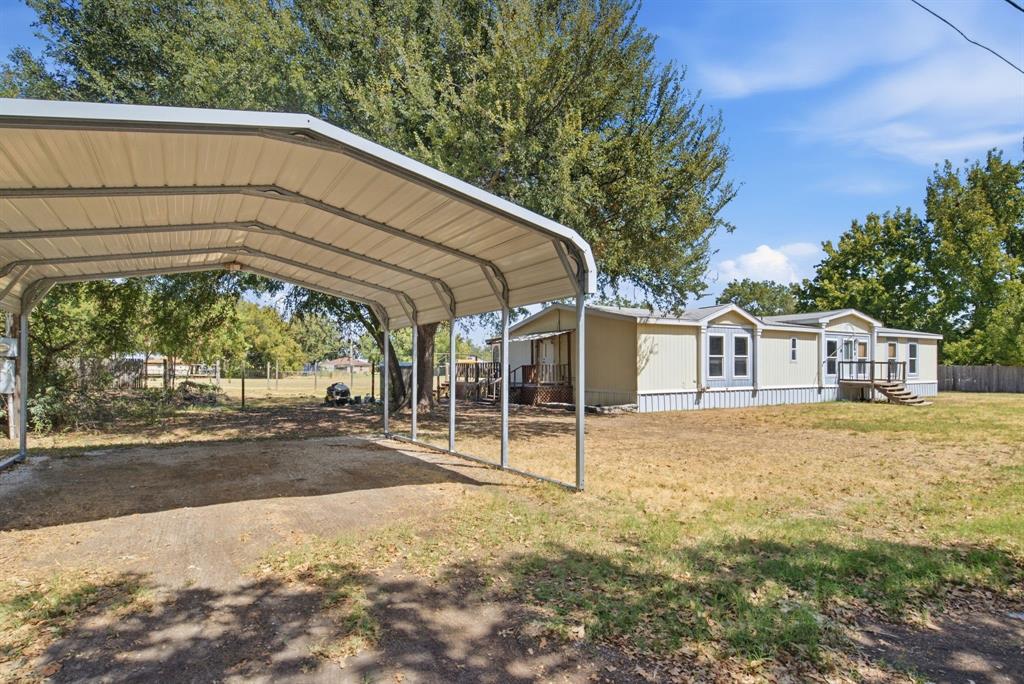
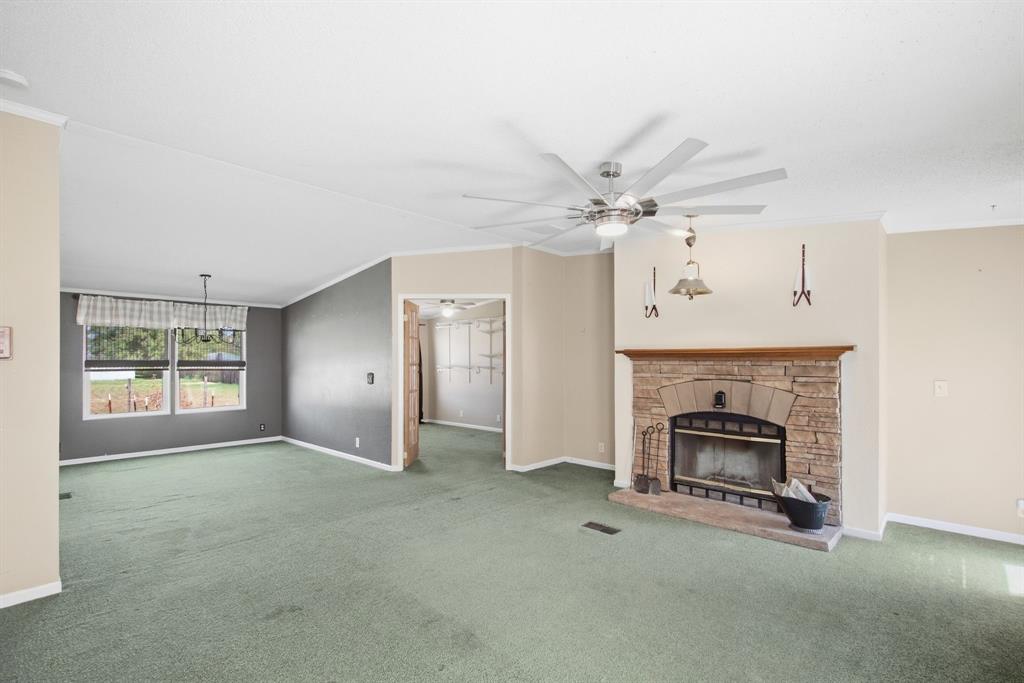
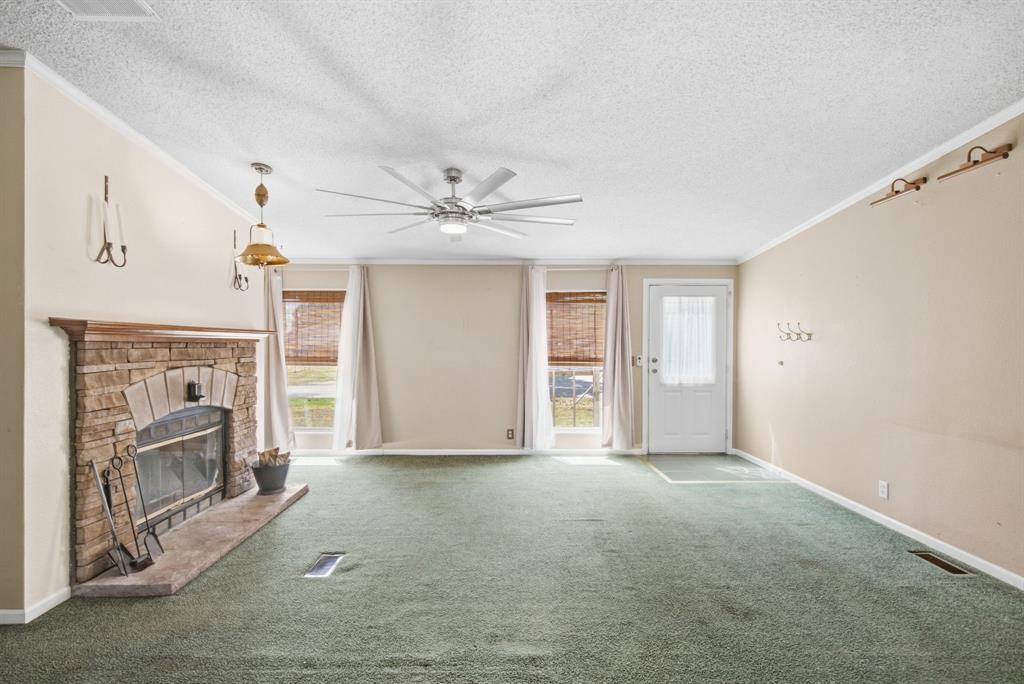
Move-in ready 4-bedroom, 3-bathroom home featuring over 2,250 sq ft of living space, a dedicated office, screened-in back porch and a recently built 2-car carport. Conveniently located within short walking distance of Lipan schools, local churches, and downtown businesses. Competitively priced, this property offers an exceptional opportunity for a growing family, a turnkey rental, or a flip project. Owner-occupied for the last 10 years and well cared for. Schedule a showing today to tour this spacious home in a great community!
Save
Ask
Tour
Hide
Listing Snapshot
Price
$179,900
Days On Site
0 Days
Bedrooms
4
Inside Area (SqFt)
2,280 sqft
Total Baths
3
Full Baths
3
Partial Baths
N/A
Lot Size
0.386 Acres
Year Built
2002
MLS® Number
21390128
Status
Active
Property Tax
N/A
HOA/Condo/Coop Fees
N/A
Sq Ft Source
N/A
Friends & Family
Recent Activity
| 11 hours ago | Listing updated with changes from the MLS® | |
| 21 hours ago | Listing first seen on site |
General Features
Acres
0.386
Carport
2
Foundation
Block
Levels
One
Parking
CarportDriveway
Property Sub Type
Mobile Home
Sewer
Public Sewer
Special Circumstances
Standard
Water Source
Public
Interior Features
Appliances
DishwasherDryerElectric RangeElectric Water HeaterMicrowaveRefrigeratorVented Exhaust Fan
Cooling
Ceiling Fan(s)Central AirElectric
Fireplace
Yes
Fireplace Features
Living RoomWood Burning
Fireplaces
1
Flooring
CarpetLaminate
Heating
Exhaust FanCentralElectricFireplace(s)
Interior
Double VanityEat-in KitchenKitchen IslandOpen FloorplanHigh Speed Internet
Laundry Features
Electric Dryer HookupWasher Hookup
Window Features
Window Coverings
Bath-Full
Dimensions - 8 x 5Level - First
Bedroom
Dimensions - 14 x 10Level - FirstFeatures - Ceiling Fan(s)
Den
Dimensions - 19 x 14Level - First
Dining Room
Dimensions - 12 x 10Level - First
Kitchen
Dimensions - 20 x 14Level - FirstFeatures - Breakfast Bar, Eat-in Kitchen, Kitchen Island
Living Room
Dimensions - 18 x 15Level - FirstFeatures - Ceiling Fan(s)
Master Bathroom
Dimensions - 14 x 8Level - First
Master Bedroom
Dimensions - 14 x 14Level - FirstFeatures - Ceiling Fan(s), Walk-In Closet(s)
Solarium/Sunrm
Dimensions - 19 x 11Level - First
Utility Room
Dimensions - 14 x 5Level - First
Save
Ask
Tour
Hide
Exterior Features
Fencing
PartialPrivacy
Lot Features
Few Trees
Other Structures
Stable(s)
Patio And Porch
CoveredDeck
Roof
CompositionShingle
Windows/Doors
Window Coverings
Community Features
School District
Lipan ISD
Financing Terms Available
1031 ExchangeCashConventional
Schools
School District
Lipan ISD
Elementary School
Lipan
Middle School
Lipan
High School
Lipan
Listing courtesy of Brad Harrison of Clark Real Estate Group bradharrison@clarkreg.com

© 2020 North Texas Real Estate Information Systems. All rights reserved. Information is deemed reliable but is not guaranteed accurate by the MLS or NTREIS. The information being provided is for the consumer's personal, non-commercial use, and may not be reproduced, redistributed, or used for any purpose other than to identify prospective properties consumers may be interested in purchasing.
Last checked: 2026-09-19 09:47 AM CDT
© 2020 North Texas Real Estate Information Systems. All rights reserved. Information is deemed reliable but is not guaranteed accurate by the MLS or NTREIS. The information being provided is for the consumer's personal, non-commercial use, and may not be reproduced, redistributed, or used for any purpose other than to identify prospective properties consumers may be interested in purchasing.
Last checked: 2026-09-19 09:47 AM CDT
Neighborhood & Commute
Source: Walkscore
Disclosure: Community information and market data powered by Constellation Data Labs. Information is deemed reliable but not guaranteed.
Save
Ask
Tour
Hide
Did you know? You can invite friends and family to your search. They can join your search, rate and discuss listings with you.