
Save
Ask
Tour
Hide
$165,000
New Listing
4615 Monroe HighwayCresson, TX 76035
For Sale|Manufactured Home|Active
3
Beds
2
Total Baths
2
Full Baths
1,192
SqFt
$138
/SqFt
1997
Built
Subdivision:
Highland Lakes
County:
Parker
Call Now: (817) 680-1257
Is this the listing for you? We can help make it yours.
(817) 680-1257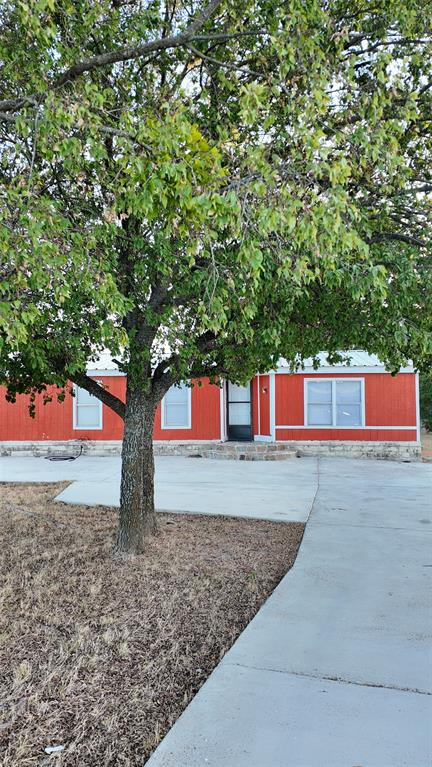
Save
Ask
Tour
Hide
Mortgage Calculator
Monthly Payment (Est.)
$753Calculator powered by Showcase IDX, a Constellation1 Company. Copyright ©2026 Information is deemed reliable but not guaranteed.
Welcome to 4615 Monroe Highway in Cresson, Texas! This property offers a great opportunity to enjoy country living with the convenience of being within reach of nearby cities and amenities. Situated on its own land, this manufactured home provides plenty of potential for a buyer looking for extra space, privacy, and room to make the property their own. The spacious lot offers possibilities for outdoor living, additional parking, gardening, recreational use, or simply enjoying more room to spread out.
Save
Ask
Tour
Hide
Listing Snapshot
Price
$165,000
Days On Site
0 Days
Bedrooms
3
Inside Area (SqFt)
1,192 sqft
Total Baths
2
Full Baths
2
Partial Baths
N/A
Lot Size
0.33 Acres
Year Built
1997
MLS® Number
21390014
Status
Active
Property Tax
N/A
HOA/Condo/Coop Fees
N/A
Sq Ft Source
N/A
Friends & Family
Recent Activity
| 11 hours ago | Listing updated with changes from the MLS® | |
| 21 hours ago | Listing first seen on site |
General Features
Acres
0.33
Levels
One
Parking
Drive ThroughDriveway
Property Sub Type
Manufactured Home
Sewer
Public Sewer
Special Circumstances
Standard
Water Source
Public
Interior Features
Appliances
Electric RangeRefrigerator
Cooling
Central Air
Heating
Central
Interior
Pantry
Laundry Features
Electric Dryer HookupWasher Hookup
Bath-Full
Dimensions - 10 x 10Level - First
Bedroom
Dimensions - 10 x 10Level - First
Dining Room
Dimensions - 10 x 10Level - First
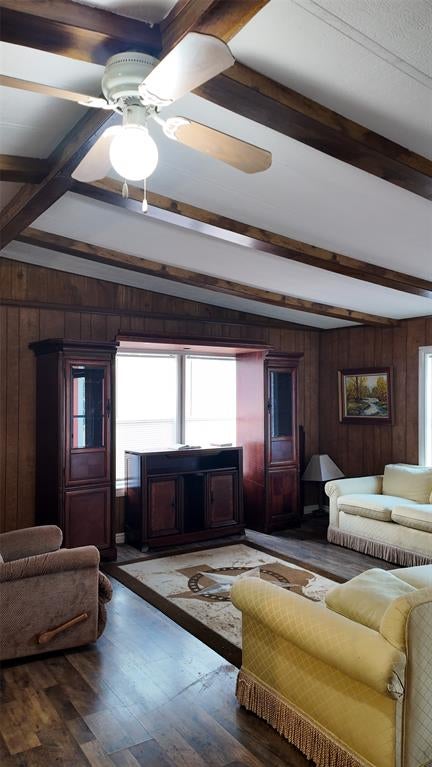
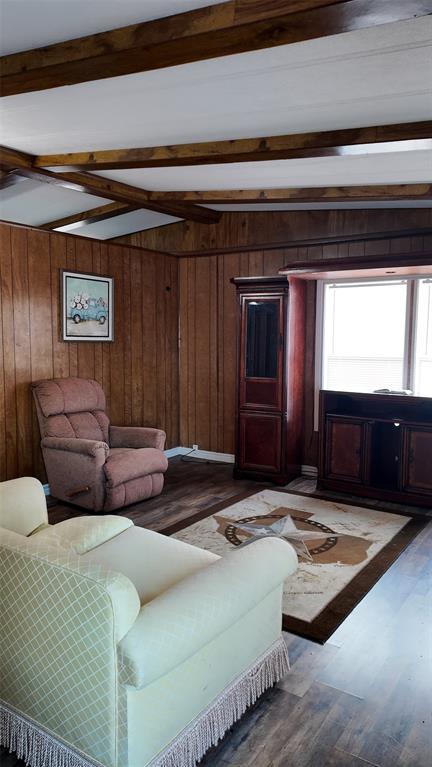
Living Room
Dimensions - 15 x 15Level - First
Master Bedroom
Dimensions - 14 x 14Level - First
Save
Ask
Tour
Hide
Community Features
School District
Granbury ISD
Financing Terms Available
CashConventional
Schools
School District
Granbury ISD
Elementary School
Acton
Middle School
Acton
High School
Granbury
Listing courtesy of Ana Roque of Only 1 Realty Group Dallas anamroque28@gmail.com

© 2020 North Texas Real Estate Information Systems. All rights reserved. Information is deemed reliable but is not guaranteed accurate by the MLS or NTREIS. The information being provided is for the consumer's personal, non-commercial use, and may not be reproduced, redistributed, or used for any purpose other than to identify prospective properties consumers may be interested in purchasing.
Last checked: 2026-09-19 09:47 AM CDT
© 2020 North Texas Real Estate Information Systems. All rights reserved. Information is deemed reliable but is not guaranteed accurate by the MLS or NTREIS. The information being provided is for the consumer's personal, non-commercial use, and may not be reproduced, redistributed, or used for any purpose other than to identify prospective properties consumers may be interested in purchasing.
Last checked: 2026-09-19 09:47 AM CDT
Neighborhood & Commute
Source: Walkscore
Disclosure: Community information and market data powered by Constellation Data Labs. Information is deemed reliable but not guaranteed.
Save
Ask
Tour
Hide
Did you know? You can invite friends and family to your search. They can join your search, rate and discuss listings with you.