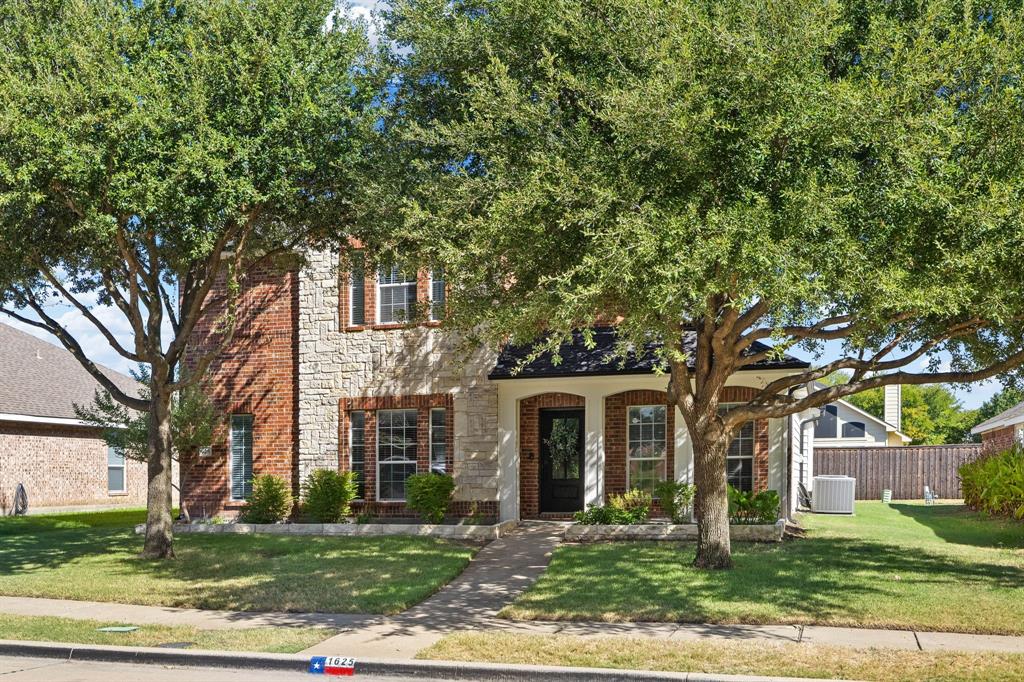
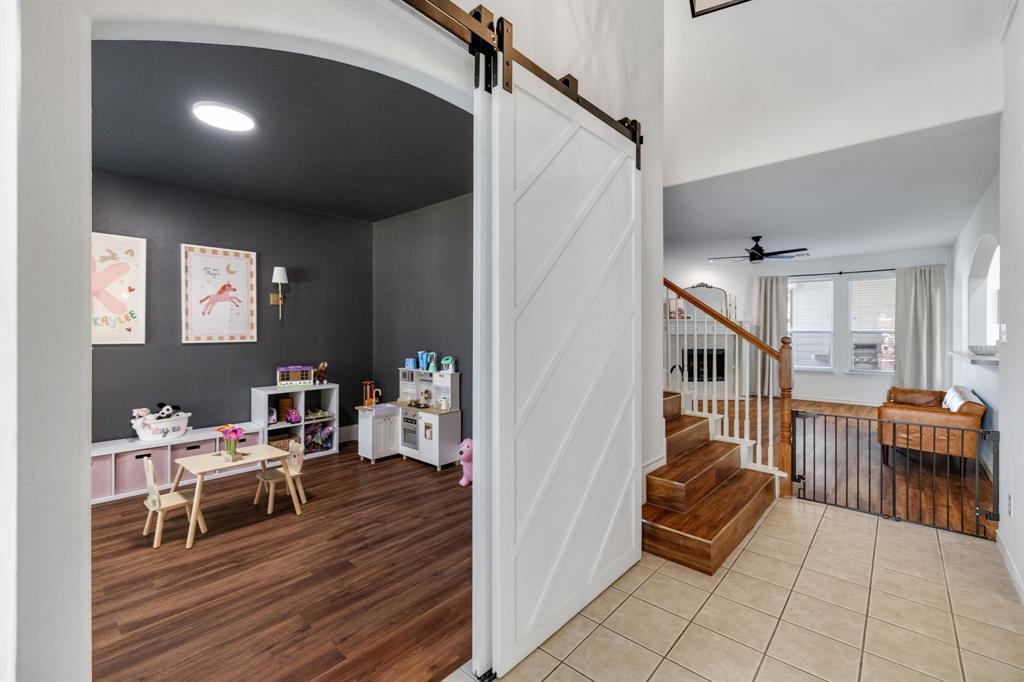
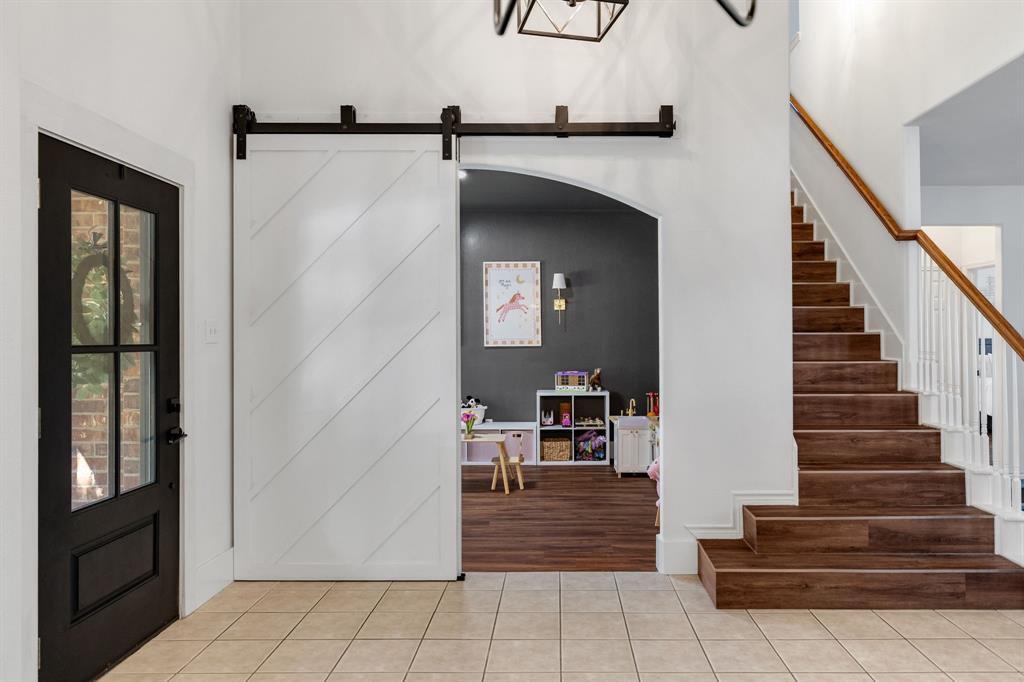
Welcome home! This home offers a spacious and functional layout with thoughtful updates throughout, including upgraded appliances, and fresh interior paint.
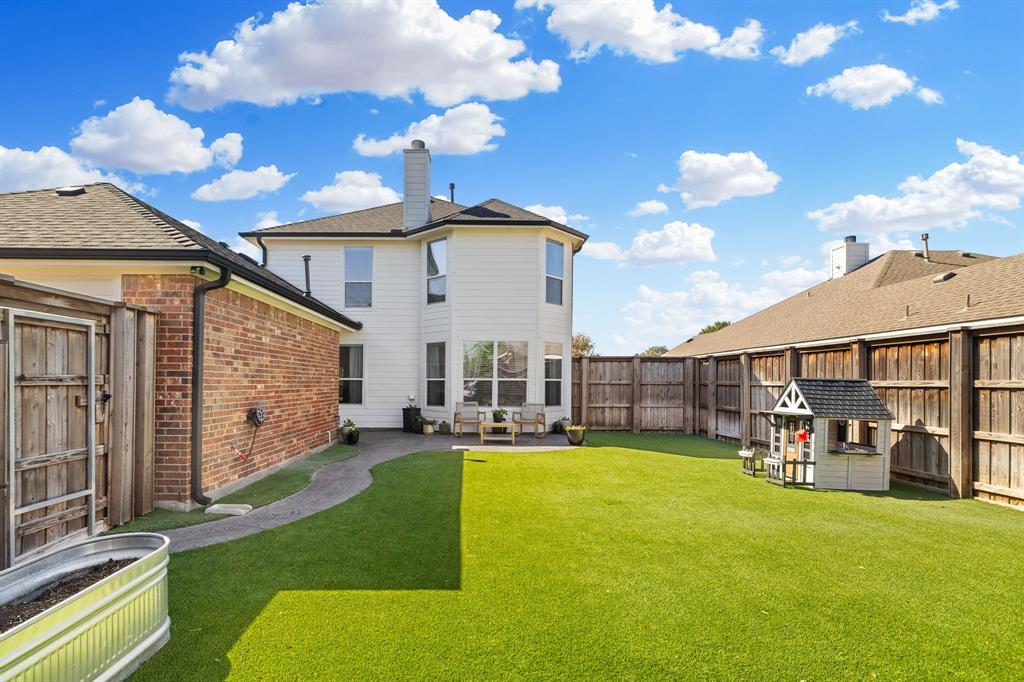
Major improvements include a new roof and gutters installed in 2023, new irrigation, along with fresh exterior paint. Step outside to a backyard made for entertaining and easy everyday living, featuring brand-new turf and stamped concrete completed in 2025—creating a low-maintenance outdoor space perfect for gatherings, kids, pets, or relaxing at home.
Upstairs you’ll find a spacious game room that’s ready for movie nights and game days, complete with a projector that can stay with the home, along with an additional 3 bedrooms, storage closet, and full bathroom.
Enjoy the convenience and luxury of all Allen has to offer, prime location to tons of shopping, entertainment, dining, parks, and major roadways for easy commutes.
Buyer to purchase new survey.
Save
Ask
Tour
Hide
Share
Listing Snapshot
Price
$480,000
Days On Site
0 Days
Bedrooms
4
Inside Area (SqFt)
2,660 sqft
Total Baths
3
Full Baths
2
Partial Baths
1
Lot Size
0.17 Acres
Year Built
2004
MLS® Number
21390011
Status
Active
Property Tax
$8,895
HOA/Condo/Coop Fees
$12.5 monthly
Sq Ft Source
N/A
Friends & Family
React
Invite
Recent Activity
10 hours ago
Listing updated with changes from the MLS®
18 hours ago
Listing first seen on site
General Features
Acres
0.17
Attached Garage
Yes
Carport
2
Foundation
Slab
Garage
Yes
Garage Spaces
2
Levels
Two
Parking
DrivewayGarage Faces RearOversizedAttached
Property Sub Type
Single Family Residence
Security
PrewiredSmoke Detector(s)
Special Circumstances
Standard
Style
Traditional
Utilities
Cable Available
Water Source
Public
Interior Features
Appliances
DishwasherGas RangeGas Water HeaterMicrowave
Cooling
Ceiling Fan(s)Central Air
Fireplace
Yes
Fireplace Features
Gas
Fireplaces
1
Flooring
Laminate
Heating
CentralFireplace(s)
Interior
PantryWalk-In Closet(s)High Speed Internet
Laundry Features
Electric Dryer Hookup
Bath-Full
Dimensions - 8 x 5Level - Second
Bath-Half
Dimensions - 6 x 5Level - First
Bedroom
Dimensions - 13 x 12Level - SecondFeatures - Walk-In Closet(s)
Breakfast Room
Dimensions - 11 x 11Level - FirstFeatures - Breakfast Bar
Dining Room
Dimensions - 11 x 11Level - First
Game Room
Dimensions - 21 x 22Level - SecondFeatures - Ceiling Fan(s)
Kitchen
Dimensions - 10 x 15Level - FirstFeatures - Pantry
Laundry
Dimensions - 10 x 5Level - First
Living Room
Dimensions - 14 x 18Level - FirstFeatures - Ceiling Fan(s)