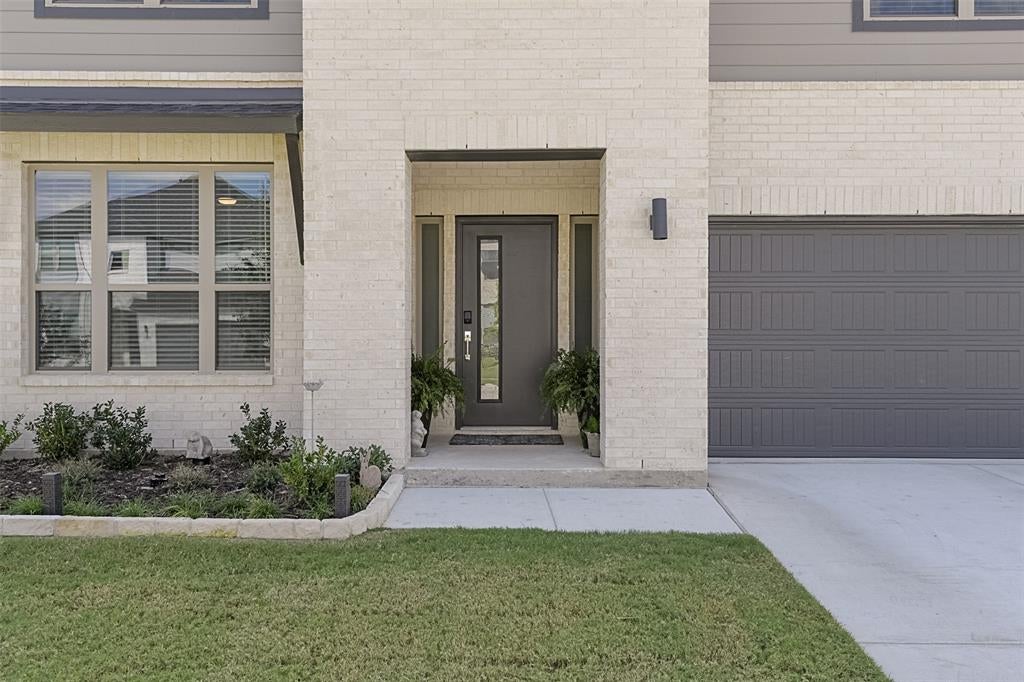
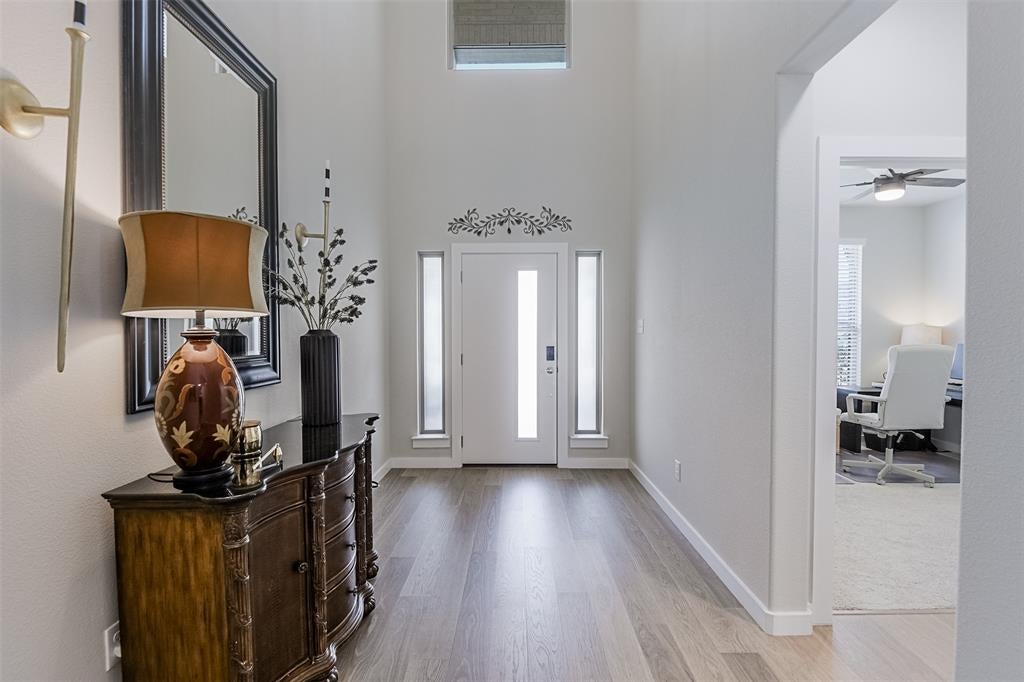
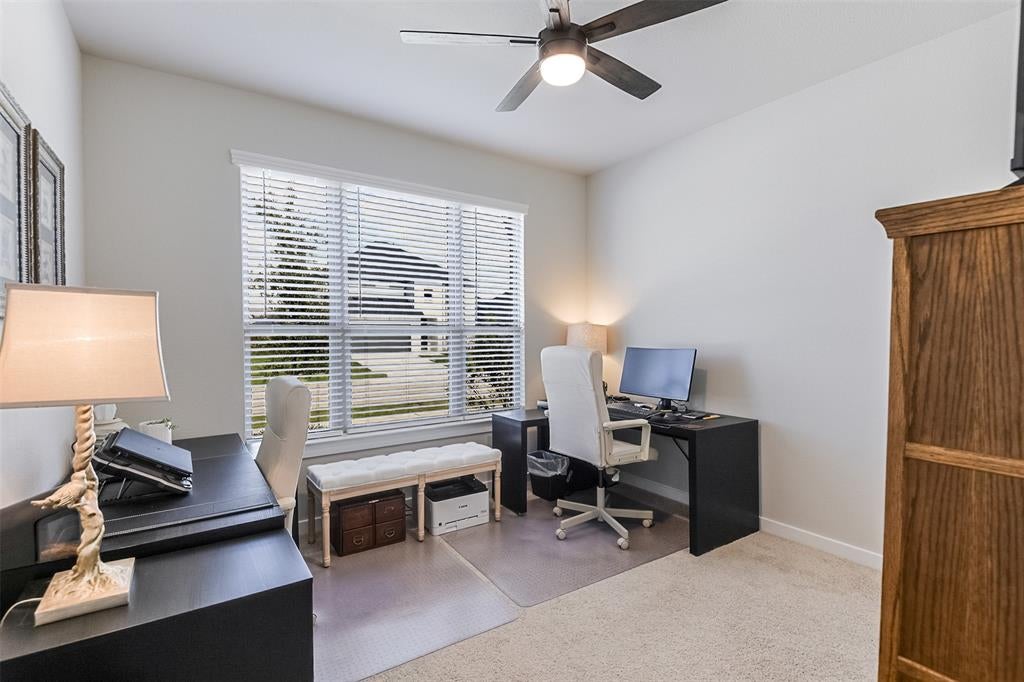
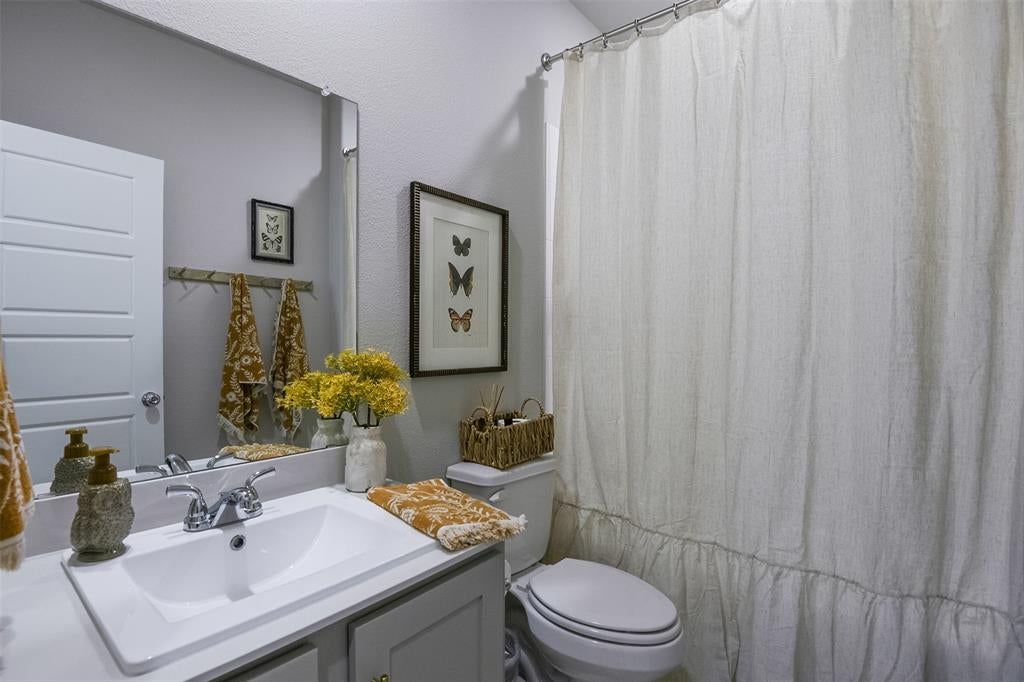
Barely lived in and polished from top to bottom, 540 Moonrise has the look and feel of a model home without the wait for new construction. Natural light, fresh finishes and thoughtful design give this Waxahachie home a bright, pulled-together feel, while the flexible floor plan allows it to live as 4 bedrooms plus an office or up to 5 bedrooms. The open kitchen, living and dining areas create an easy flow for entertaining, with additional space that can adapt for working from home, hobbies, guests or a media room. Foam insulation adds energy efficiency, while meticulous care throughout makes this one truly move-in ready. Step outside the front door and the lifestyle continues with neighborhood access to a community pool, playgrounds and green space, plus convenient access, simply minutes to Waxahachie shopping (a newly opened Tom Thumb & coming soon Sprouts), dining, healthcare and schools. 540 Moonrise is even better in person!
Save
Ask
Tour
Hide
Share
Listing Snapshot
Price
$469,900
Days On Site
0 Days
Bedrooms
5
Inside Area (SqFt)
3,151 sqft
Total Baths
3
Full Baths
3
Partial Baths
N/A
Lot Size
0.1653 Acres
Year Built
2024
MLS® Number
21389981
Status
Active
Property Tax
N/A
HOA/Condo/Coop Fees
$45.83 monthly
Sq Ft Source
N/A
Friends & Family
React
Invite
Recent Activity
6 hours ago
Listing updated with changes from the MLS®
20 hours ago
Listing first seen on site
General Features
Acres
0.1653
Attached Garage
Yes
Foundation
Slab
Garage
Yes
Garage Spaces
3
Levels
Two
Parking
Garage Door OpenerGarage Faces FrontAttached
Property Sub Type
Single Family Residence
Sewer
Public Sewer
Special Circumstances
Standard
Water Source
Public
Interior Features
Appliances
DishwasherDisposalGas RangeGas Water HeaterTankless Water Heater
Cooling
Ceiling Fan(s)Central AirElectricZoned
Flooring
CarpetCeramic TileVinyl
Heating
CentralElectricZoned
Interior
Eat-in KitchenKitchen IslandOpen FloorplanPantryWalk-In Closet(s)High Speed Internet
Bedroom
Dimensions - 11 x 12Level - SecondFeatures - Ceiling Fan(s)
Dining Room
Dimensions - 15 x 8Level - First
Game Room
Dimensions - 16 x 17Level - First
Kitchen
Dimensions - 10 x 15Level - FirstFeatures - Breakfast Bar, Eat-in Kitchen, Kitchen Island
Laundry
Dimensions - 7 x 6Level - First
Living Room
Dimensions - 13 x 14Level - FirstFeatures - Ceiling Fan(s)