fortworthluxuryrealty.com

Save
Ask
Tour
Hide
Share
$449,000
New Listing

4312 Hillshire Court
Flower Mound, TX 75028

For Sale|Single Family Residence|Active
3
Beds
2
Total Baths
2
Full Baths
1,851
SqFt
$243
/SqFt
1986
Built
Subdivision:
Westchester-Flower Mound 3
County:
Denton
Call Now: (817) 680-1257
Is this the listing for you? We can help make it yours.
(817) 680-1257
4312 Hillshire Court4312 Hillshire Court4312 Hillshire Court4312 Hillshire Court
Save
Ask
Tour
Hide
Share

Mortgage Calculator

Monthly Payment (Est.)

$2,049
Calculator powered by Showcase IDX, a Constellation1 Company. Copyright ©2026 Information is deemed reliable but not guaranteed.

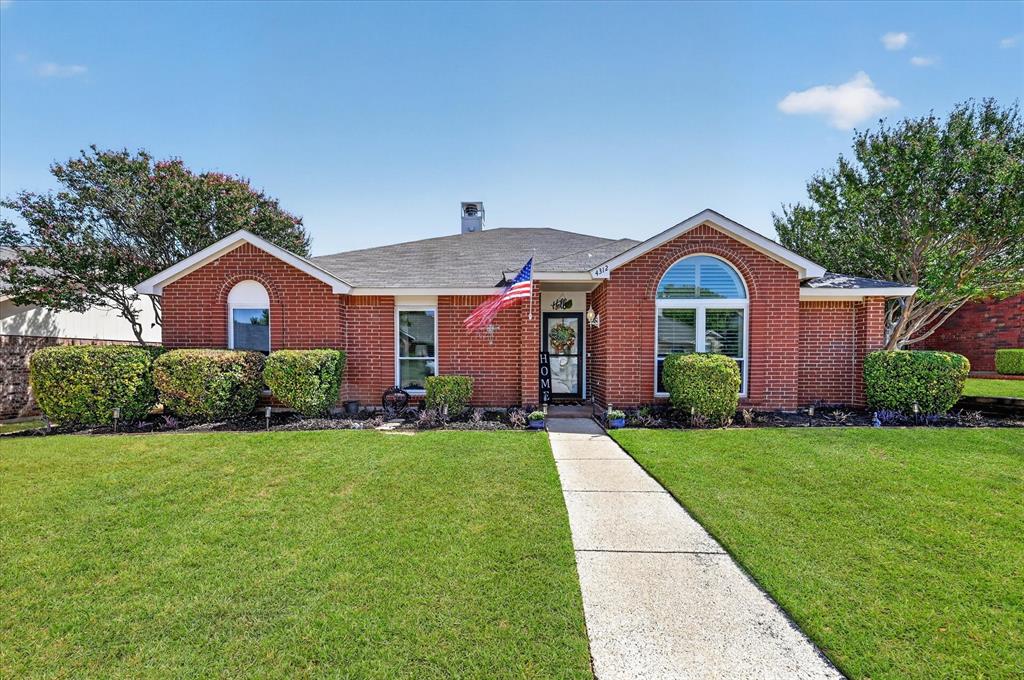
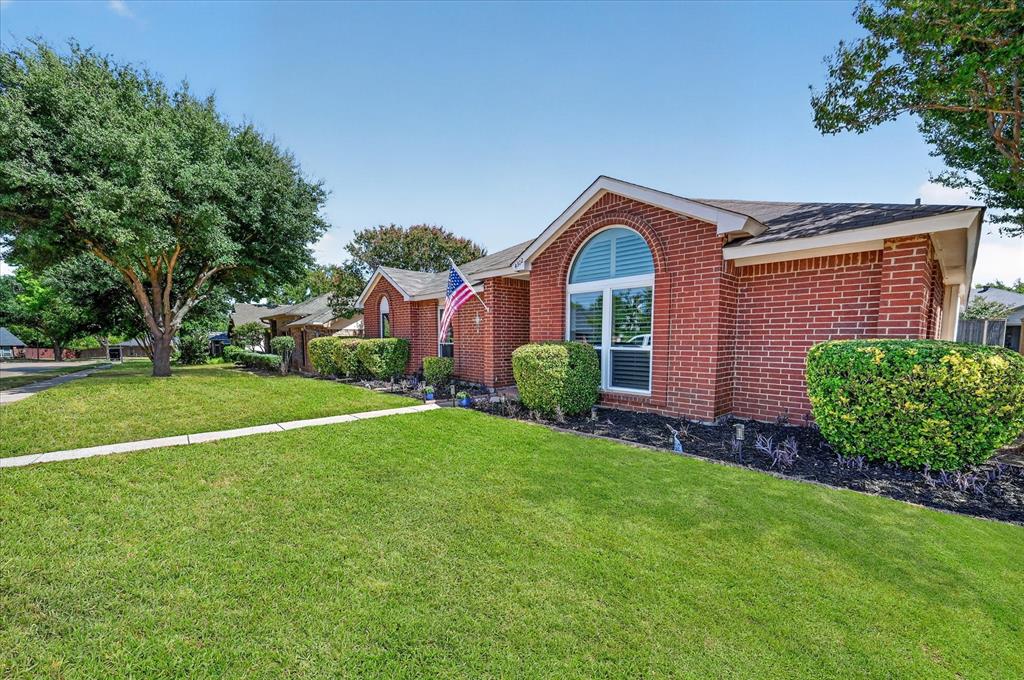
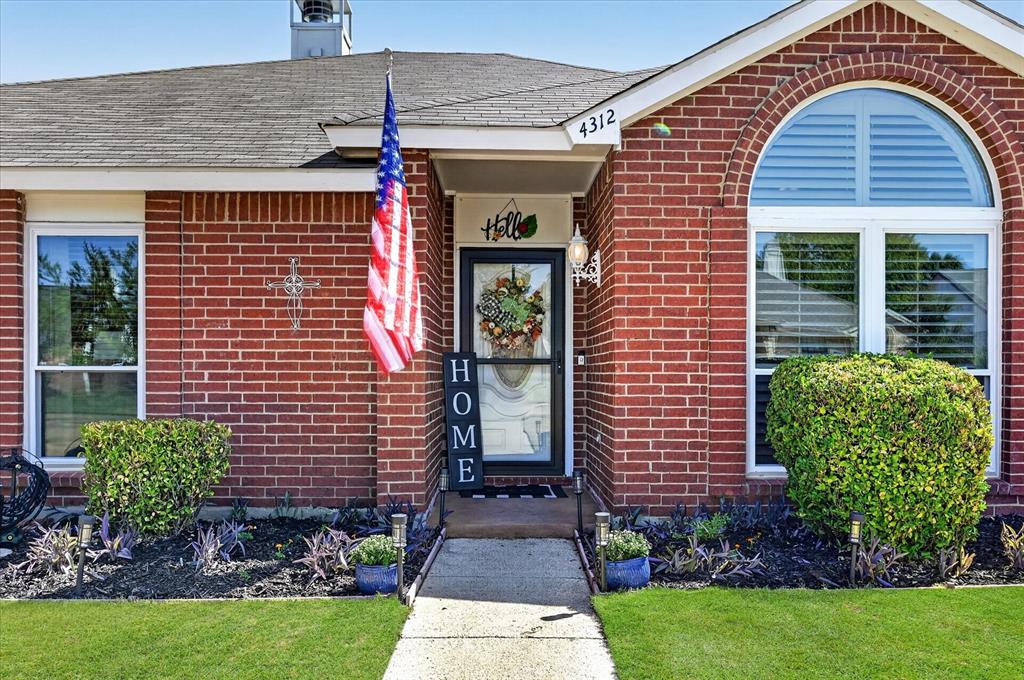
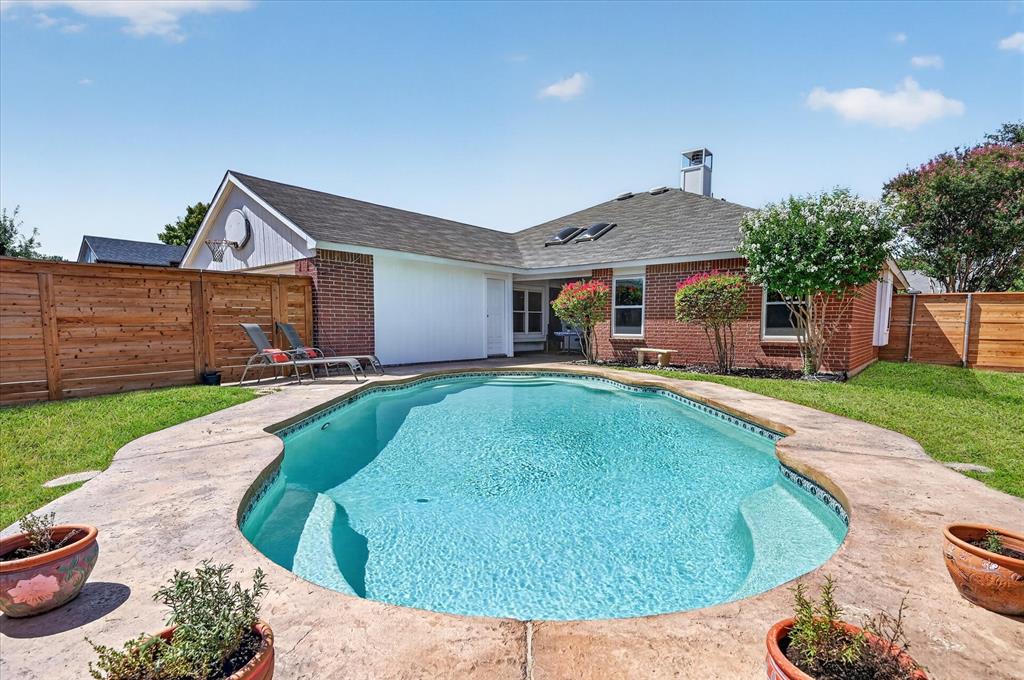
OPEN HOUSE next Sat 9-26, Sun 9-27 1-3p! Welcome to an inviting single-story residence in the desirable Westchester community of Flower Mound, where thoughtful updates, generous living spaces, and a private backyard retreat come together beautifully. Situated on a beautiful cul-de-sac, this inviting home offers 3 bedrooms, 2 full baths, approximately 1,851 square feet, and multiple living and dining areas thoughtfully designed for comfortable everyday living and effortless entertaining. The light-filled interior showcases vaulted ceilings, updated flooring, decorative lighting, and a spacious living room anchored by a wood-burning fireplace. The well-appointed kitchen features granite countertops, crisp white cabinetry, updated appliances, and ample workspace, flowing naturally into the breakfast nook and dining area. A generously sized office provides exceptional versatility for working from home, a second living space, media room, or game room. The private primary suite offers a walk-in closet and ensuite bath complete with dual sinks, granite countertops, a garden tub, and separate walk-in shower. Step outside to your own private escape featuring a covered patio and sparkling in-ground sport pool, creating an ideal setting for summer entertaining, weekend gatherings, or relaxing at home. Recent improvements include an American Standard 4-ton HVAC system installed in 2024 with a 10-year warranty, a 50-gallon Rheem water heater, updated pool equipment, whole-home LEI windows with a transferable lifetime warranty, and a horizontal backyard fence added in 2025. With its classic brick exterior, beautifully maintained lawn, flexible floor plan, inviting interiors, and resort-inspired backyard, this Flower Mound home offers an exceptional blend of style, comfort, and functionality; ready to be enjoyed from the moment you arrive.

Save
Ask
Tour
Hide
Share
Listing Snapshot
Price 
$449,000
Days On Site 
0 Days
Bedrooms 
3
Inside Area (SqFt) 
1,851 sqft
Total Baths 
2
Full Baths 
2
Partial Baths 
N/A
Lot Size 
0.172 Acres
Year Built 
1986
MLS® Number 
21389933
Status 
Active
Property Tax 
$6,710
HOA/Condo/Coop Fees 
N/A
Sq Ft Source 
N/A
Friends & Family
Recent Activity
6 hours agoListing updated with changes from the MLS®
20 hours agoListing first seen on site
General Features
Acres 
0.172
Attached Garage 
Yes
Foundation 
Slab
Garage 
Yes
Garage Spaces 
2
Levels 
One
Parking 
DrivewayGarageGarage Door OpenerAttached
Property Sub Type 
Single Family Residence
Security 
Carbon Monoxide Detector(s)Security System LeasedSmoke Detector(s)
Sewer 
Public Sewer
Special Circumstances 
Standard
Style 
Traditional
Utilities 
Cable Available
Water Source 
Public
Interior Features
Appliances 
DishwasherDisposalElectric CooktopElectric OvenMicrowave
Cooling 
Ceiling Fan(s)Central AirElectric
Fireplace 
Yes
Fireplace Features 
Living RoomWood Burning
Fireplaces 
1
Heating 
CentralElectric
Interior 
Built-in FeaturesGranite CountersVaulted Ceiling(s)Walk-In Closet(s)High Speed Internet
Window Features 
Window Coverings
Bedroom 
Dimensions - 10 x 12Level - Second
Breakfast Room 
Dimensions - 9 x 7Level - First
Dining Room 
Dimensions - 10 x 12Level - FirstFeatures - Ceiling Fan(s)
Kitchen 
Dimensions - 9 x 13Level - First
Laundry 
Dimensions - 6 x 5Level - First
Living Room 
Dimensions - 17 x 17Level - FirstFeatures - Ceiling Fan(s)
Master Bathroom 
Dimensions - 14 x 8Level - First
Master Bedroom 
Dimensions - 16 x 12Level - FirstFeatures - Ceiling Fan(s), Walk-In Closet(s)
Office 
Dimensions - 17 x 12Level - FirstFeatures - Ceiling Fan(s)
Save
Ask
Tour
Hide
Share
Exterior Features
Construction Details 
Brick
Exterior 
Private Yard
Fencing 
Back YardWood
Lot Features 
Cul-De-SacInterior Lot
Other Structures 
None
Patio And Porch 
Covered
Pool Features 
In Ground
Roof 
Shingle
Windows/Doors 
Window Coverings
Community Features
School District 
Lewisville ISD
Financing Terms Available 
CashConventionalFHAVA Loan
Schools
School District
Lewisville ISD
Elementary School
Flower Mound
Middle School
Clayton Downing
High School
Marcus
Listing courtesy of Christi Beca of Real Broker, LLC christibeca@gmail.com


© 2020 North Texas Real Estate Information Systems. All rights reserved. Information is deemed reliable but is not guaranteed accurate by the MLS or NTREIS. The information being provided is for the consumer's personal, non-commercial use, and may not be reproduced, redistributed, or used for any purpose other than to identify prospective properties consumers may be interested in purchasing.
Last checked: 2026-09-19 05:28 AM CDT

Neighborhood & Commute
Source: Walkscore
Disclosure: Community information and market data powered by Constellation Data Labs. Information is deemed reliable but not guaranteed.
Save
Ask
Tour
Hide
Share
Scroll to Top