fortworthluxuryrealty.com

Save
Ask
Tour
Hide
Share
$847,000
1 Day On Site

3531 Calico
Irving, TX 75038

For Sale|Single Family Residence|Active
5
Beds
5
Total Baths
4
Full Baths
1
Partial Bath
3,600
SqFt
$235
/SqFt
2017
Built
Subdivision:
Estancia
County:
Dallas
Call Now: (817) 680-1257
Is this the listing for you? We can help make it yours.
(817) 680-1257
3531 Calico3531 Calico3531 Calico3531 Calico
Save
Ask
Tour
Hide
Share

Mortgage Calculator

Monthly Payment (Est.)

$3,864
Calculator powered by Showcase IDX, a Constellation1 Company. Copyright ©2026 Information is deemed reliable but not guaranteed.

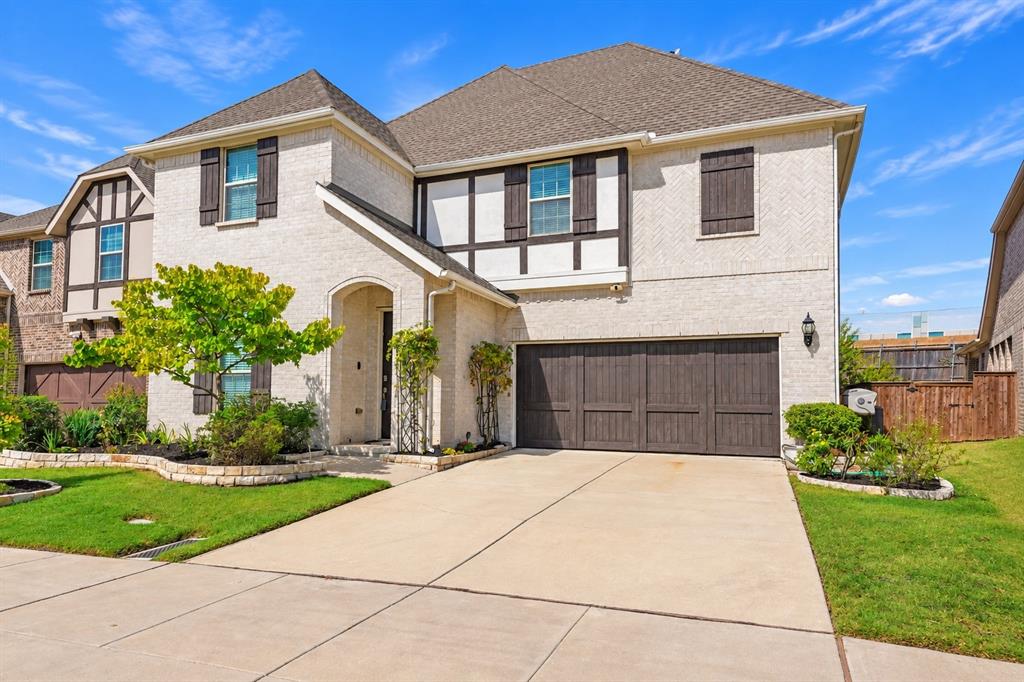
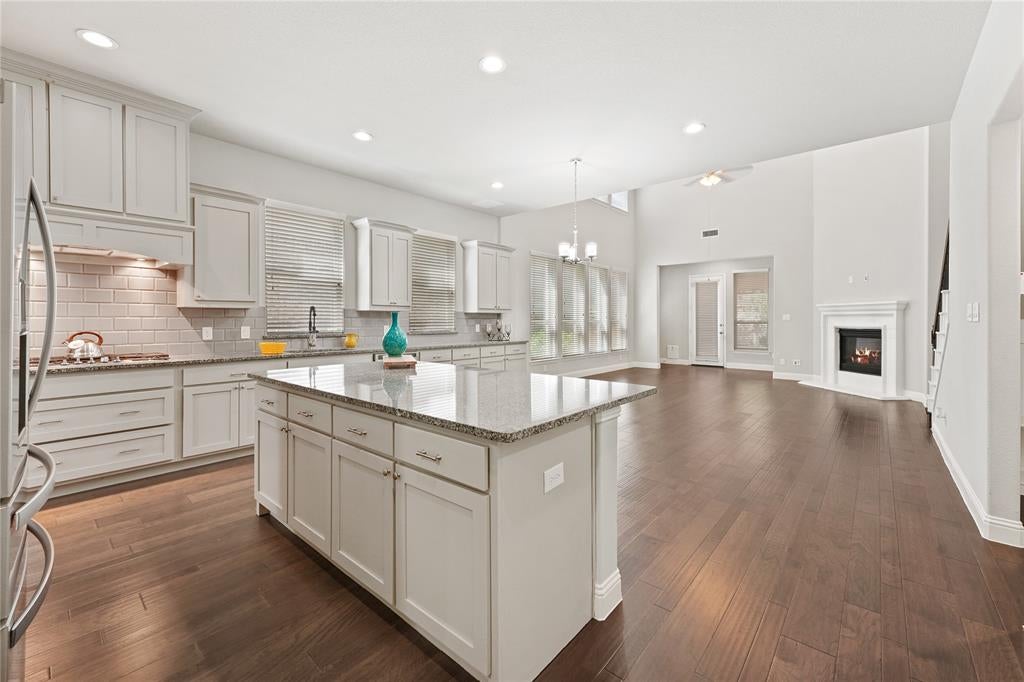
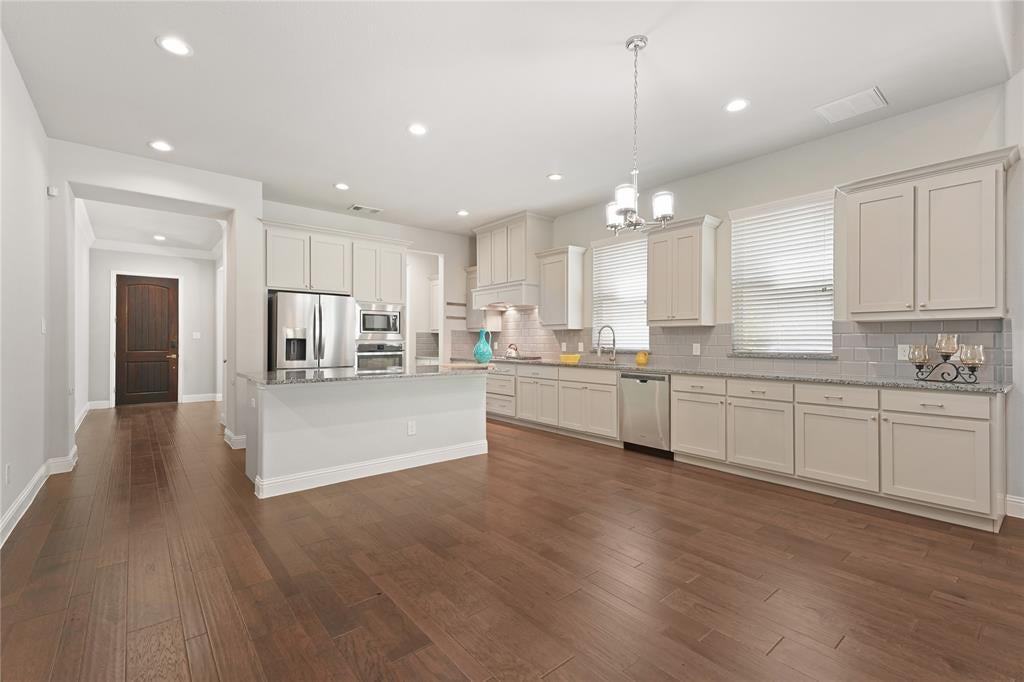
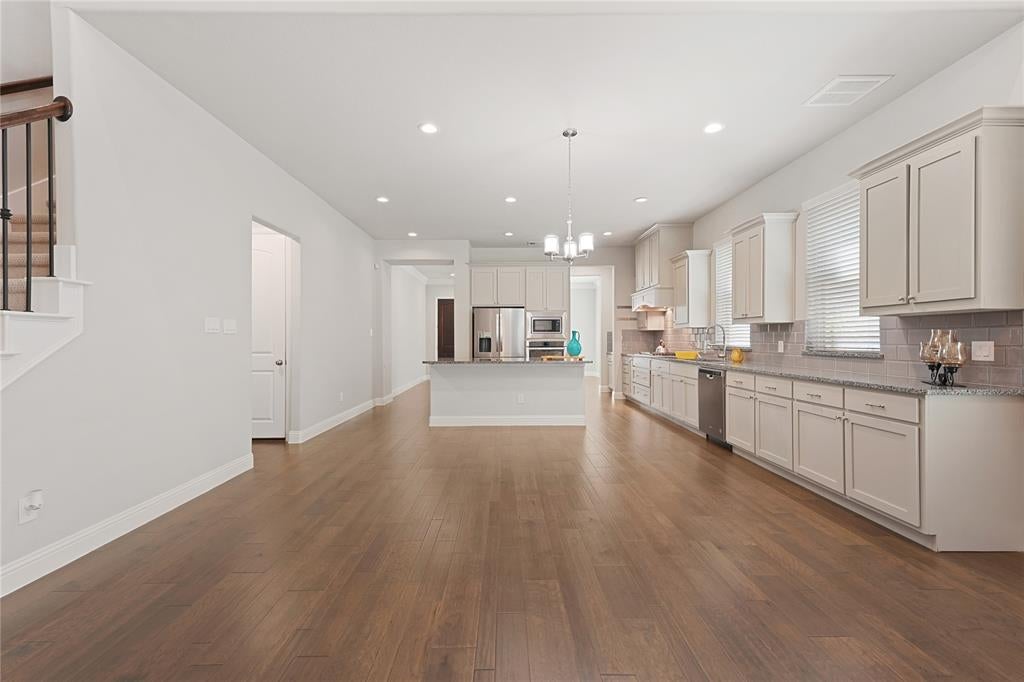
Welcome to 3531 Calico Dr., Irving, TX 75038, a spacious 5-bedroom, 4-bath home offering approximately 3,600 sq. ft. of thoughtfully designed living space. The versatile floor plan features two bedrooms on the first floor, a spacious private office, an expansive kitchen at the heart of the home, and generous living areas ideal for everyday comfort, holiday celebrations, and entertaining family and friends. Upstairs, you'll find three additional bedrooms and a spacious media room, perfect for movie nights, game days, or a private entertainment retreat. Step outside to a beautiful backyard with a charming gazebo, offering an inviting setting for outdoor dining, gatherings, or simply relaxing. With abundant space inside and out, this home combines comfort, versatility, and effortless entertaining in a desirable Irving location.

Save
Ask
Tour
Hide
Share
Listing Snapshot
Price 
$847,000
Days On Site 
1 Day
Bedrooms 
5
Inside Area (SqFt) 
3,600 sqft
Total Baths 
5
Full Baths 
4
Partial Baths 
1
Lot Size 
0.1288 Acres
Year Built 
2017
MLS® Number 
21389928
Status 
Active
Property Tax 
N/A
HOA/Condo/Coop Fees 
$108.83 monthly
Sq Ft Source 
N/A
Friends & Family
Recent Activity
yesterdayListing updated with changes from the MLS®
yesterdayListing first seen on site
General Features
Acres 
0.1288
Attached Garage 
Yes
Garage 
Yes
Garage Spaces 
2
Levels 
Two
Parking 
ConcreteCoveredGarageGarage Door OpenerGarage Faces FrontAttached

Property Sub Type 
Single Family Residence
Sewer 
Public Sewer
Special Circumstances 
Standard
Utilities 
Cable AvailableElectricity AvailableElectricity ConnectedUnderground Utilities
Water Source 
Public
Interior Features
Appliances 
RefrigeratorBuilt-In Gas RangeBuilt-In RefrigeratorDishwasherElectric Water HeaterGas RangeMicrowaveTankless Water Heater
Fireplace 
Yes
Fireplace Features 
GasLiving Room
Fireplaces 
1
Interior 
Eat-in KitchenKitchen IslandOpen FloorplanPantryWalk-In Closet(s)Smart Home
Bedroom 
Dimensions - 12 x 11Level - FirstFeatures - Ceiling Fan(s), Walk-In Closet(s)
Dining Room 
Dimensions - 14 x 10Level - First
Game Room 
Dimensions - 18 x 17Level - SecondFeatures - Ceiling Fan(s)
Kitchen 
Dimensions - 17 x 13Level - FirstFeatures - Breakfast Bar, Eat-in Kitchen, Kitchen Island, Pantry
Living Room 
Dimensions - 18 x 17Level - FirstFeatures - Ceiling Fan(s)
Master Bathroom 
Dimensions - 10 x 11Level - First
Master Bedroom 
Dimensions - 15 x 16Level - FirstFeatures - Ceiling Fan(s), Walk-In Closet(s)
Media Room 
Dimensions - 22 x 13Level - Second
Mud Room 
Dimensions - 3 x 8Level - First
Office 
Dimensions - 10 x 12Level - First
Save
Ask
Tour
Hide
Share
Community Features
Association Fee 
$1306.0
Association Fee Frequency 
Annually
School District 
Irving ISD
Schools
School District
Irving ISD
Elementary School
Townsell
Middle School
Houston
High School
Macarthur
Listing courtesy of Bhavik Amaidas of N TX ELITE GROUP Bhavik423@gmail.com


© 2020 North Texas Real Estate Information Systems. All rights reserved. Information is deemed reliable but is not guaranteed accurate by the MLS or NTREIS. The information being provided is for the consumer's personal, non-commercial use, and may not be reproduced, redistributed, or used for any purpose other than to identify prospective properties consumers may be interested in purchasing.
Last checked: 2026-09-19 05:28 AM CDT

Neighborhood & Commute
Source: Walkscore
Disclosure: Community information and market data powered by Constellation Data Labs. Information is deemed reliable but not guaranteed.
Save
Ask
Tour
Hide
Share
Scroll to Top