fortworthluxuryrealty.com

Save
Ask
Tour
Hide
Share
$820,000
New Listing

157 Cartwright Road
Weatherford, TX 76087

For Sale|Single Family Residence|Active
4
Beds
4
Total Baths
3
Full Baths
1
Partial Bath
3,263
SqFt
$251
/SqFt
2026
Built
Subdivision:
Cartwright Ranch Pc
County:
Parker
Call Now: (817) 680-1257
Is this the listing for you? We can help make it yours.
(817) 680-1257
157 Cartwright Road157 Cartwright Road157 Cartwright Road157 Cartwright Road
Save
Ask
Tour
Hide
Share

Mortgage Calculator

Monthly Payment (Est.)

$3,741
Calculator powered by Showcase IDX, a Constellation1 Company. Copyright ©2026 Information is deemed reliable but not guaranteed.

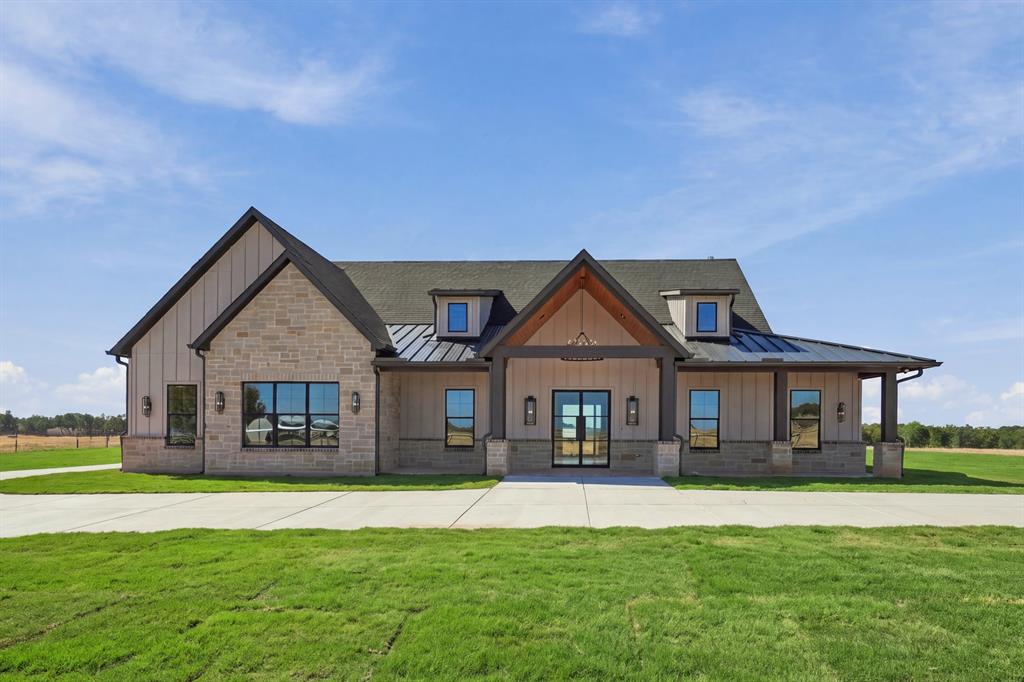
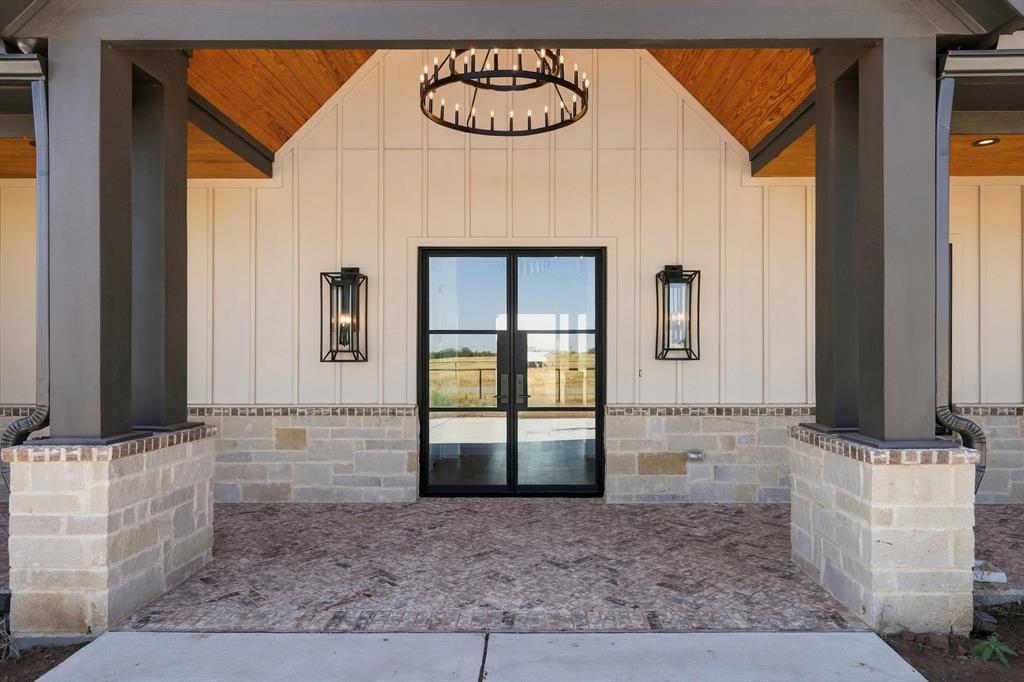
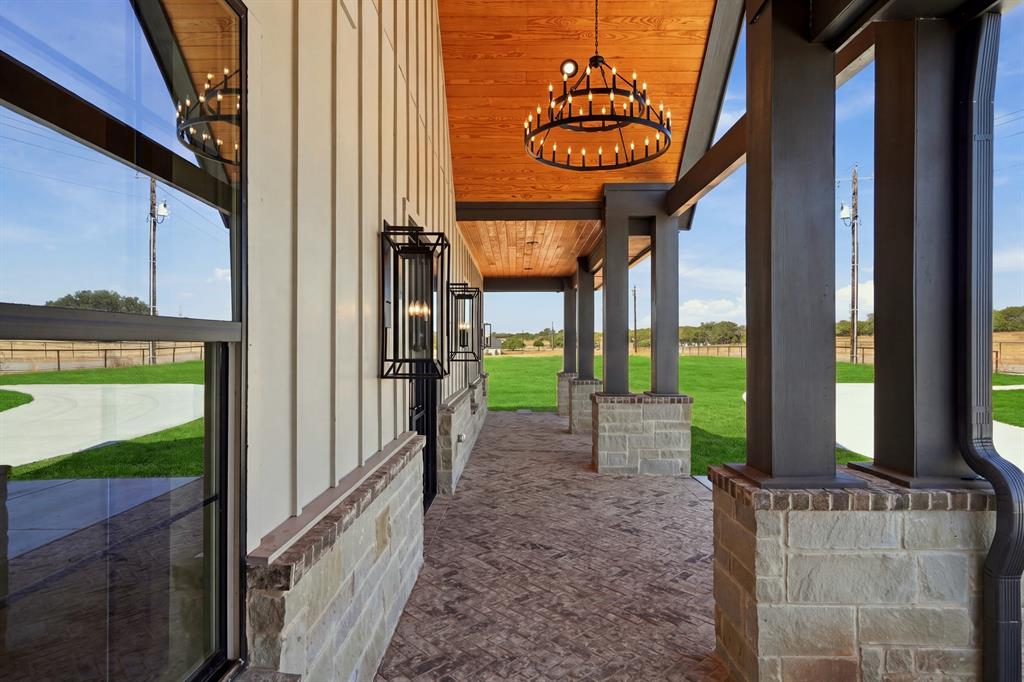
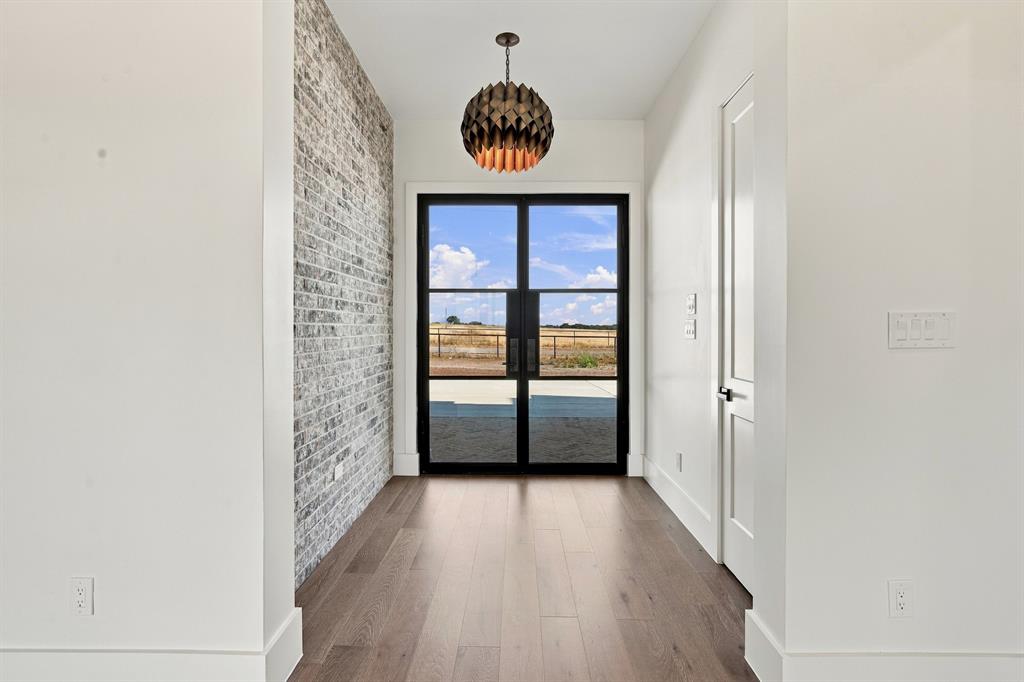
Set on approximately two acres overlooking open ranch and cattle land, this exceptional new construction pairs custom design with elevated finishes. A mature tree canopy creates a striking backyard backdrop, while the circular drive and motor court provide generous guest parking. Inside, wide-plank engineered hardwood floors, smooth-wall finishes and Arteriors lighting create a refined feel. The living area is anchored by an Enviro C60 linear gas fireplace with custom stone surround. Large stacking glass doors from the living and dining areas open to the covered rear porch and outdoor entertaining spaces. The kitchen features marble countertops, a waterfall-edge island, full-height cabinetry, integrated wine display, 48-inch eight-burner gas range with dual ovens, oversized vent hood, warming drawer, microwave drawer, Bosch dishwasher and Brizo faucet. A concealed walk-in pantry offers extensive cabinetry, marble counters and additional prep space. Covered porches feature tongue-and-groove wood ceilings and herringbone brick floors. The rear porch includes a custom stone fireplace and outdoor kitchen with Coyote grill, refrigerator, sink and leathered stone surfaces. The primary and downstairs bath feature marble finishes and custom shower glass. One downstairs bedroom offers flexibility as an office or bedroom. Upstairs, an additional living area is ideal for entertaining, an additional living area or bedroom with bath and closet. Additional storage is found throughout the home. Enjoy a peaceful acreage setting with Brazos River access just 2.8 miles away, while still being conveniently positioned between downtown Granbury and downtown Weatherford. Shopping, dining and everyday conveniences are within easy reach, offering the privacy of acreage without feeling removed from town. Additional highlights include an architectural metal entry door and side-entry three-car garage.

Save
Ask
Tour
Hide
Share
Listing Snapshot
Price 
$820,000
Days On Site 
0 Days
Bedrooms 
4
Inside Area (SqFt) 
3,263 sqft
Total Baths 
4
Full Baths 
3
Partial Baths 
1
Lot Size 
2 Acres
Year Built 
2026
MLS® Number 
21389924
Status 
Active
Property Tax 
$1,011
HOA/Condo/Coop Fees 
N/A
Sq Ft Source 
N/A
Friends & Family
Recent Activity
11 hours agoListing updated with changes from the MLS®
21 hours agoListing first seen on site
General Features
Acres 
2
Attached Garage 
Yes
Foundation 
Slab
Garage 
Yes
Garage Spaces 
3
Green Energy Efficient 
HVACInsulationWindows
Levels 
Two
Parking 
Circular DrivewayDrivewayGarageGarage Door OpenerGarage Faces SideInside EntranceKitchen LevelLightedPrivateAttached
Property Condition 
New Construction
Property Sub Type 
Single Family Residence
Security 
Smoke Detector(s)
Sewer 
Septic Tank
Style 
Modern Farmhouse
Utilities 
Electricity AvailableElectricity ConnectedNatural Gas Available
Water Source 
Well
Interior Features
Appliances 
DishwasherDisposalElectric Water HeaterGas CooktopGas OvenMicrowaveDouble Oven
Cooling 
Central AirElectricZoned
Fireplace 
Yes
Fireplace Features 
Living RoomOutside
Fireplaces 
2
Flooring 
CarpetCeramic TileMarbleWood
Heating 
CentralFireplace(s)Natural GasZoned
Interior 
Built-in FeaturesChandelierDouble VanityEat-in KitchenKitchen IslandOpen FloorplanPantryVaulted Ceiling(s)Walk-In Closet(s)
Laundry Features 
Washer Hookup
Bath-Full 
Dimensions - 11 x 10Level - First
Bath-Half 
Dimensions - 5 x 5Level - First
Bedroom 
Dimensions - 11 x 14Level - FirstFeatures - Walk-In Closet(s)
Dining Room 
Dimensions - 13 x 13Level - First
Family Room 
Dimensions - 18 x 41Level - Second
Kitchen 
Dimensions - 13 x 20Level - FirstFeatures - Breakfast Bar, Eat-in Kitchen, Kitchen Island, Pantry
Laundry 
Dimensions - 11 x 5Level - First
Living Room 
Dimensions - 20 x 18Level - First
Master Bathroom 
Dimensions - 11 x 15Level - First
Master Bedroom 
Dimensions - 12 x 17Level - FirstFeatures - Walk-In Closet(s)
Save
Ask
Tour
Hide
Share
Exterior Features
Construction Details 
BrickFiber CementStone
Exterior 
Rain GuttersLightingOutdoor GrillOutdoor KitchenPrivate Yard
Lot Features 
LandscapedSubdivided
Patio And Porch 
CoveredPatio
Roof 
CompositionSynthetic
Community Features
School District 
Weatherford ISD
Financing Terms Available 
CashConventionalVA Loan
Schools
School District
Weatherford ISD
Elementary School
Austin
Middle School
Hall
High School
Weatherford
Listing courtesy of Chloe Schronk of Compass RE Texas, LLC. chloeschronk@icloud.com


© 2020 North Texas Real Estate Information Systems. All rights reserved. Information is deemed reliable but is not guaranteed accurate by the MLS or NTREIS. The information being provided is for the consumer's personal, non-commercial use, and may not be reproduced, redistributed, or used for any purpose other than to identify prospective properties consumers may be interested in purchasing.
Last checked: 2026-09-19 09:47 AM CDT

Neighborhood & Commute
Source: Walkscore
Disclosure: Community information and market data powered by Constellation Data Labs. Information is deemed reliable but not guaranteed.
Save
Ask
Tour
Hide
Share
Scroll to Top