
21 Wynrush CircleAbilene, TX 79606
Mortgage Calculator
Monthly Payment (Est.)
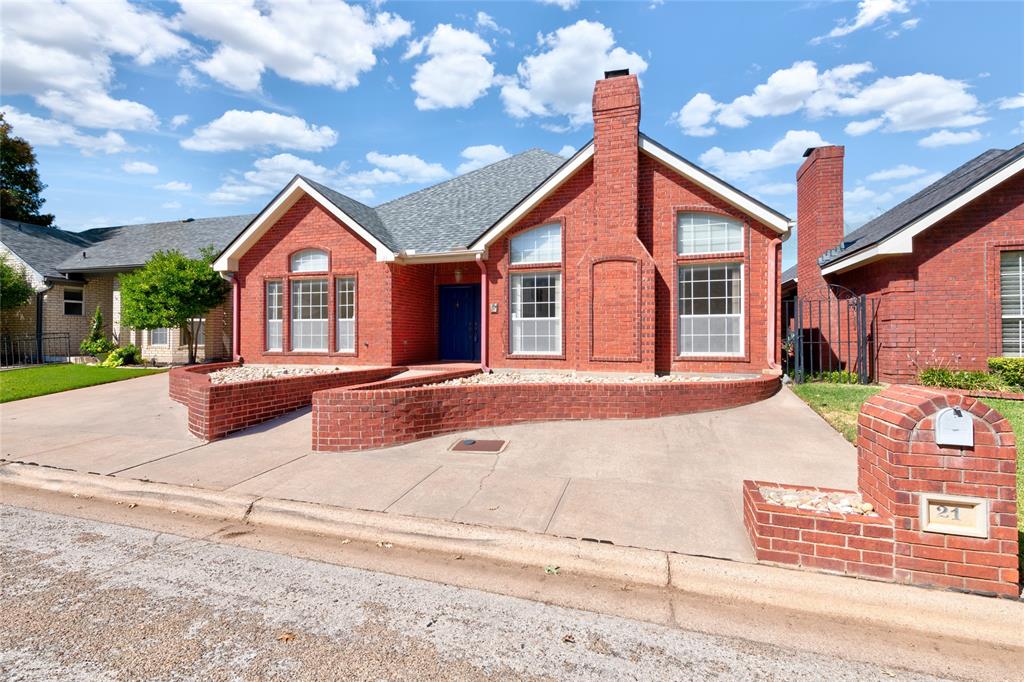
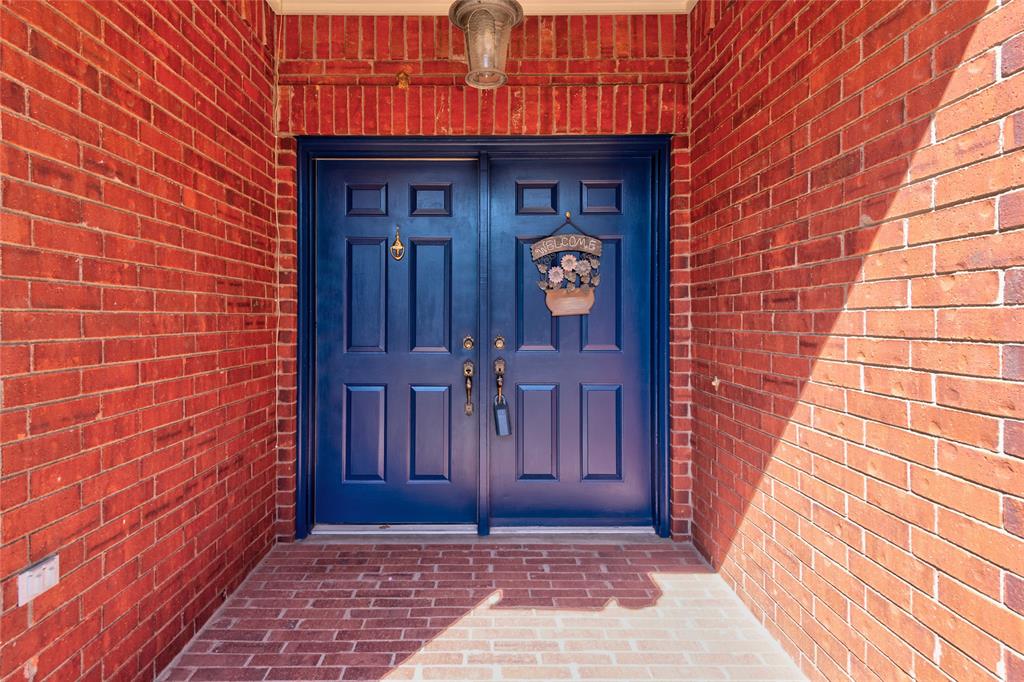
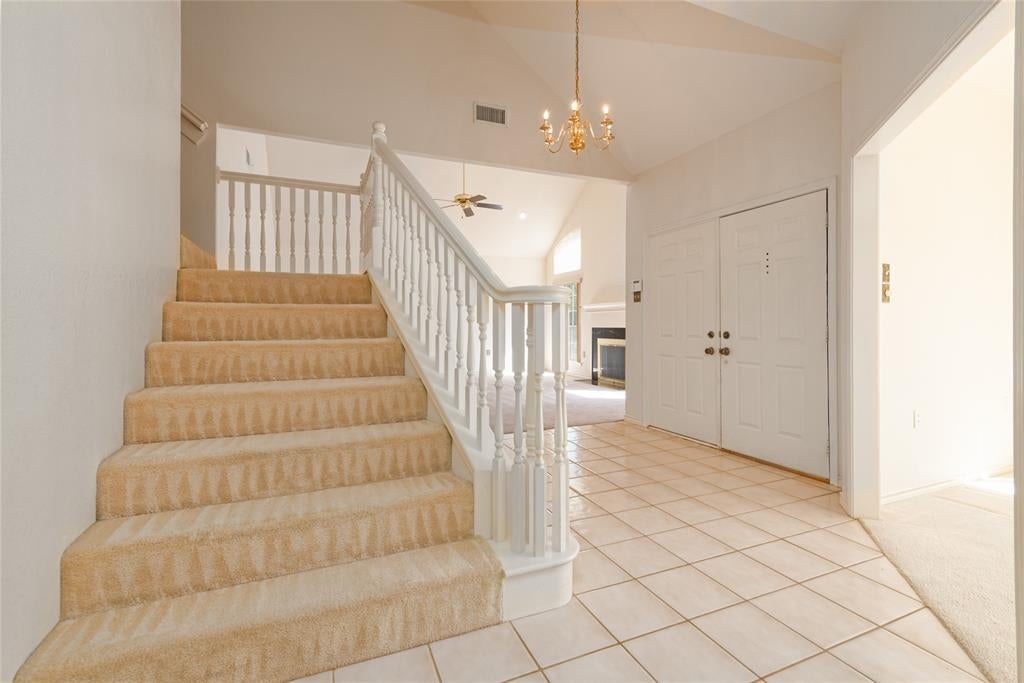
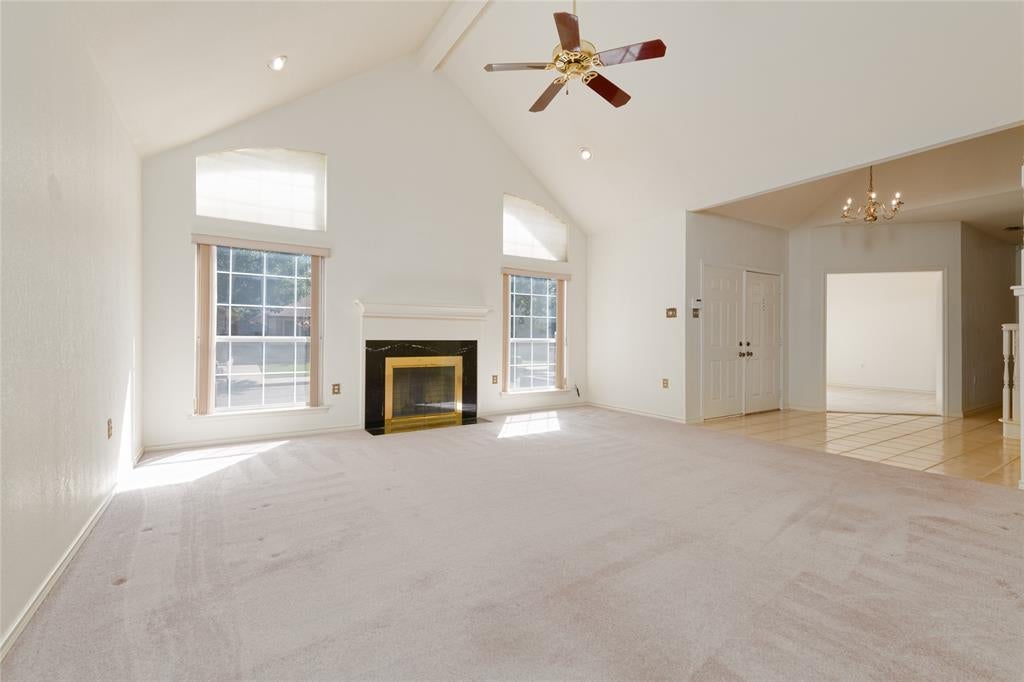
$1,569Welcome to 21 Wynrush Circle—a Scott Olson, custom-built patio home, meticulously maintained throughout. Tucked along a quiet circle in Abilene's established, sought-after Woodlake subdivision, this 3-bedroom, 2.5-bath home delivers true low-maintenance living: no mowing, no HOA. And the location delivers too: prime southwest Abilene, close to everyday conveniences and amenities. Double front doors open to a formal dining room (also perfect as a second living area) on one side and a light-filled living room with a cathedral ceiling and cozy wood-burning fireplace on the other. The kitchen features Corian countertops and a generous dining nook. A sunlit office or hobby room with a central skylight adds even more versatility, with easy potential to convert to a fourth bedroom. The main-level primary suite is a true retreat, featuring dual sinks, a separate shower, a soaking corner tub, two walk-in closets, and sliding glass doors that open to a private, covered back patio—an ideal spot for morning coffee or quiet evenings outdoors. Upstairs, a loft joins two additional bedrooms and a full bath. Each level is served by its own HVAC system, along with separate water heaters—both replaced in 2020—for year-round comfort and efficiency. Built solid and cared for ever since, this home reflects true quality craftsmanship. A new roof was installed last year, HVAC system has been diligently maintained, gutters are in place, and all plumbing was preventatively lined seven years ago and is now under a lifetime, transferrable warranty with Midway Plumbing. The rear-facing two-car garage offers paved alley access, and the home comes complete with a full appliance package, including refrigerator and deep freezer, washer, dryer, and new dish washer & microwave. Whether you're seeking a long-term residence or a low-maintenance, income-producing addition to your rental portfolio, this exceptionally well-built home checks every box. Don't delay—schedule your private showing today!
| 17 hours ago | Listing updated with changes from the MLS® | |
| 22 hours ago | Listing first seen on site |

© 2020 North Texas Real Estate Information Systems. All rights reserved. Information is deemed reliable but is not guaranteed accurate by the MLS or NTREIS. The information being provided is for the consumer's personal, non-commercial use, and may not be reproduced, redistributed, or used for any purpose other than to identify prospective properties consumers may be interested in purchasing.
Last checked: 2026-09-19 05:28 AM CDT
Did you know? You can invite friends and family to your search. They can join your search, rate and discuss listings with you.