fortworthluxuryrealty.com

Save
Ask
Tour
Hide
Share
$365,000
New Listing

6404 Winn Street
Fort Worth, TX 76133

For Sale|Single Family Residence|Active
4
Beds
2
Total Baths
2
Full Baths
2,193
SqFt
$166
/SqFt
1968
Built
Subdivision:
Wedgwood Add
County:
Tarrant
Call Now: (817) 680-1257
Is this the listing for you? We can help make it yours.
(817) 680-1257
6404 Winn Street6404 Winn Street6404 Winn Street6404 Winn Street
Save
Ask
Tour
Hide
Share

Mortgage Calculator

Monthly Payment (Est.)

$1,665
Calculator powered by Showcase IDX, a Constellation1 Company. Copyright ©2026 Information is deemed reliable but not guaranteed.

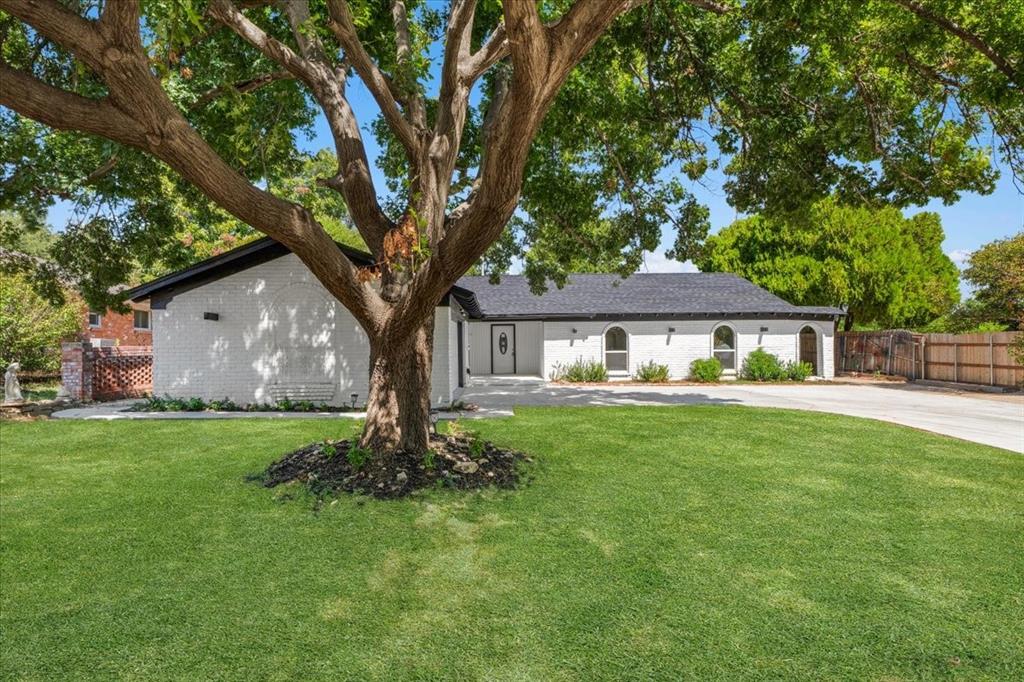
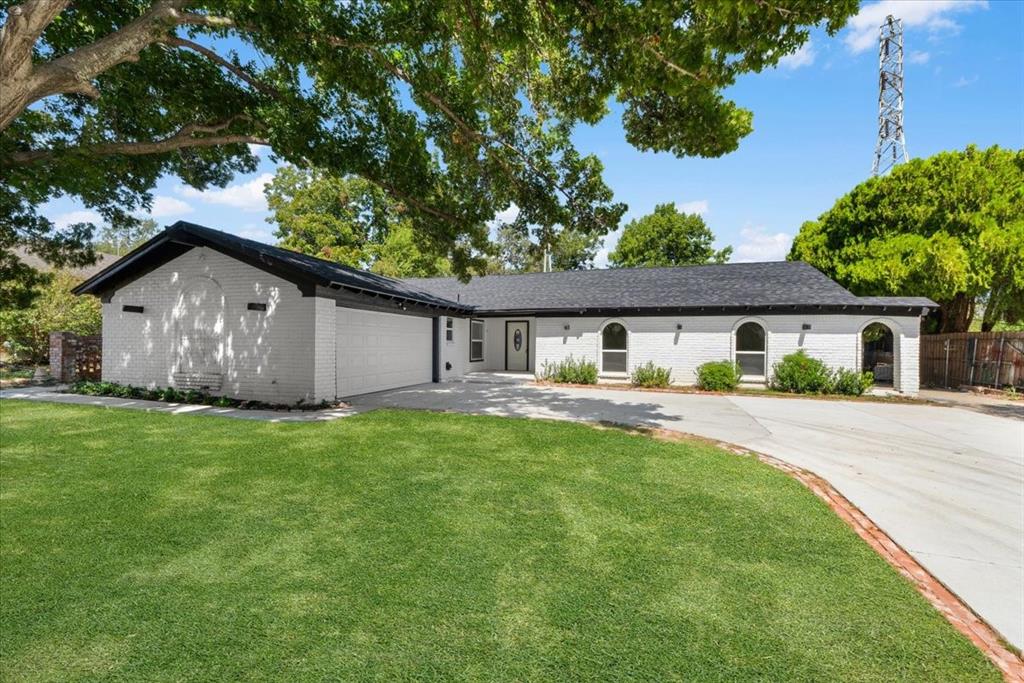
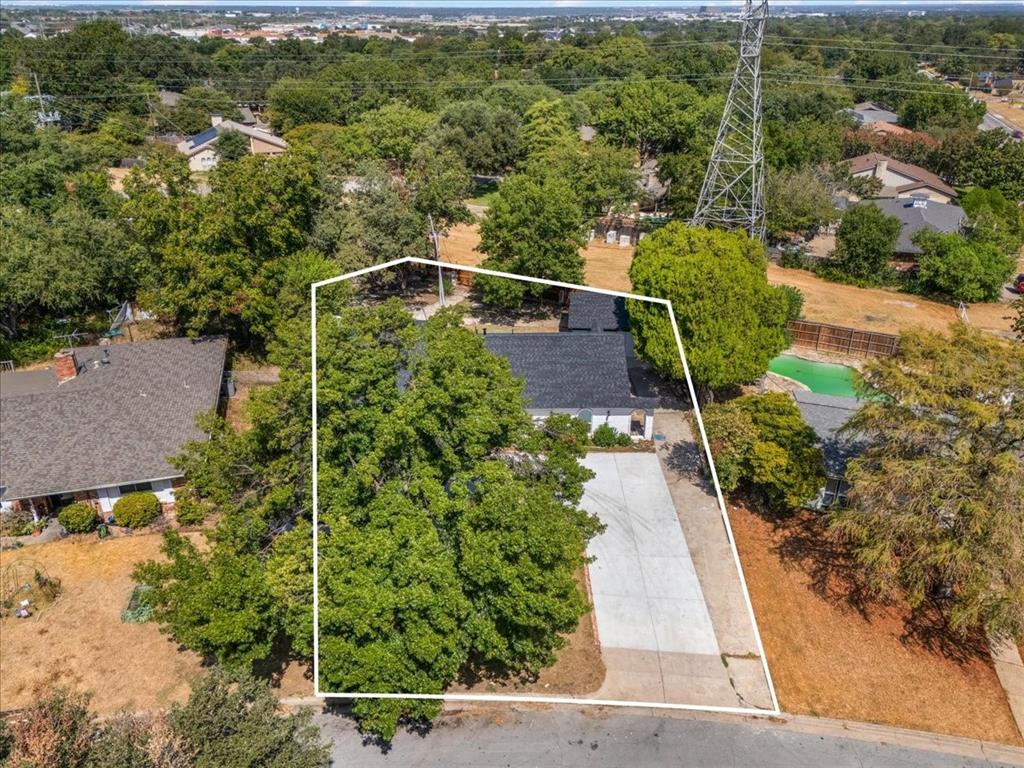
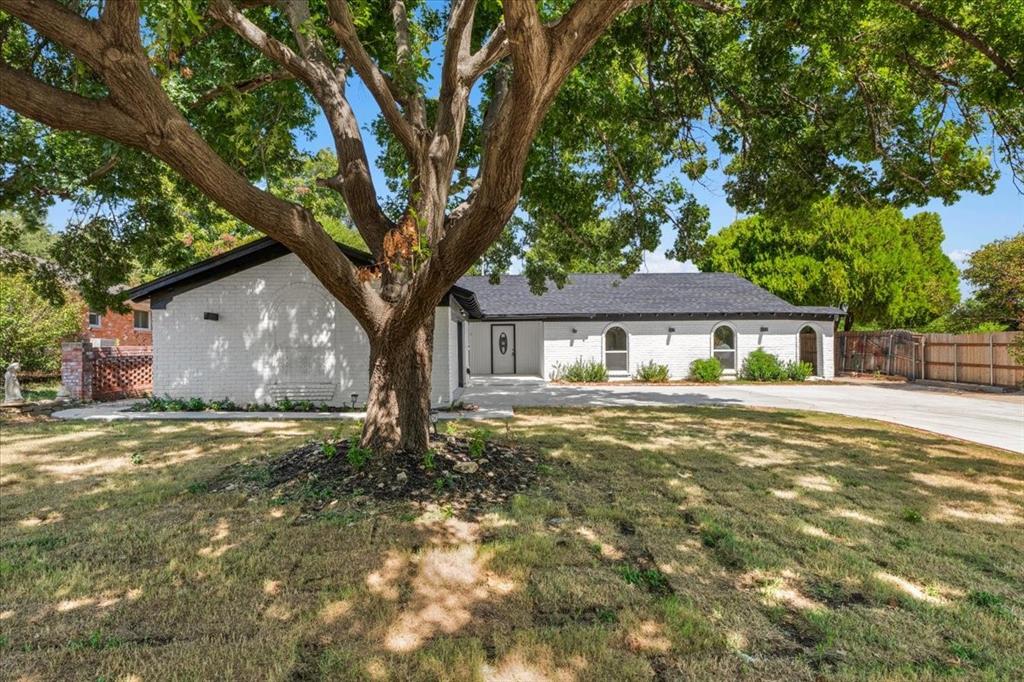
Step into this beautifully renovated 4-bedroom, 2-bathroom home offering approximately 2,193 sq. ft. of comfortable living space and plenty of room to make it your own! From the moment you arrive, you’ll appreciate the extensive updates and thoughtful improvements throughout. Major upgrades include a brand-new roof, new windows, new AC condenser, new water heater, new garage door, and a new driveway—giving you peace of mind and a fresh start. Inside, the renovated spaces provide a great foundation for your personal style, whether you’re looking for a modern family home, entertaining space, or simply a place to create your own. Need extra space? The additional back room offers endless possibilities and can be used as a storage room, home gym, office, hobby room, or whatever fits your lifestyle. With four spacious bedrooms, two bathrooms, a functional layout, and numerous major updates already completed, this home is ready for its next owner. Buy it, make it yours.

Save
Ask
Tour
Hide
Share
Listing Snapshot
Price 
$365,000
Days On Site 
0 Days
Bedrooms 
4
Inside Area (SqFt) 
2,193 sqft
Total Baths 
2
Full Baths 
2
Partial Baths 
N/A
Lot Size 
0.265 Acres
Year Built 
1968
MLS® Number 
21389918
Status 
Active
Property Tax 
$5,602
HOA/Condo/Coop Fees 
N/A
Sq Ft Source 
N/A
Friends & Family
Recent Activity
7 hours agoListing updated with changes from the MLS®
13 hours agoListing first seen on site
General Features
Acres 
0.265
Attached Garage 
Yes
Garage 
Yes
Garage Spaces 
2
Levels 
One
Parking 
Additional ParkingAttached
Property Sub Type 
Single Family Residence
Sewer 
Public Sewer
Special Circumstances 
Standard
Interior Features
Appliances 
DishwasherDisposalElectric Cooktop
Fireplace 
Yes
Fireplace Features 
Living Room
Fireplaces 
1
Interior 
Pantry
Bath-Full 
Dimensions - 0 x 0Level - First
Dining Room 
Dimensions - 0 x 0Level - First
Family Room 
Dimensions - 0 x 0Level - First
Living Room 
Dimensions - 0 x 0Level - First
Master Bedroom 
Dimensions - 0 x 0Level - First
Save
Ask
Tour
Hide
Share
Community Features
School District 
Fort Worth ISD
Schools
School District
Fort Worth ISD
Elementary School
Atwood
Middle School
Benbrook
High School
Arlington Heights
Listing courtesy of Issamar Vargas Aguilera of Worth Clark Realty issvargas47@gmail.com


© 2020 North Texas Real Estate Information Systems. All rights reserved. Information is deemed reliable but is not guaranteed accurate by the MLS or NTREIS. The information being provided is for the consumer's personal, non-commercial use, and may not be reproduced, redistributed, or used for any purpose other than to identify prospective properties consumers may be interested in purchasing.
Last checked: 2026-09-19 06:37 AM CDT

Neighborhood & Commute
Source: Walkscore
Disclosure: Community information and market data powered by Constellation Data Labs. Information is deemed reliable but not guaranteed.
Save
Ask
Tour
Hide
Share
Scroll to Top