fortworthluxuryrealty.com

Save
Ask
Tour
Hide
Share
$509,900
New Listing

412 Manders Court
Irving, TX 75063

For Sale|Single Family Residence|Active
3
Beds
2
Total Baths
2
Full Baths
2,267
SqFt
$225
/SqFt
1998
Built
Subdivision:
Lakes Of Valley Ranch Ph 02 Amd
County:
Dallas
Call Now: (817) 680-1257
Is this the listing for you? We can help make it yours.
(817) 680-1257
412 Manders Court412 Manders Court412 Manders Court412 Manders Court
Save
Ask
Tour
Hide
Share

Mortgage Calculator

Monthly Payment (Est.)

$2,326
Calculator powered by Showcase IDX, a Constellation1 Company. Copyright ©2026 Information is deemed reliable but not guaranteed.

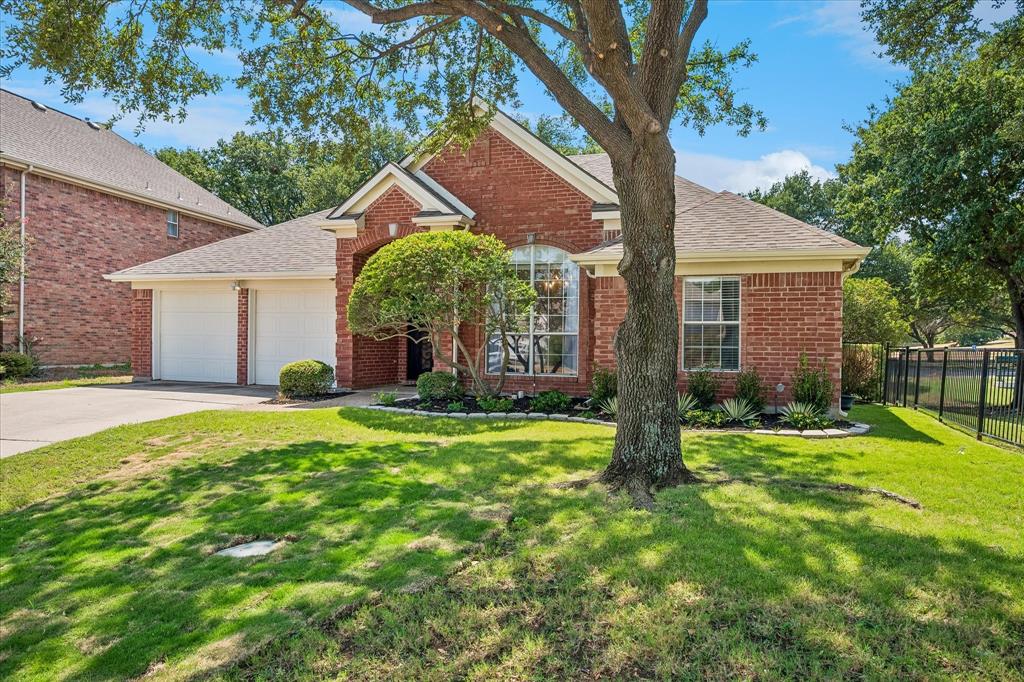
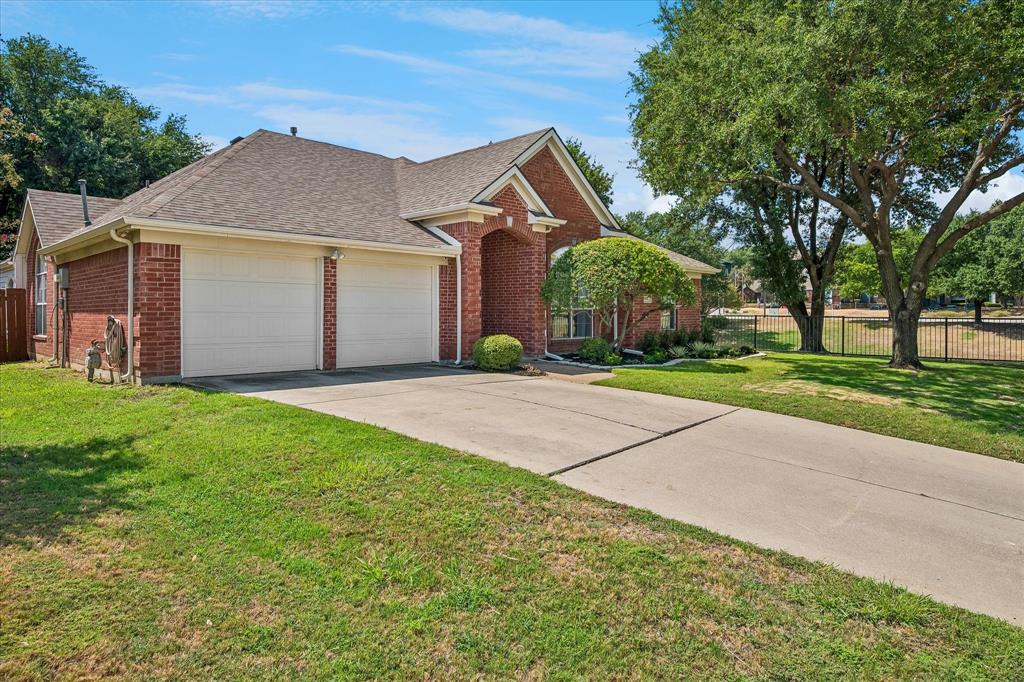
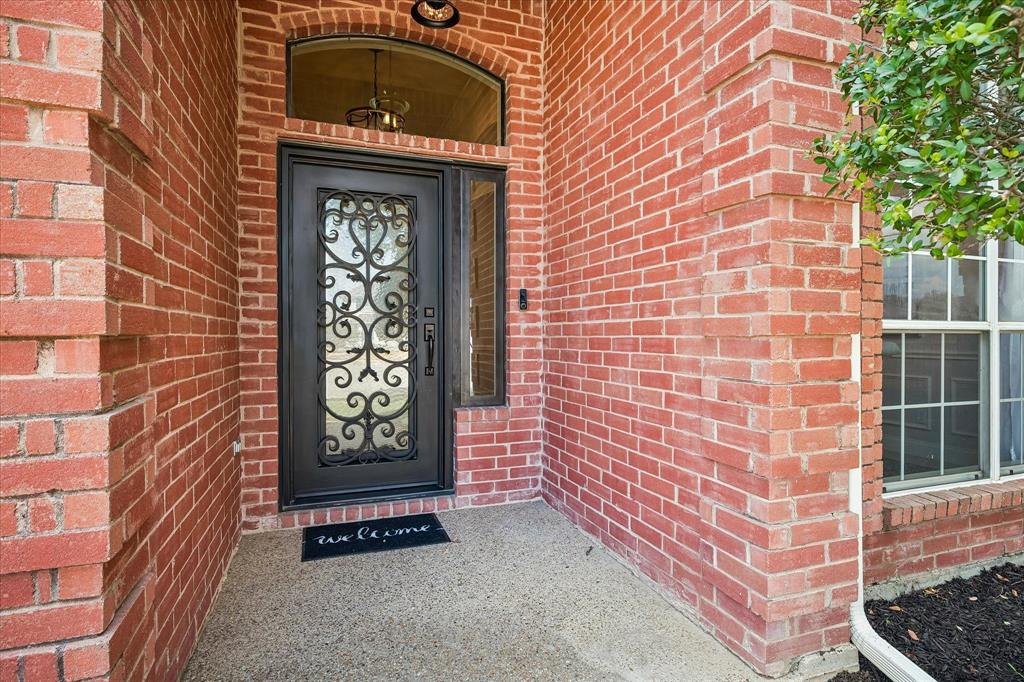
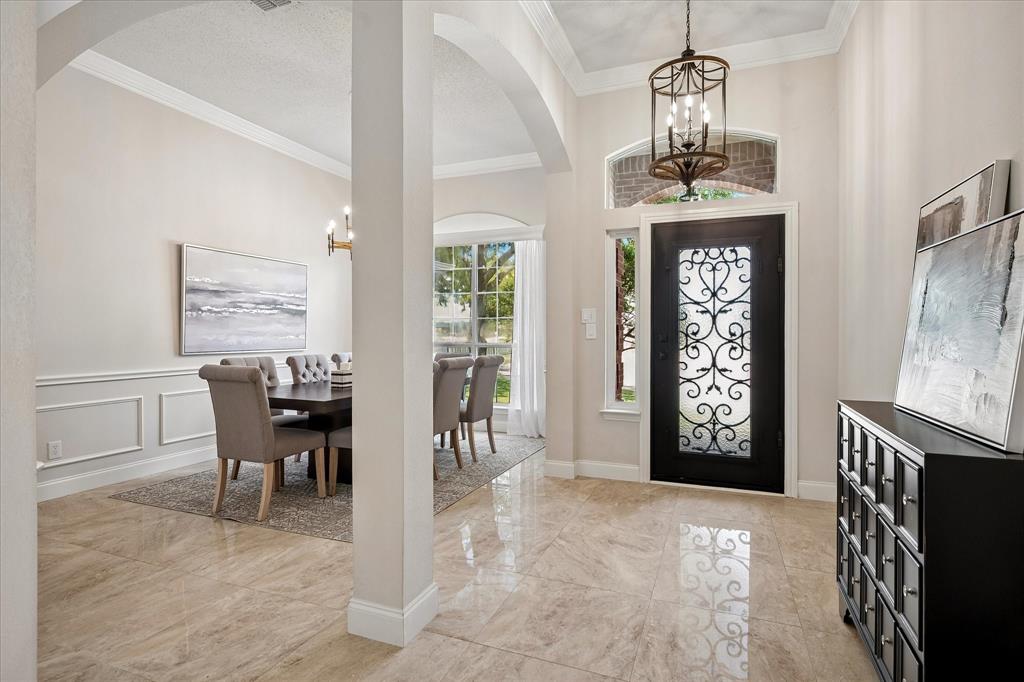
Beautifully updated and thoughtfully designed, this single-story Valley Ranch home offers style, comfort and effortless living on a desirable cul-de-sac. A custom iron-and-glass front door welcomes you into a gracious entry with soaring ceilings, elegant millwork and gleaming stone-look tile. Updated lighting and statement chandeliers add a sophisticated touch throughout. The versatile split-bedroom floor plan offers privacy and excellent flow. Two secondary bedrooms are tucked away in their own west wing, each with engineered wood flooring and sharing an updated full bath with linen closet. Engineered wood flooring continues through the hallway, great room, breakfast area and spacious primary suite. A private study features solid hardwood floors, an updated ceiling fan and closet. The well-appointed kitchen features warm wood-grain cabinetry, walk-in pantry, island with an induction cooktop offering fast, precise temperature control and the responsive cooking experience many gas-cooktop enthusiasts appreciate, plus a breakfast bar overlooking the great room and breakfast area. A gas-log fireplace framed by coordinating tile and built-ins anchors the great room, creating an inviting setting for everyday living and entertaining. Plantation shutters add a timeless finishing touch. The spacious primary suite features a bay window, wood flooring and updated ceiling fan. The ensuite bath offers travertine tile, frameless glass shower, dual vanities, jetted tub, two walk-in closets, linen closet and separate toilet closet. Outdoor living shines with a shingled covered patio featuring stone flooring and built-in cabinetry with TV, an inviting extension of the living space for relaxing or entertaining. Recent landscape updates enhance the home's curb appeal, while the front-facing two-car garage adds convenience. Thoughtfully updated and beautifully maintained, this Valley Ranch home offers comfortable living in a sought-after north Irving location.

Save
Ask
Tour
Hide
Share
Listing Snapshot
Price 
$509,900
Days On Site 
0 Days
Bedrooms 
3
Inside Area (SqFt) 
2,267 sqft
Total Baths 
2
Full Baths 
2
Partial Baths 
N/A
Lot Size 
0.171 Acres
Year Built 
1998
MLS® Number 
21389882
Status 
Active
Property Tax 
$11,023
HOA/Condo/Coop Fees 
$72 monthly
Sq Ft Source 
N/A
Friends & Family
Recent Activity
14 hours agoListing updated with changes from the MLS®
14 hours agoListing first seen on site
General Features
Acres 
0.171
Attached Garage 
Yes
Foundation 
Slab
Garage 
Yes
Garage Spaces 
2
Levels 
One
Parking 
ConcreteDirect AccessDrivewayEnclosedGarageGarage Door OpenerGarage Faces FrontInside EntranceKitchen LevelLightedOn SiteAttached
Property Sub Type 
Single Family Residence
Security 
Smoke Detector(s)
Sewer 
Public Sewer
Special Circumstances 
Standard
Style 
Ranch
Utilities 
Cable AvailableElectricity AvailableElectricity ConnectedNatural Gas AvailablePhone AvailableUnderground Utilities
Water Source 
Public
Interior Features
Appliances 
DishwasherDisposalElectric CooktopElectric OvenGas Water HeaterMicrowaveRefrigerator
Cooling 
Ceiling Fan(s)Central AirElectric
Fireplace 
Yes
Fireplace Features 
GasGas StarterGas Log
Fireplaces 
1
Flooring 
Tile
Heating 
CentralNatural Gas
Interior 
Built-in FeaturesChandelierDouble VanityGranite CountersKitchen IslandOpen FloorplanPantryWalk-In Closet(s)
Laundry Features 
Electric Dryer HookupWasher Hookup
Window Features 
Bay Window(s)Window Coverings
Bedroom 
Dimensions - 12 x 8Level - FirstFeatures - Ceiling Fan(s), Walk-In Closet(s)
Breakfast Room 
Dimensions - 14 x 7Level - First
Dining Room 
Dimensions - 13 x 10Level - First
Kitchen 
Dimensions - 15 x 12Level - FirstFeatures - Breakfast Bar, Kitchen Island, Pantry
Laundry 
Dimensions - 5 x 5Level - First
Living Room 
Dimensions - 21 x 18Level - FirstFeatures - Ceiling Fan(s)
Master Bathroom 
Dimensions - 1 x 1Level - First
Master Bedroom 
Dimensions - 18 x 14Level - FirstFeatures - Ceiling Fan(s), Walk-In Closet(s)
Office 
Dimensions - 14 x 11Level - FirstFeatures - Ceiling Fan(s), Other
Save
Ask
Tour
Hide
Share
Exterior Features
Construction Details 
Brick
Exterior 
Rain GuttersLighting
Fencing 
BrickWoodWrought Iron
Lot Features 
Cul-De-SacIrregular LotLandscapedSubdivided
Patio And Porch 
CoveredFront PorchPatioRear Porch
Roof 
Composition
View 
Water
Waterview 
Water
Windows/Doors 
Bay Window(s)Window Coverings
Community Features
Association Fee 
$864.0
Association Fee Frequency 
Annually
Community Features 
CurbsSidewalks
School District 
Carrollton-Farmers Branch ISD
Financing Terms Available 
CashConventional
Schools
School District
Carrollton-Farmers Branch ISD
Elementary School
Landry
Middle School
Bush
High School
Ranchview
Listing courtesy of Marci Barton of RE/MAX DFW Associates marcibartongroup@gmail.com


© 2020 North Texas Real Estate Information Systems. All rights reserved. Information is deemed reliable but is not guaranteed accurate by the MLS or NTREIS. The information being provided is for the consumer's personal, non-commercial use, and may not be reproduced, redistributed, or used for any purpose other than to identify prospective properties consumers may be interested in purchasing.
Last checked: 2026-09-19 05:28 AM CDT

Neighborhood & Commute
Source: Walkscore
Disclosure: Community information and market data powered by Constellation Data Labs. Information is deemed reliable but not guaranteed.
Save
Ask
Tour
Hide
Share
Scroll to Top