fortworthluxuryrealty.com

Save
Ask
Tour
Hide
Share
$975,000
New Listing

4306 Sandstrom Way
Fort Worth, TX 76179

For Sale|Single Family Residence|Active
5
Beds
4
Total Baths
3
Full Baths
1
Partial Bath
3,500
SqFt
$279
/SqFt
2023
Built
Subdivision:
Sandstrom Ranch Add
County:
Tarrant
Call Now: (817) 680-1257
Is this the listing for you? We can help make it yours.
(817) 680-1257
4306 Sandstrom Way4306 Sandstrom Way4306 Sandstrom Way4306 Sandstrom Way
Save
Ask
Tour
Hide
Share

Mortgage Calculator

Monthly Payment (Est.)

$4,448
Calculator powered by Showcase IDX, a Constellation1 Company. Copyright ©2026 Information is deemed reliable but not guaranteed.

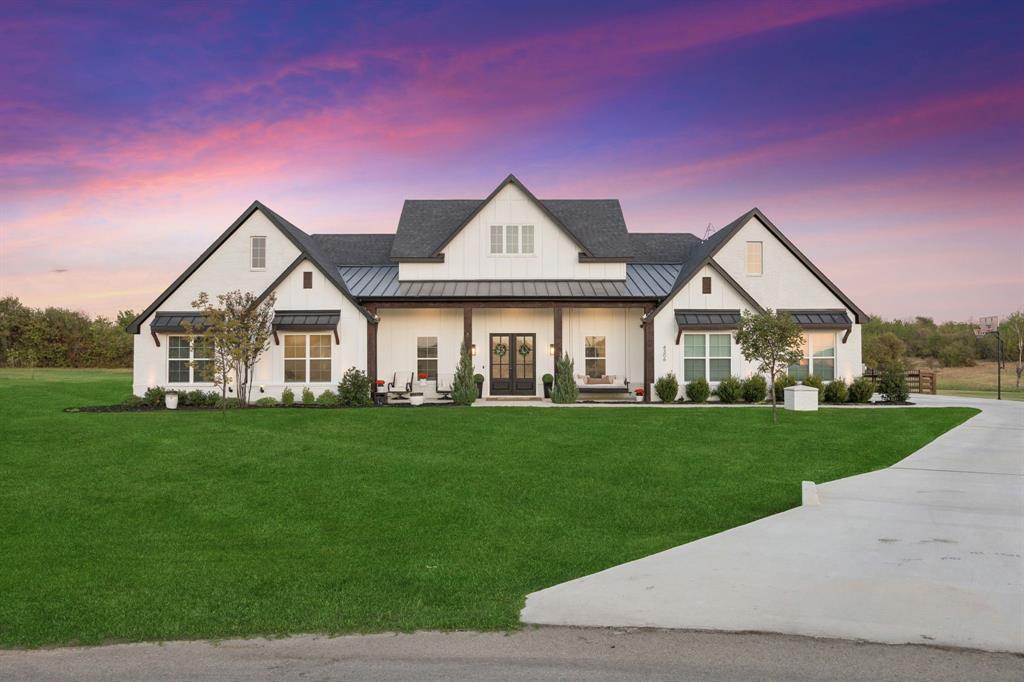
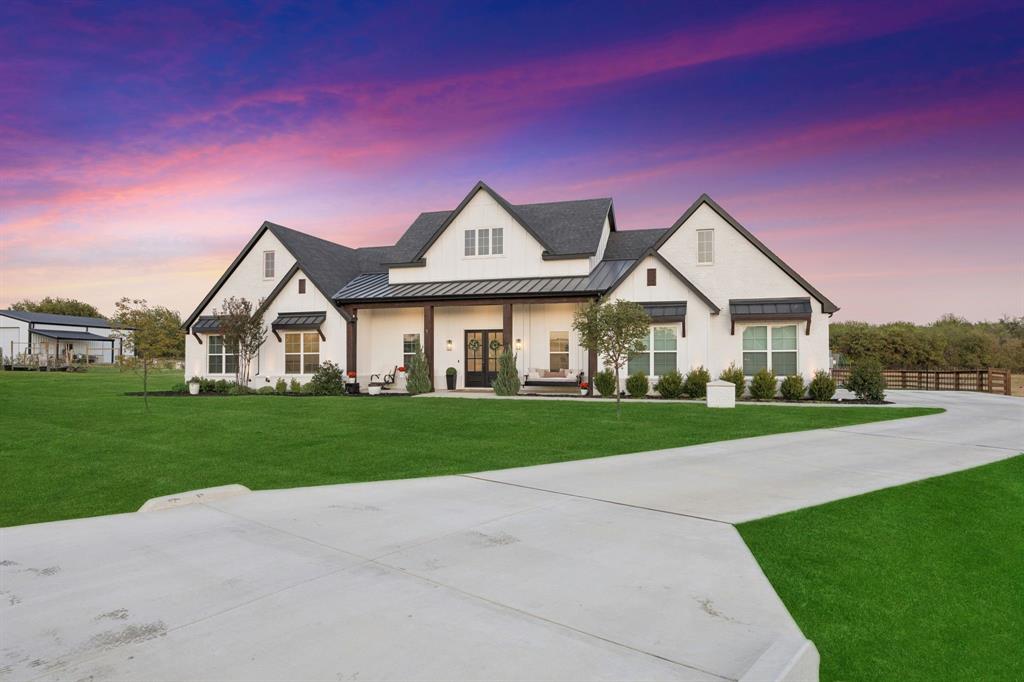
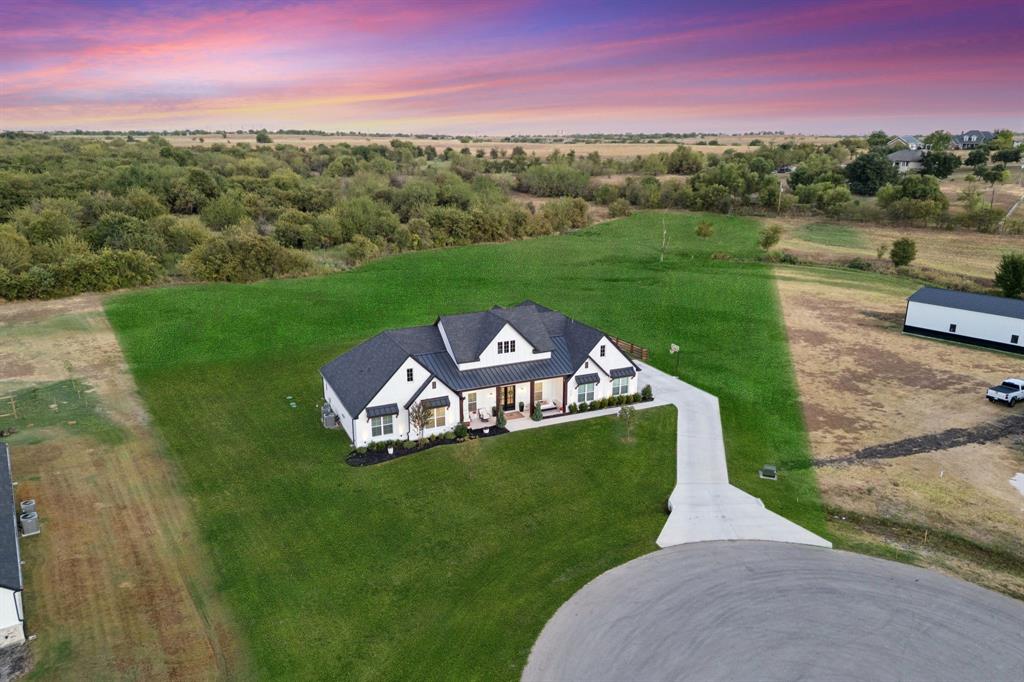
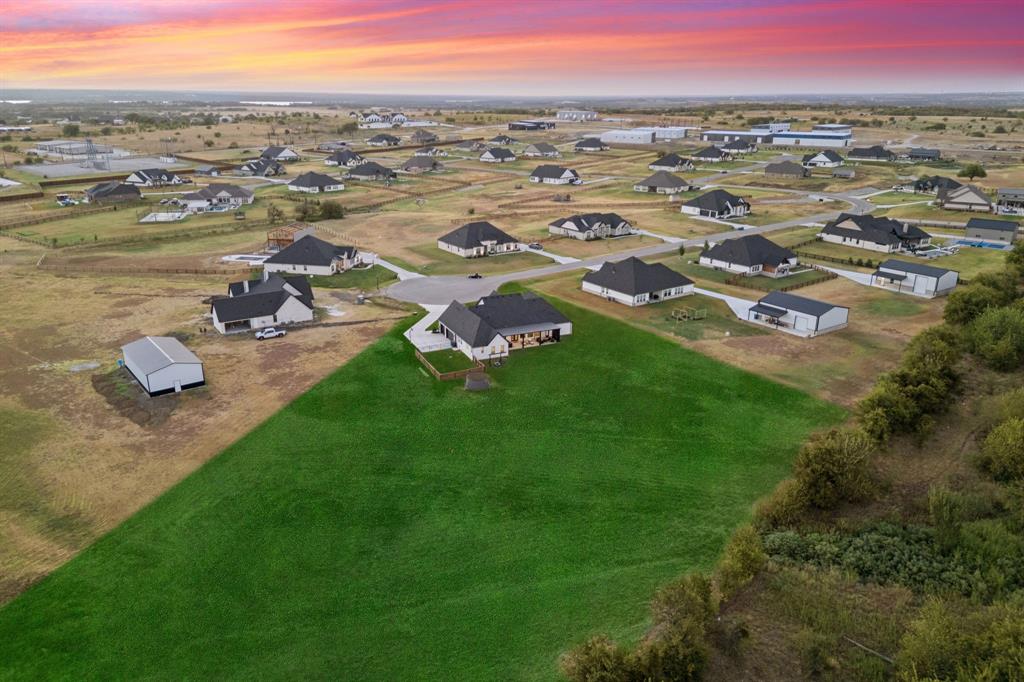
Welcome to this custom-built one story modern farmhouse, where refined luxury, privacy, and thoughtful design come together on just over 2 acres. Ideally positioned at the end of a quiet cul-de-sac this stunning property offers a rare combination of upscale living, expansive space, and peaceful country privacy. Inside, impressive craftsmanship is showcased throughout with 10' ceilings, 8' doors, and an extraordinary 18' ceiling in the living room. Large windows overlook the covered patio & expansive backyard, offering effortless indoor-outdoor living. The gourmet kitchen is beautifully appointed with soft-close cabinetry, pull-out drawers, a beverage refrigerator, and two refrigerators that convey. A propane drop is already in place for a future built-in outdoor grill, making an outdoor kitchen an easy addition. The split-bedroom floor plan provides exceptional privacy. The primary suite features a spa-inspired bath with soaking tub, generous walk-in closet, and direct access to the laundry room. Four additional bedrooms, one having an en-suite bath, are located in a separate wing, with one currently used as a gym or as a flex space. Lastly, a dedicated study, mud room, and half bath conveniently located with access from the patio—perfect for entertaining & future pool plans. The oversized 3-car garage offers abundant room for vehicles, storage, and equipment and includes an EV charging plug. Additional features include a private well, aerobic septic system, buried 500-gallon propane tank, gas range, and two tankless water heaters. 2026 improvements include a new covered patio with lighting, water softener, reverse osmosis system, septic pumping, and flushing of both tankless water heaters. Approx. 25 minutes from Downtown Fort Worth and Alliance Town Center and 35 minutes from DFW International Airport. With shops, barns, and horses allowed, this exceptional property offers the opportunity to create a truly private luxury retreat while remaining close to the city.

Save
Ask
Tour
Hide
Share
Listing Snapshot
Price 
$975,000
Days On Site 
0 Days
Bedrooms 
5
Inside Area (SqFt) 
3,500 sqft
Total Baths 
4
Full Baths 
3
Partial Baths 
1
Lot Size 
2.22 Acres
Year Built 
2023
MLS® Number 
21389881
Status 
Active
Property Tax 
$14,957
HOA/Condo/Coop Fees 
$50 monthly
Sq Ft Source 
N/A
Friends & Family
Recent Activity
6 hours agoListing updated with changes from the MLS®
20 hours agoListing first seen on site
General Features
Acres 
2.22
Attached Garage 
Yes
Foundation 
Slab
Garage 
Yes
Garage Spaces 
3
Levels 
One
Parking 
Additional ParkingDirect AccessDrivewayGarageGarage Faces SideInside EntranceKitchen LevelLightedOversizedRV Access/ParkingBoatAttached
Property Sub Type 
Single Family Residence
Sewer 
Septic Tank
Special Circumstances 
Standard
Utilities 
Propane
Water Source 
Well
Interior Features
Appliances 
Built-In Gas RangeDishwasherDisposalMicrowaveDouble OvenWine Cooler
Cooling 
Ceiling Fan(s)Central AirElectric
Fireplace 
Yes
Fireplace Features 
Living Room
Fireplaces 
1
Flooring 
TileVinyl
Heating 
Electric
Interior 
Built-in FeaturesCathedral Ceiling(s)Double VanityEat-in KitchenKitchen IslandNatural WoodworkOpen FloorplanPantryVaulted Ceiling(s)Walk-In Closet(s)High Speed InternetIn-Law Floorplan
Window Features 
Window Coverings
Bedroom 
Dimensions - 13 x 16Level - First
Dining Room 
Dimensions - 17 x 8Level - First
Kitchen 
Dimensions - 19 x 11Level - First
Living Room 
Dimensions - 18 x 17Level - FirstFeatures - Ceiling Fan(s)
Master Bedroom 
Dimensions - 13 x 17Level - First
Office 
Dimensions - 11 x 8Level - First
Save
Ask
Tour
Hide
Share
Exterior Features
Lot Features 
Cul-De-SacFew TreesLandscaped
Patio And Porch 
Covered
Roof 
Composition
Windows/Doors 
Window Coverings
Community Features
Association Fee 
$600.0
Association Fee Frequency 
Annually
School District 
Eagle MT-Saginaw ISD
Schools
School District
Eagle MT-Saginaw ISD
Elementary School
Eagle Mountain
Middle School
Wayside
High School
Eagle Mountain
Listing courtesy of Kristen Holle of Keller Williams Fort Worth kristenholle@kw.com


© 2020 North Texas Real Estate Information Systems. All rights reserved. Information is deemed reliable but is not guaranteed accurate by the MLS or NTREIS. The information being provided is for the consumer's personal, non-commercial use, and may not be reproduced, redistributed, or used for any purpose other than to identify prospective properties consumers may be interested in purchasing.
Last checked: 2026-09-19 05:28 AM CDT

Neighborhood & Commute
Source: Walkscore
Disclosure: Community information and market data powered by Constellation Data Labs. Information is deemed reliable but not guaranteed.
Save
Ask
Tour
Hide
Share
Scroll to Top