
601 Excalibur DriveMcKinney, TX 75071
Mortgage Calculator
Monthly Payment (Est.)
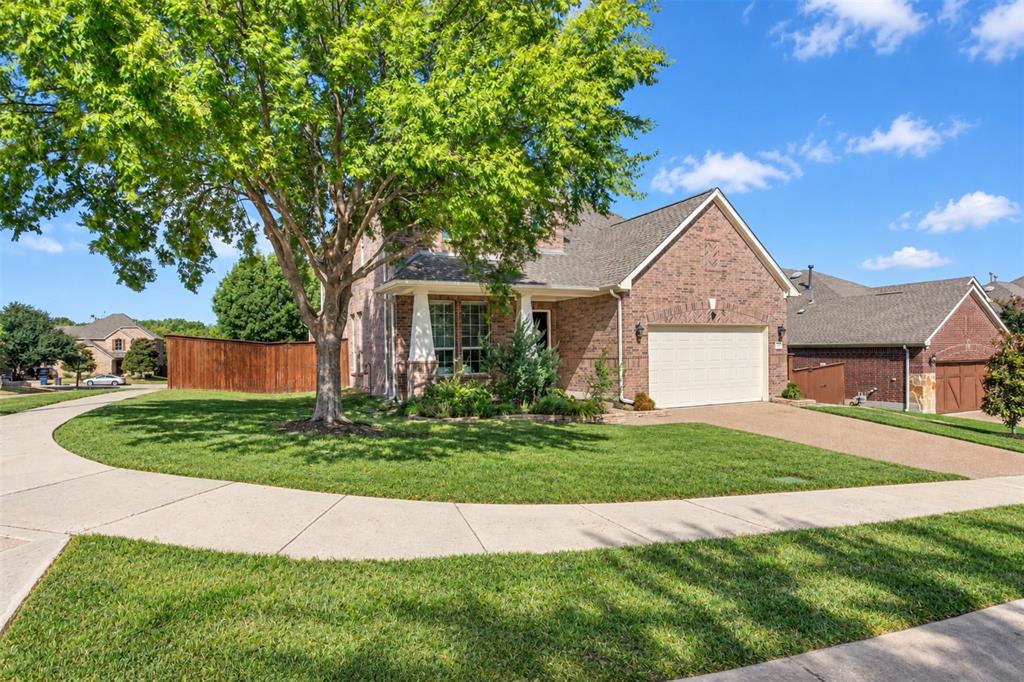
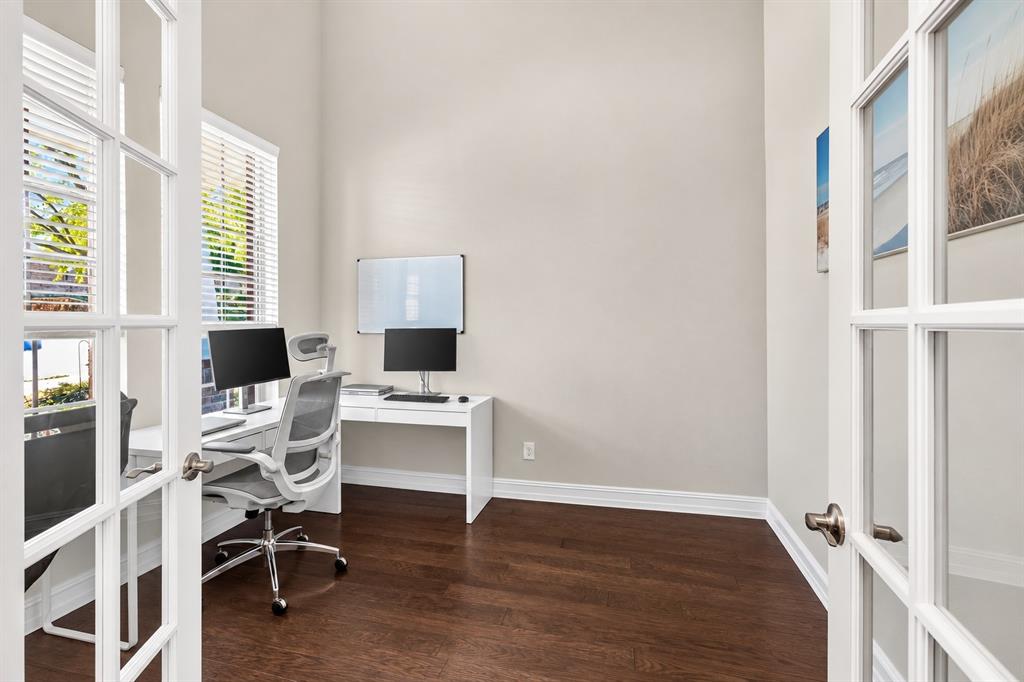
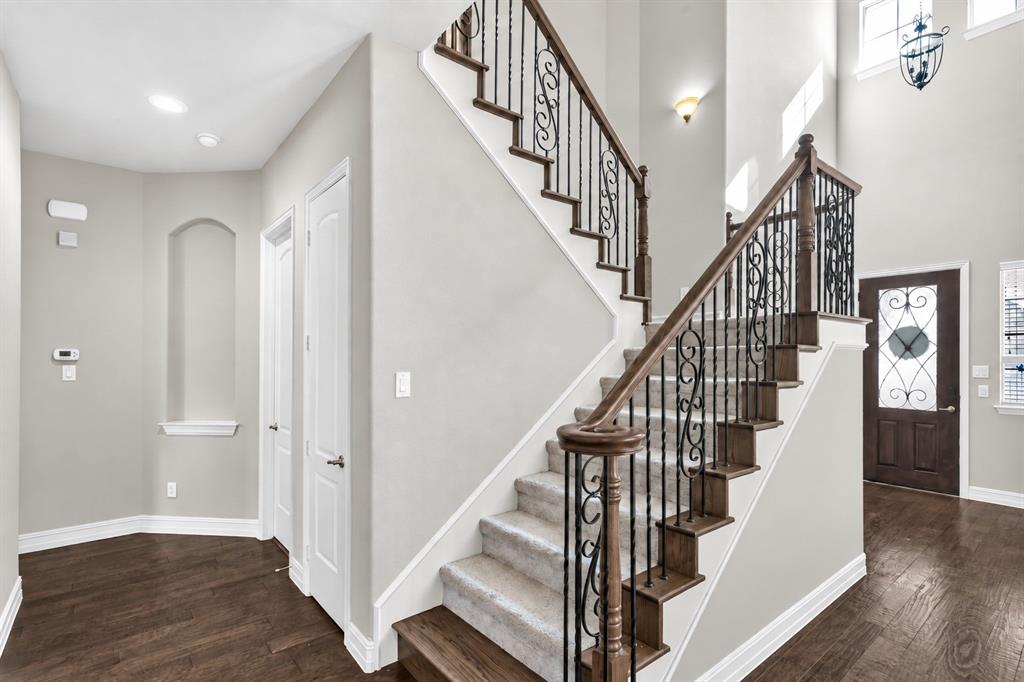
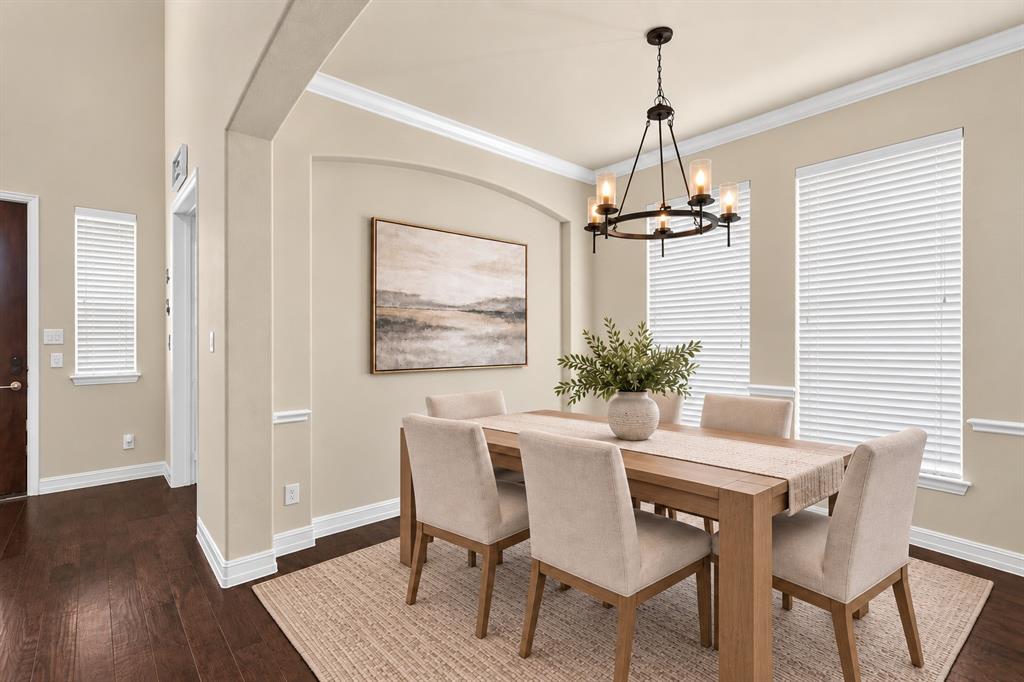
$3,011Situated on a spacious, private corner lot in the desirable Cambridge neighborhood, this beautiful home offers a versatile floor plan with exceptional space for everyday living, working, and entertaining. Conveniently located near Minshew Elementary, Cockrill Middle School, and McKinney Boyd High School, the community also features a neighborhood park, playground, and picturesque catch-and-release pond.Inside, wood flooring flows through the entry, private study, formal dining room, and family room. Soaring cathedral ceilings create a bright, open atmosphere, while glass French doors add privacy and elegance to the study. The formal living area has been thoughtfully converted into a second home office, offering added flexibility.The spacious first-floor primary suite provides room for a sitting area.Its ensuite bathroom features dual vanities, a garden tub, separate shower, and generous walk-in closet. Upstairs, you’ll find three additional bedrooms, two full bathrooms, and an oversized game room.At the heart of the home, the well-appointed kitchen features an oversized island, pantry, Bosch dishwasher, stainless-steel appliances, gas cooktop, and updated lighting. It opens seamlessly to the breakfast area and expansive family room, where a beautiful stone fireplace with gas logs adds warmth and character. Large windows overlook the impressive backyard.Enjoy inviting outdoor spaces, including covered front and back porches, an extended patio, and a gas stub for convenient grilling. Native landscaping attracts butterflies, while a charming raised vegetable garden adds a special touch. Additional highlights include an under-stair closet with built-in shelving and three decked attic areas offering abundant storage.Thoughtfully designed with space, flexibility, and beautiful indoor-outdoor living, this home is a wonderful opportunity.
| 6 hours ago | Listing updated with changes from the MLS® | |
| 20 hours ago | Listing first seen on site |

© 2020 North Texas Real Estate Information Systems. All rights reserved. Information is deemed reliable but is not guaranteed accurate by the MLS or NTREIS. The information being provided is for the consumer's personal, non-commercial use, and may not be reproduced, redistributed, or used for any purpose other than to identify prospective properties consumers may be interested in purchasing.
Last checked: 2026-09-19 05:28 AM CDT
Did you know? You can invite friends and family to your search. They can join your search, rate and discuss listings with you.