
Save
Ask
Tour
Hide
$730,000
New Listing
1621 Holly PlaceFlower Mound, TX 75022
For Sale|Single Family Residence|Active
4
Beds
2
Total Baths
2
Full Baths
2,634
SqFt
$277
/SqFt
1975
Built
Subdivision:
North Lake Highlands Sec 2
County:
Denton
Call Now: (817) 680-1257
Is this the listing for you? We can help make it yours.
(817) 680-1257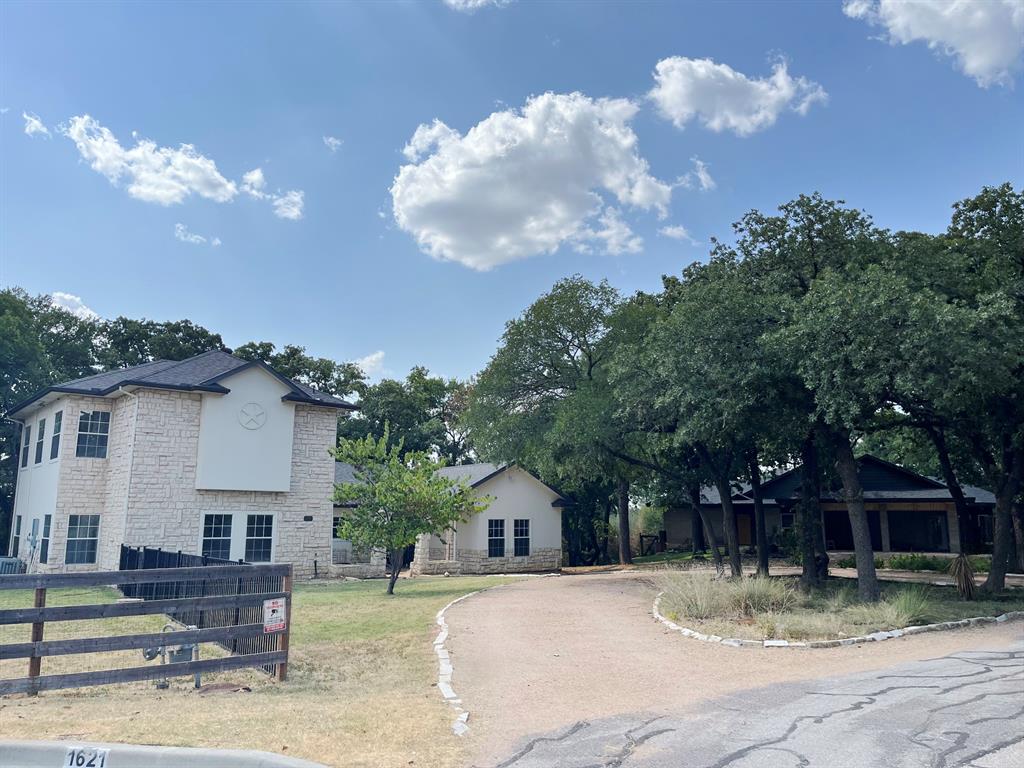
Save
Ask
Tour
Hide
Mortgage Calculator
Monthly Payment (Est.)
$3,331Calculator powered by Showcase IDX, a Constellation1 Company. Copyright ©2026 Information is deemed reliable but not guaranteed.
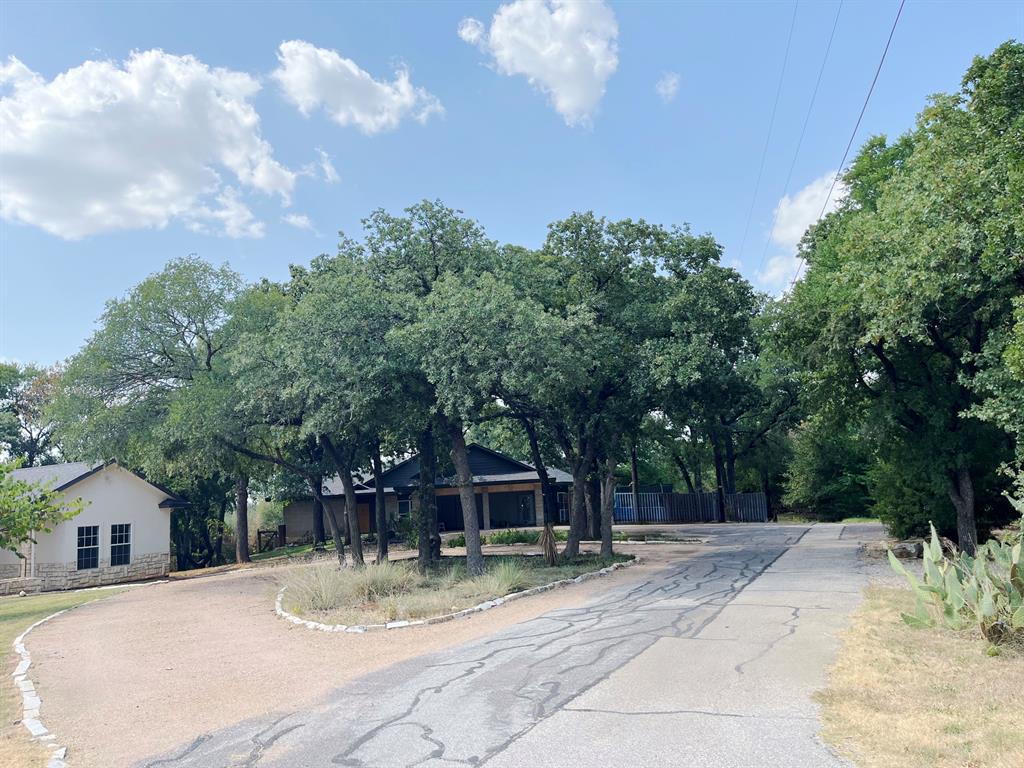
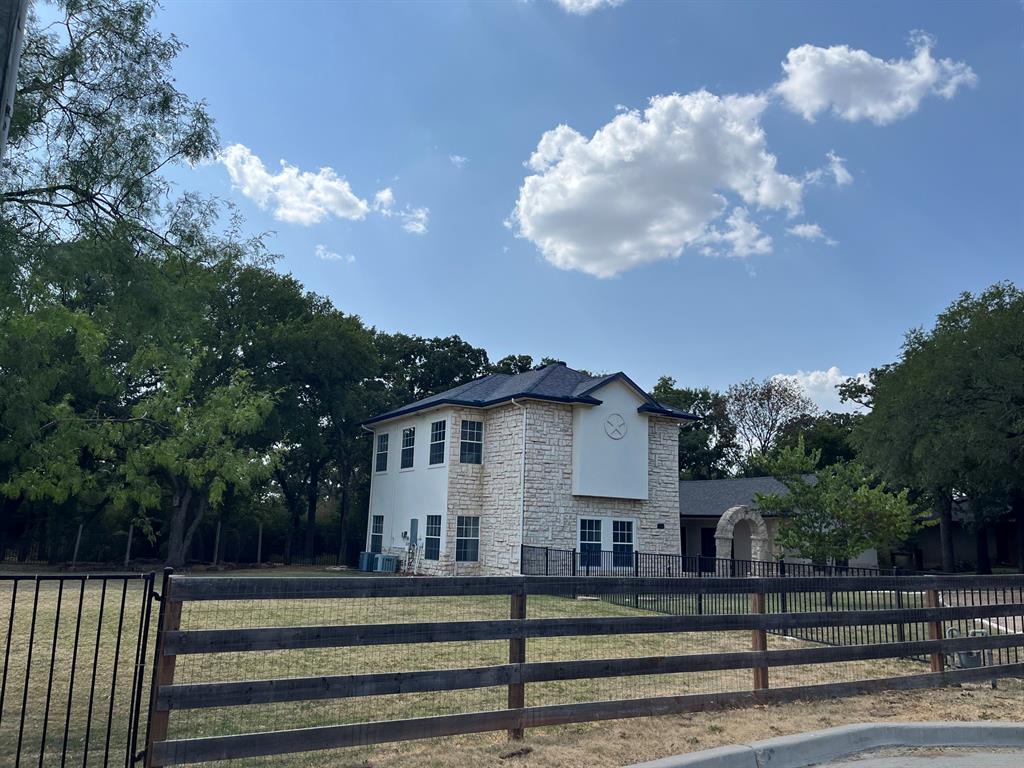
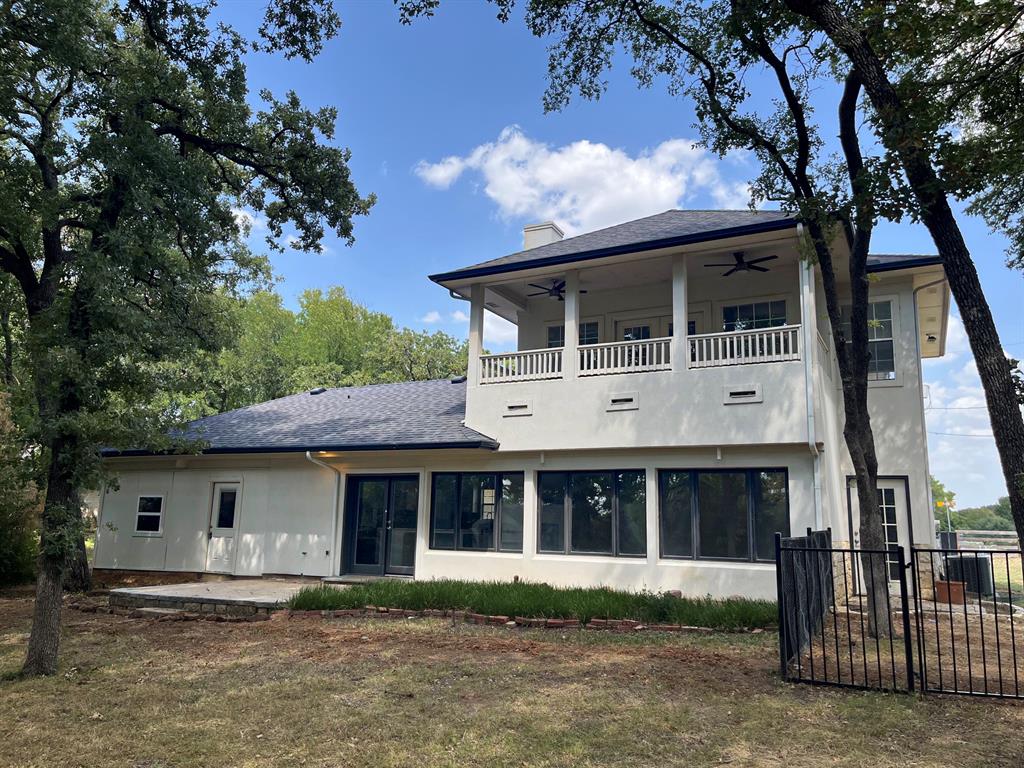
Half acre lot nestled next to Corp of Engineers lakeside property hidden off the beaten path. Very unique 2 story home with large entry courtyard, shaded back patio and fabulous primary bedroom balcony looking into lake bottom. Home features wood floor, modern kitchen, central fireplace and spacious upstairs master suite. Large storage room with laundry area and a private office or game room with separate entrances. Interior freshened up with new interior paint. All of this with a circle drive, lots of trees and fenced side yard. This is not a cookie cutter property and will not last long! Some images in this listing have been virtually staged.
Save
Ask
Tour
Hide
Listing Snapshot
Price
$730,000
Days On Site
0 Days
Bedrooms
4
Inside Area (SqFt)
2,634 sqft
Total Baths
2
Full Baths
2
Partial Baths
N/A
Lot Size
0.52 Acres
Year Built
1975
MLS® Number
21389838
Status
Active
Property Tax
$12,298
HOA/Condo/Coop Fees
$2.08 monthly
Sq Ft Source
N/A
Friends & Family
Recent Activity
| 11 hours ago | Listing updated with changes from the MLS® | |
| 21 hours ago | Listing first seen on site |
General Features
Acres
0.52
Foundation
Slab
Levels
Two
Parking
Circular Driveway
Property Sub Type
Single Family Residence
Sewer
Public Sewer
Special Circumstances
Real Estate Owned
Style
Traditional
Water Source
Public
Interior Features
Appliances
DishwasherGas Range
Cooling
Ceiling Fan(s)Central Air
Fireplace
Yes
Fireplaces
1
Flooring
CarpetTileWood
Heating
Central
Interior
Eat-in KitchenKitchen IslandWalk-In Closet(s)High Speed Internet
Bedroom
Dimensions - 1 x 1Level - First
Dining Room
Dimensions - 1 x 1Level - First
Kitchen
Dimensions - 1 x 1Level - First
Laundry
Dimensions - 1 x 1Level - First
Living Room
Dimensions - 1 x 1Level - First
Master Bedroom
Dimensions - 1 x 1Level - Second
Office
Dimensions - 1 x 1Level - First
Utility Room
Dimensions - 1 x 1Level - First
Save
Ask
Tour
Hide
Exterior Features
Construction Details
BrickStone
Exterior
BalconyUncovered Courtyard
Lot Features
Many Trees
Roof
Composition
Community Features
Association Fee
$25.0
Association Fee Frequency
Annually
School District
Lewisville ISD
Financing Terms Available
CashConventionalVA Loan
Schools
School District
Lewisville ISD
Elementary School
Old Settlers
Middle School
Shadow Ridge
High School
Flower Mound
Listing courtesy of MACE RENFRO of WILLIAMS & WILLIAMS, REALTORS macerenfro@yahoo.com

© 2020 North Texas Real Estate Information Systems. All rights reserved. Information is deemed reliable but is not guaranteed accurate by the MLS or NTREIS. The information being provided is for the consumer's personal, non-commercial use, and may not be reproduced, redistributed, or used for any purpose other than to identify prospective properties consumers may be interested in purchasing.
Last checked: 2026-09-19 09:47 AM CDT
© 2020 North Texas Real Estate Information Systems. All rights reserved. Information is deemed reliable but is not guaranteed accurate by the MLS or NTREIS. The information being provided is for the consumer's personal, non-commercial use, and may not be reproduced, redistributed, or used for any purpose other than to identify prospective properties consumers may be interested in purchasing.
Last checked: 2026-09-19 09:47 AM CDT
Neighborhood & Commute
Source: Walkscore
Disclosure: Community information and market data powered by Constellation Data Labs. Information is deemed reliable but not guaranteed.
Save
Ask
Tour
Hide
Did you know? You can invite friends and family to your search. They can join your search, rate and discuss listings with you.