fortworthluxuryrealty.com

Save
Ask
Tour
Hide
Share
$650,000
New Listing

1702 Yarmouth Lane
Mansfield, TX 76063

For Sale|Single Family Residence|Active
4
Beds
4
Total Baths
3
Full Baths
1
Partial Bath
3,650
SqFt
$178
/SqFt
2003
Built
Subdivision:
Walnut Creek North Add
County:
Tarrant
Call Now: (817) 680-1257
Is this the listing for you? We can help make it yours.
(817) 680-1257
1702 Yarmouth Lane1702 Yarmouth Lane1702 Yarmouth Lane1702 Yarmouth Lane
Save
Ask
Tour
Hide
Share

Mortgage Calculator

Monthly Payment (Est.)

$2,966
Calculator powered by Showcase IDX, a Constellation1 Company. Copyright ©2026 Information is deemed reliable but not guaranteed.

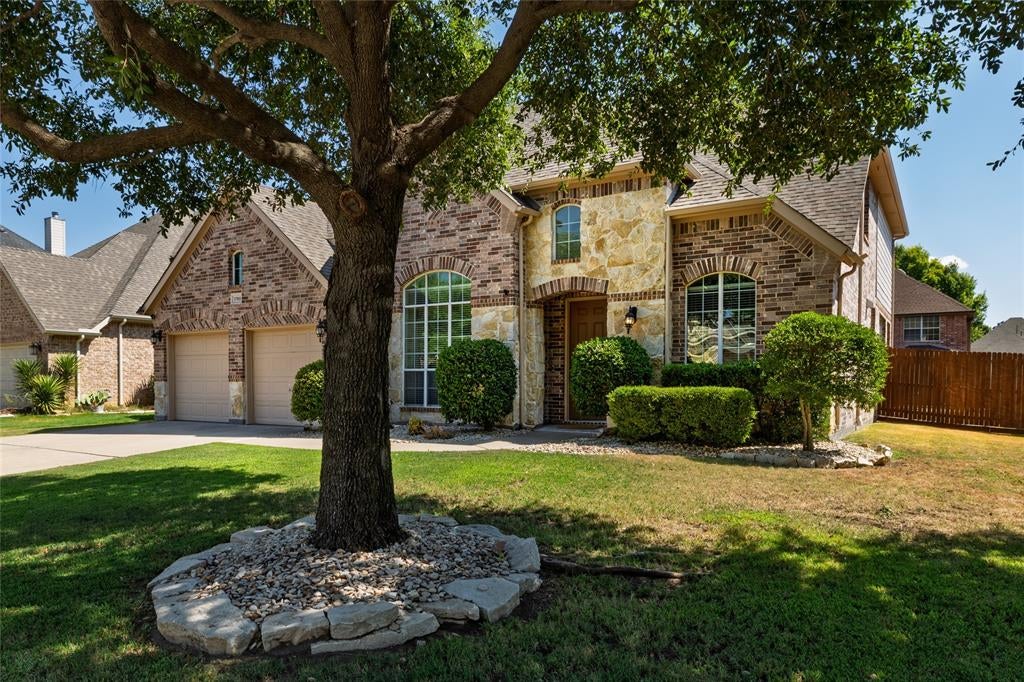
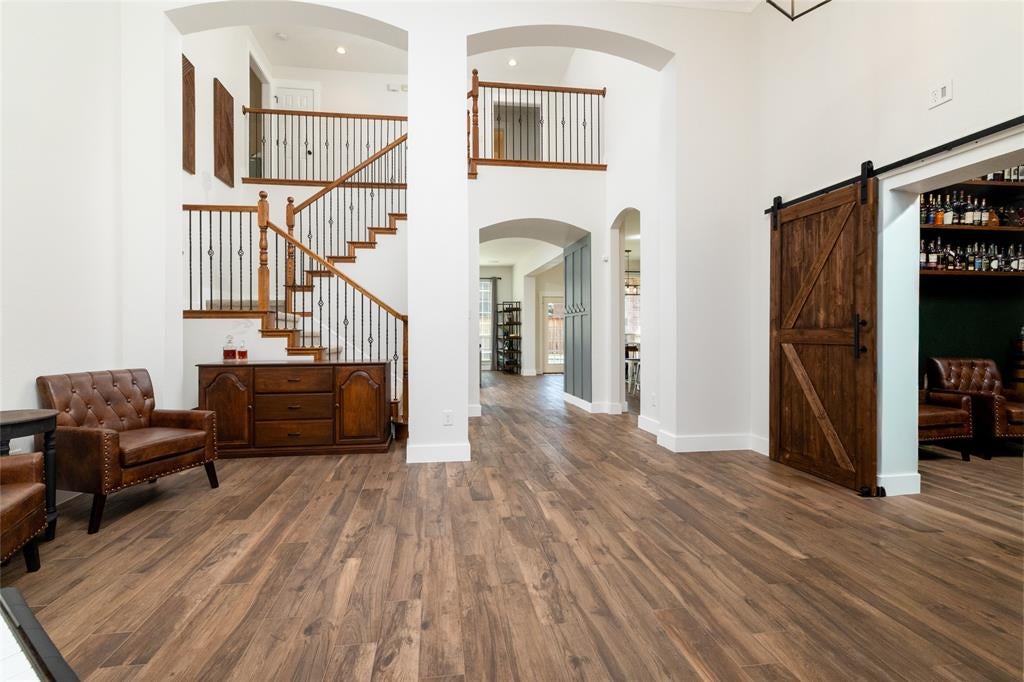
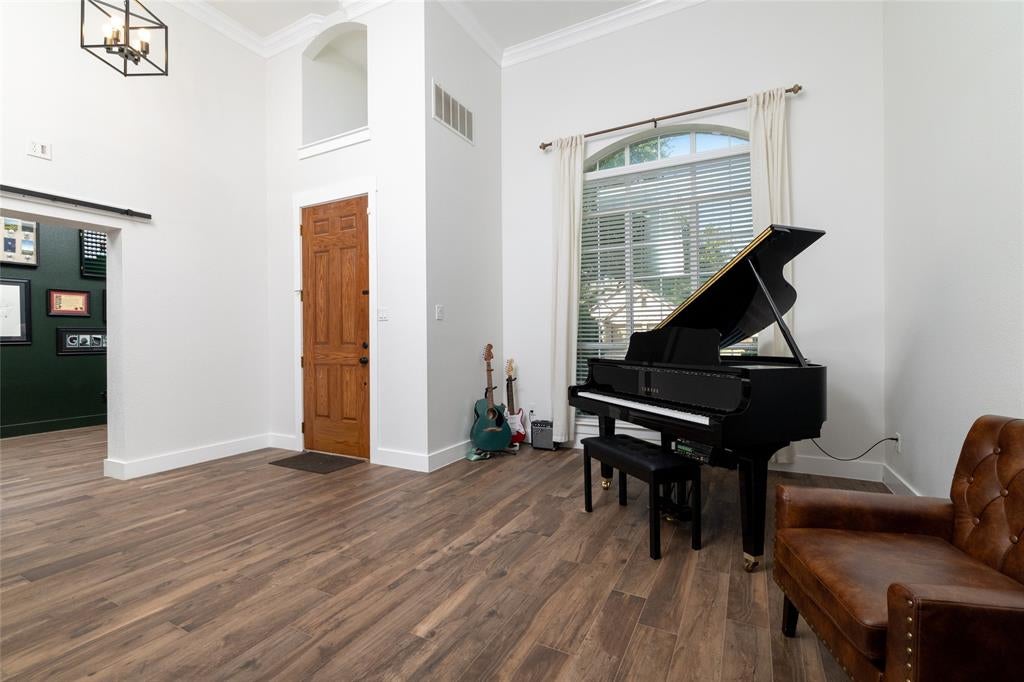
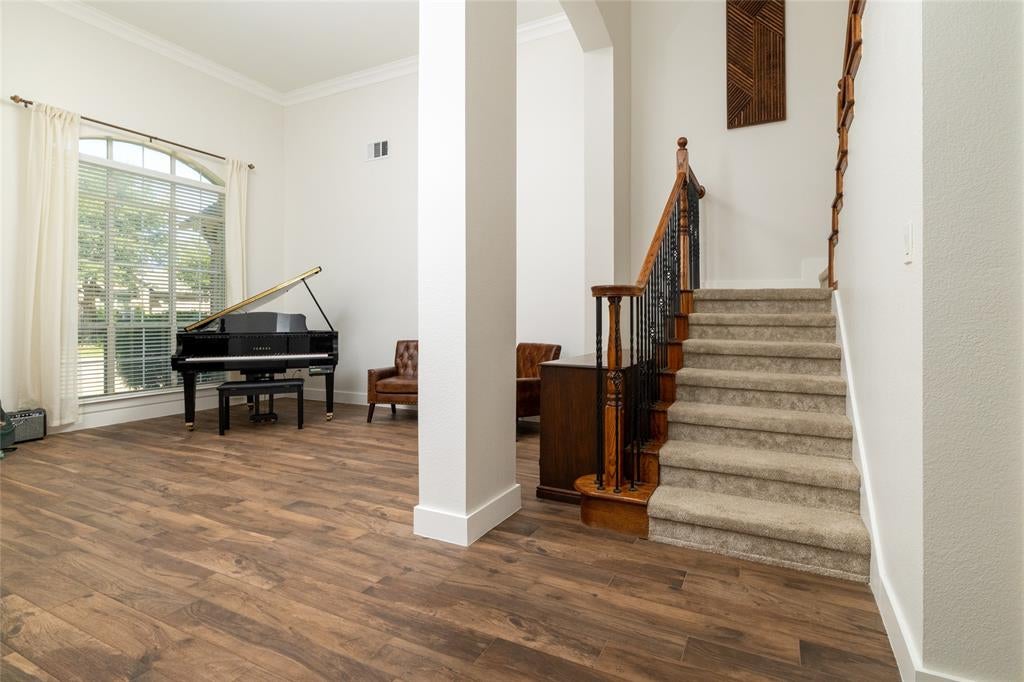
Welcome home! This beautifully remodeled home is a 4 bedroom, 3.5 full bathroom, with a 3 car tandem garage, located in the desirable Walnut Creek North community and zoned to Mansfield ISD. This property features a gorgeous re-finished swimming pool and hot tub ideal for relaxing, entertaining, or enjoying outdoor gatherings. Inside, the spacious and functional floor plan offers excellent flow between the living, dining, and kitchen areas. The updated kitchen features stainless steel appliances, upgraded finishes, and a layout designed for both everyday living and entertaining. Many upgrades have been completed throughout the house such as a brand new downstairs 5 ton 2 stage ac unit, all new cabinets, new counter tops, wood look tile throughout the downstairs, refinished fireplace, remodeled primary bathroom, new lighting, and much more. This well maintained property offers a great combination of comfort, style, and outdoor living and is also conveniently located near shopping, restaurants, golf, and a variety of local amenities. Don’t miss your opportunity to own this beautifully updated home in a prime location.

Save
Ask
Tour
Hide
Share
Listing Snapshot
Price 
$650,000
Days On Site 
0 Days
Bedrooms 
4
Inside Area (SqFt) 
3,650 sqft
Total Baths 
4
Full Baths 
3
Partial Baths 
1
Lot Size 
0.194 Acres
Year Built 
2003
MLS® Number 
21389805
Status 
Active
Property Tax 
$9,395
HOA/Condo/Coop Fees 
$13.75 monthly
Sq Ft Source 
N/A
Friends & Family
Recent Activity
10 hours agoListing updated with changes from the MLS®
19 hours agoListing first seen on site
General Features
Acres 
0.194
Attached Garage 
Yes
Foundation 
Slab
Garage 
Yes
Garage Spaces 
3
Levels 
Two
Parking 
Garage Door OpenerGarage Faces FrontTandemAttached
Property Sub Type 
Single Family Residence
Security 
Carbon Monoxide Detector(s)Smoke Detector(s)
Sewer 
Public Sewer
Special Circumstances 
Standard
Style 
Traditional
Utilities 
Cable AvailableElectricity ConnectedUnderground Utilities
Water Source 
Public
Interior Features
Appliances 
DishwasherDryerGas OvenGas RangeGas Water HeaterMicrowaveRefrigeratorVented Exhaust FanWasher
Cooling 
Ceiling Fan(s)Central Air
Fireplace 
Yes
Fireplace Features 
Gas StarterLiving Room
Fireplaces 
1
Flooring 
CarpetTile
Heating 
Exhaust FanCentral
Interior 
ChandelierDouble VanityEat-in KitchenGranite CountersKitchen IslandOpen FloorplanVaulted Ceiling(s)High Speed InternetWired for Sound
Laundry Features 
Electric Dryer HookupWasher Hookup
Bedroom 
Dimensions - 13 x 12Level - SecondFeatures - Ceiling Fan(s), Walk-In Closet(s)
Save
Ask
Tour
Hide
Share
Exterior Features
Construction Details 
BrickFiber Cement
Fencing 
Back YardGatePrivacyWood
Other Structures 
Shed(s)
Pool Features 
In GroundPool/Spa ComboSalt Water
Roof 
Composition
Community Features
Association Fee 
$165.0
Association Fee Frequency 
Annually
Community Features 
Golf
School District 
Mansfield ISD
Financing Terms Available 
CashConventionalFHAVA Loan
Schools
School District
Mansfield ISD
Elementary School
Boren
Middle School
Wester
High School
Mansfield
Listing courtesy of Kellen Woodfield of TMP Realty, LLC kellen@tmprealtyllc.com


© 2020 North Texas Real Estate Information Systems. All rights reserved. Information is deemed reliable but is not guaranteed accurate by the MLS or NTREIS. The information being provided is for the consumer's personal, non-commercial use, and may not be reproduced, redistributed, or used for any purpose other than to identify prospective properties consumers may be interested in purchasing.
Last checked: 2026-09-19 08:46 AM CDT

Neighborhood & Commute
Source: Walkscore
Disclosure: Community information and market data powered by Constellation Data Labs. Information is deemed reliable but not guaranteed.
Save
Ask
Tour
Hide
Share
Scroll to Top